

AK Jain Residence Interior Design, Model Town
Premier Interior Design Firm in India
9th Corner / Best Interior Designers In India

WELCOME.
I'M Rahuul Guptaa.
Carefully curating the warmth, comfort, and authenticity of your space.
As your interior designer, you’re inviting me into a world that reflects your story, dreams, and way of living. My goal is to create a space where you can truly exist, grow, and thrive. At 9th Corner, we take pride in offering the Best Interior Design Services in India, blending creativity and functionality to design spaces that inspire. Our passion and attention to detail make us one of the Best Interior Designers in India. With innovation and precision, we deliver the Best Interior Design Services in India, ensuring every project reflects your personality and the expertise of the Best Interior Designers in India.
DISCOVER MORE →About the AK Jain Residence
The AK Jain Residence in Model Town, Delhi, is a complete home design that brings a classic, elegant language to every floor, from the bedrooms to the kitchen and the street-facing façade. The palette stays light and calm throughout: white and ivory walls framed with slim wall mouldings, polished white marble floors and warm accents in burgundy, caramel and soft brown.
Living spaces
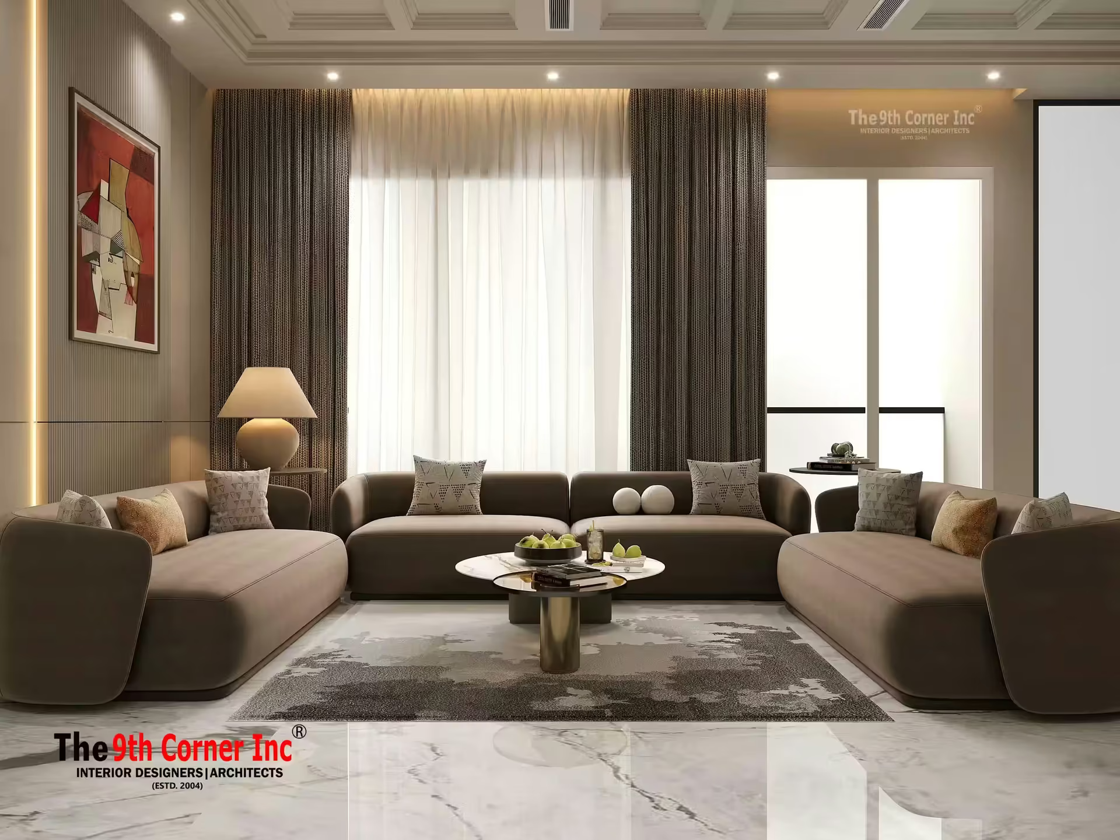
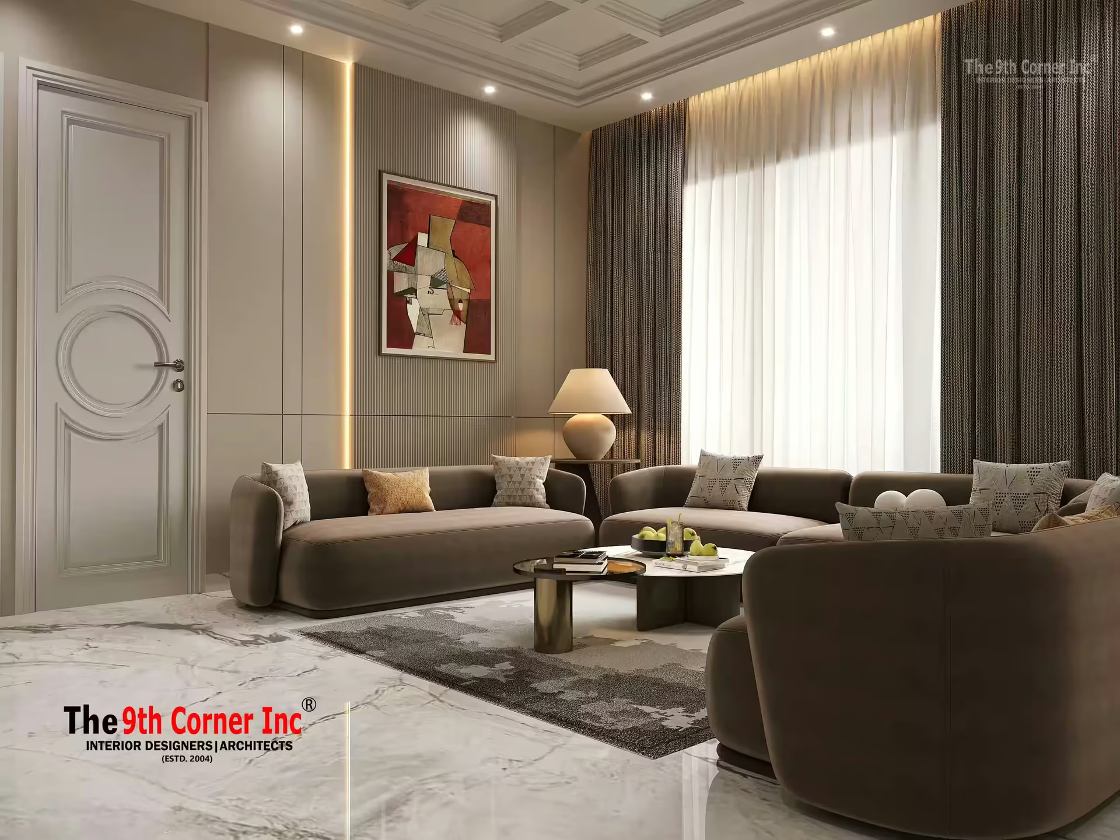
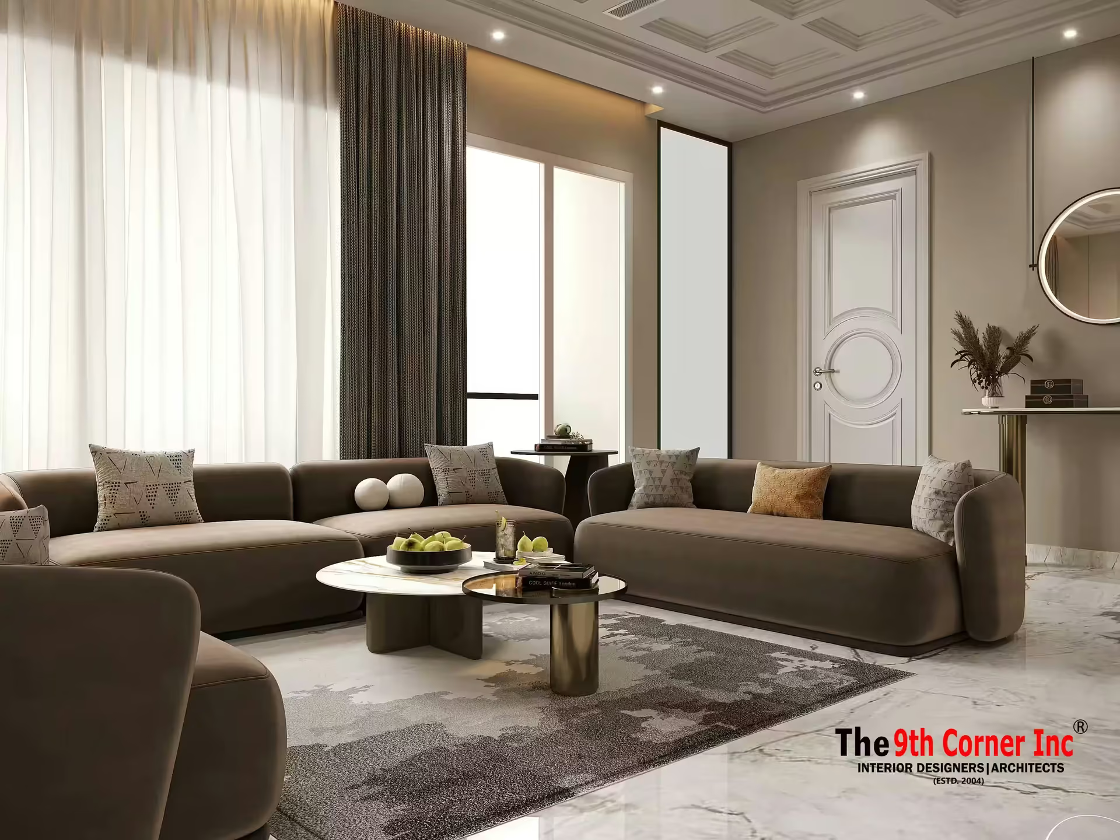
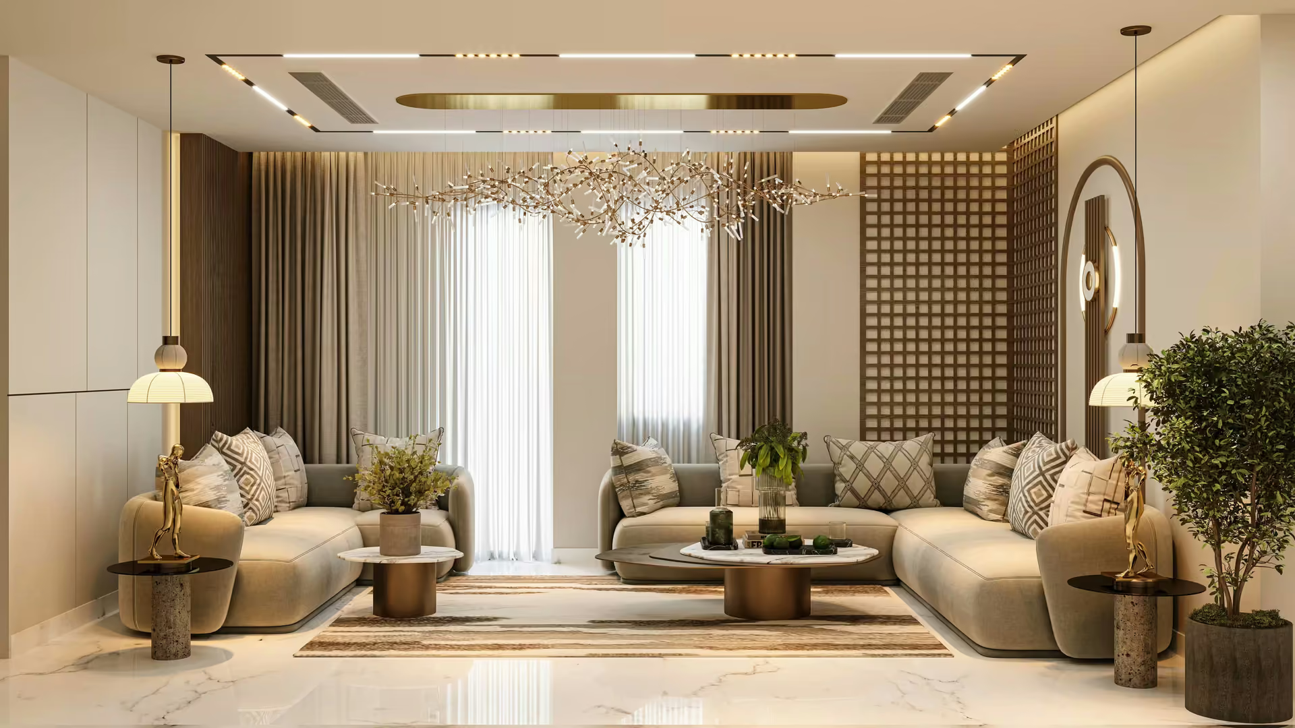
The main living room is arranged around deep, curved sofas in a rich chocolate tone, grouped on a large rug with round nesting coffee tables. Full-height sheer and blackout curtains soften the windows, while cove lighting and a coffered ceiling add depth. A second lounge pairs a cream sectional with a decorative lattice screen and a long linear ceiling light, giving the family a more relaxed space to gather.
Dining and staircase
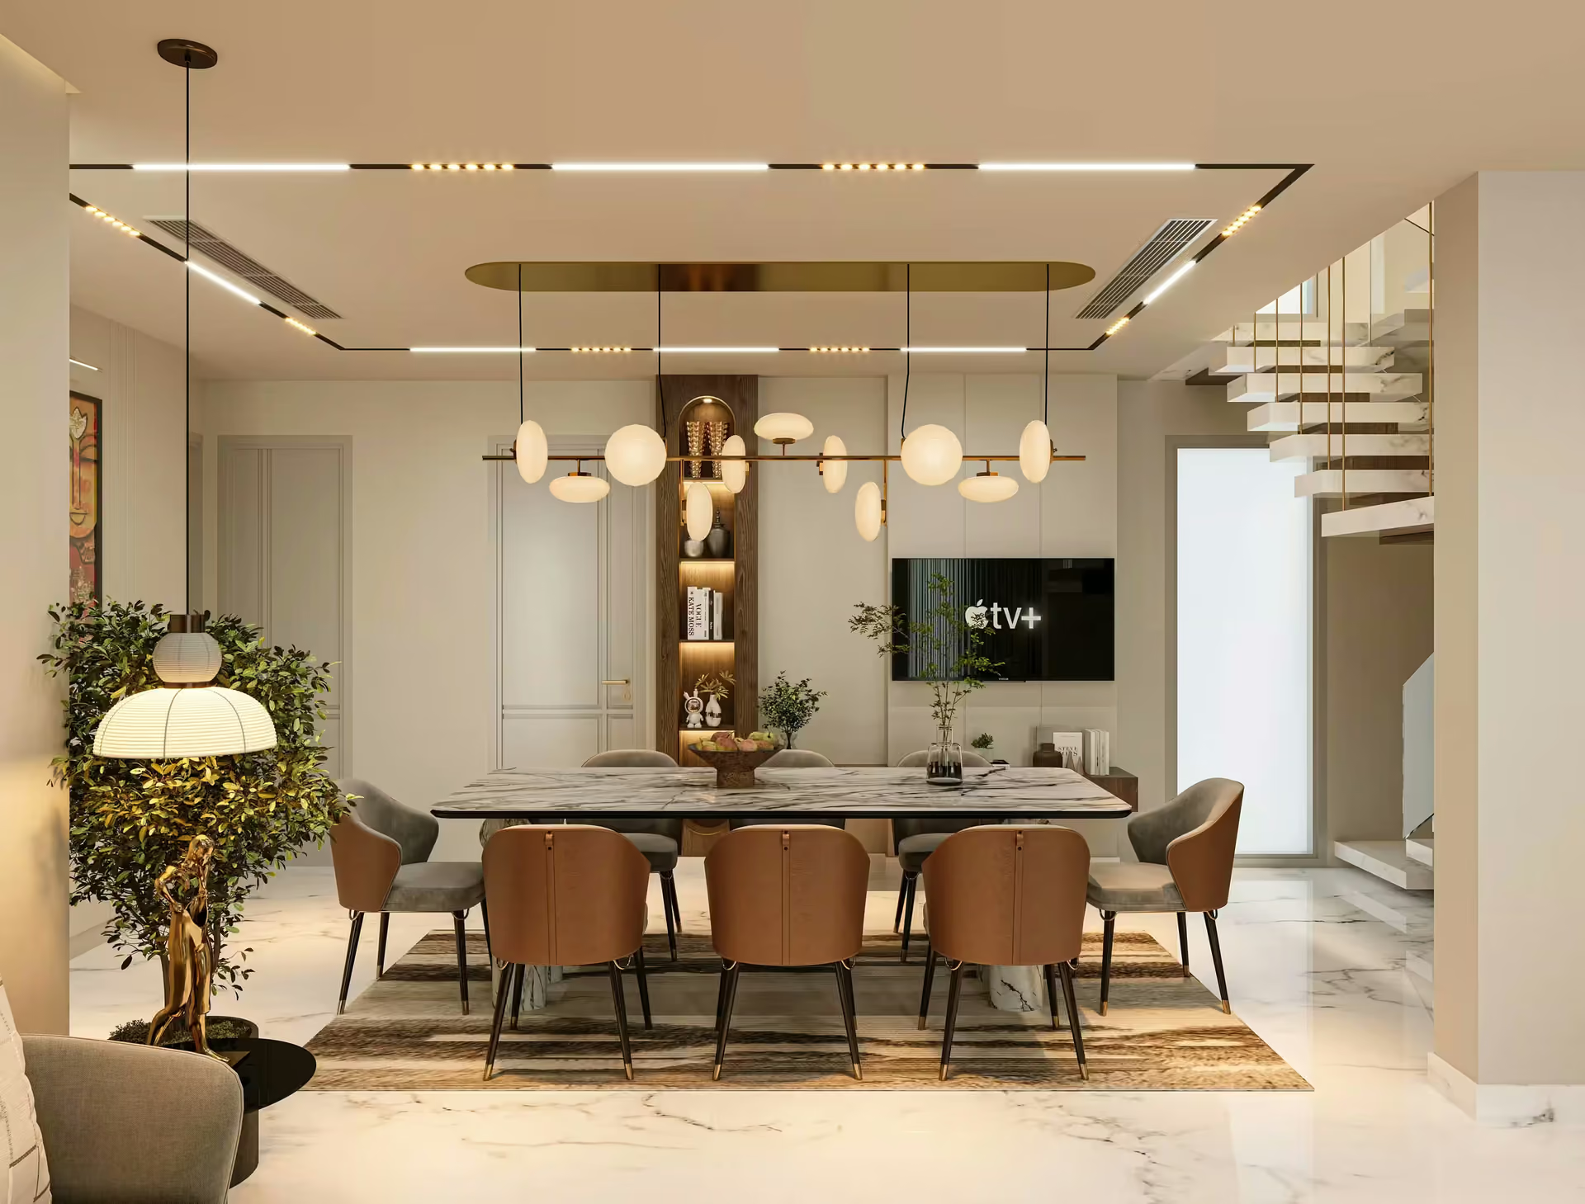
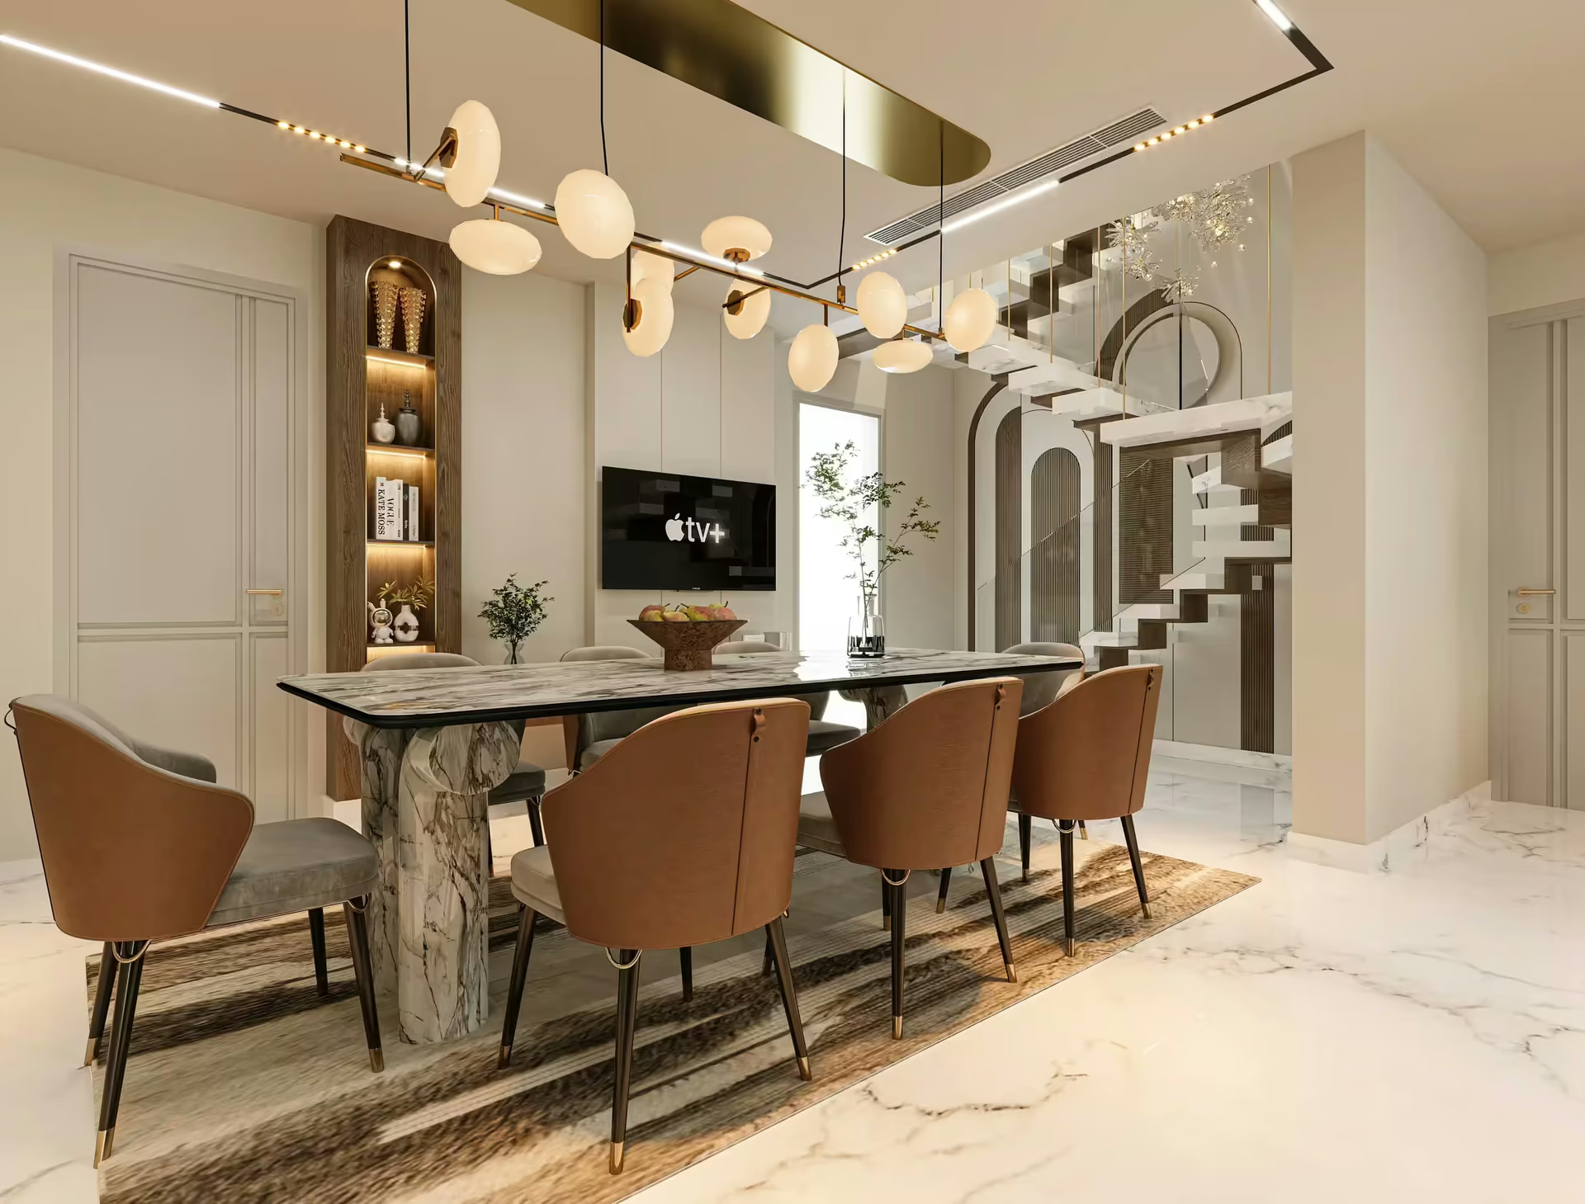
The dining area seats eight around a stone-topped table under a sculptural cluster of globe pendants. Tan leather chairs warm up the marble, and a floating staircase with open treads keeps the space bright and open. Backlit display shelving adds a place for books and collected objects.
Bedrooms
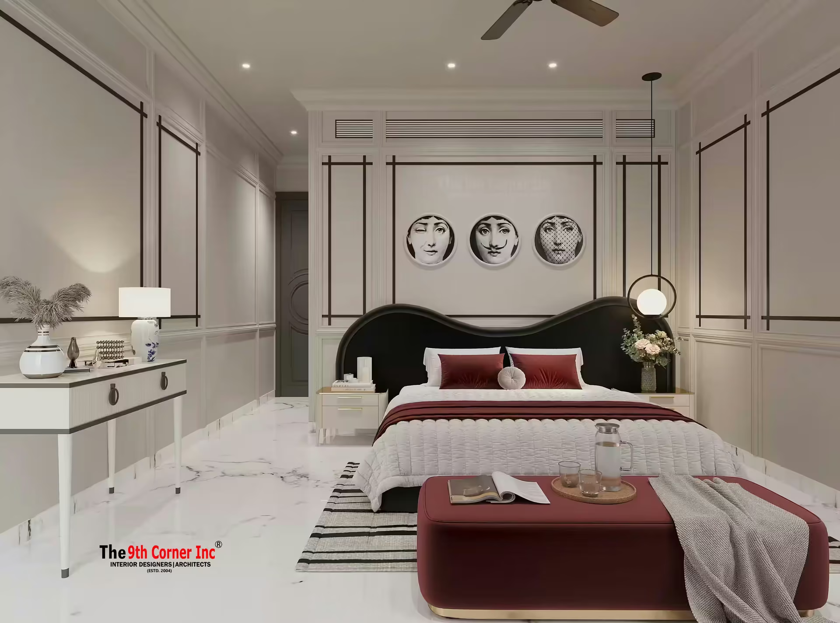
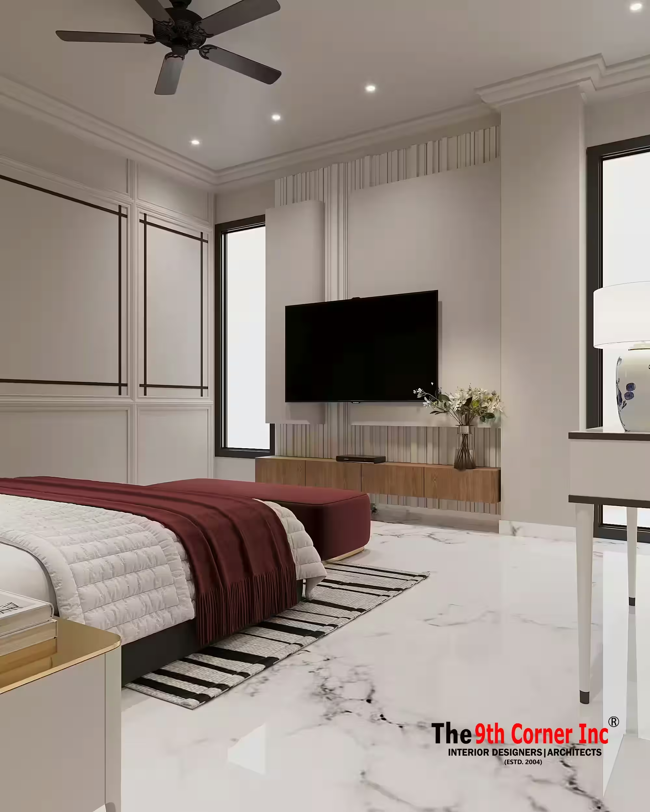
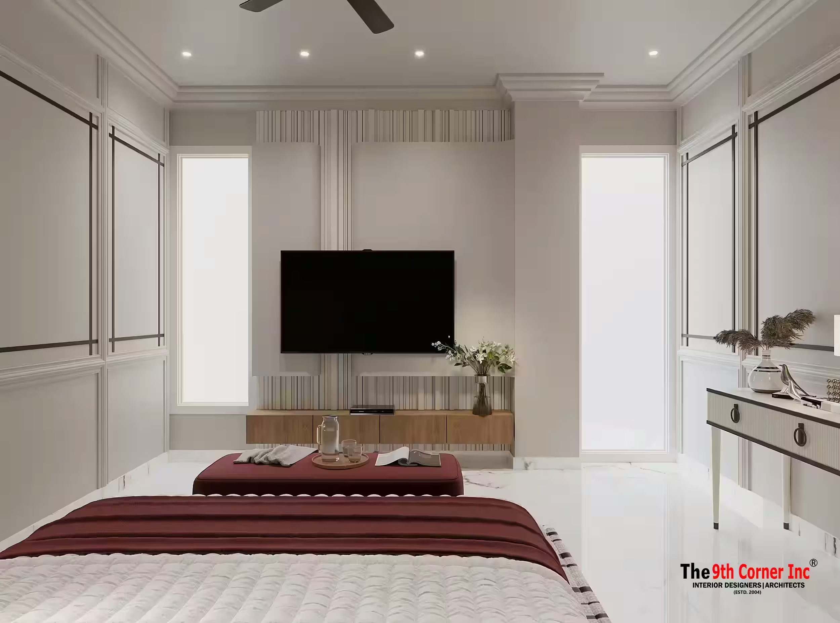
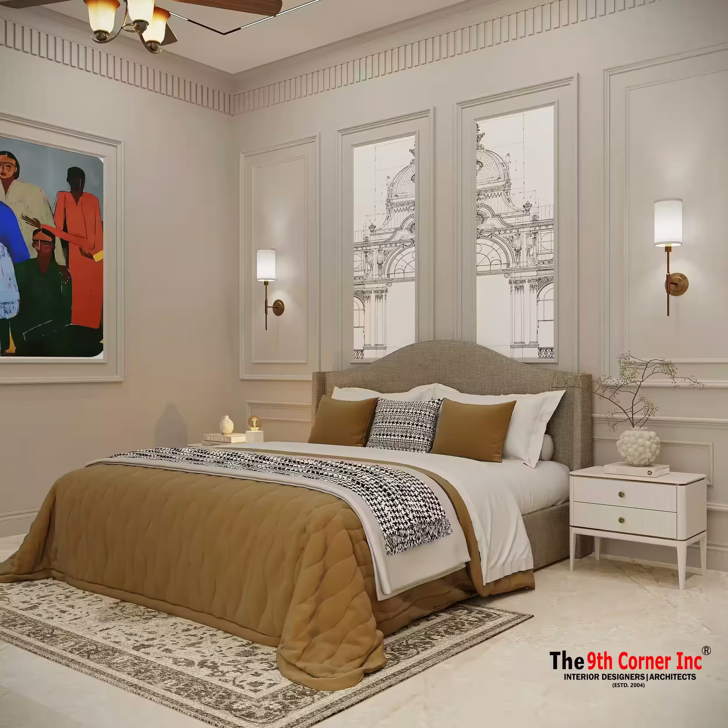
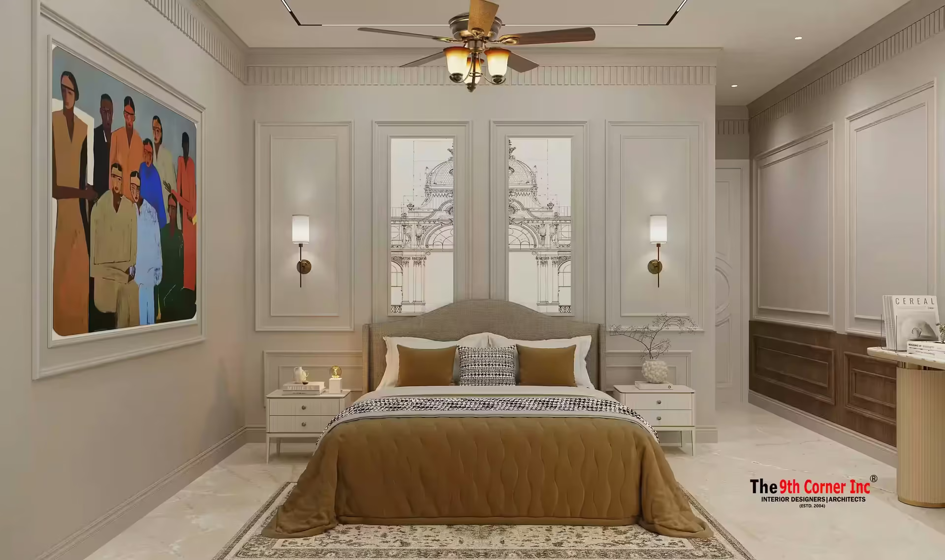
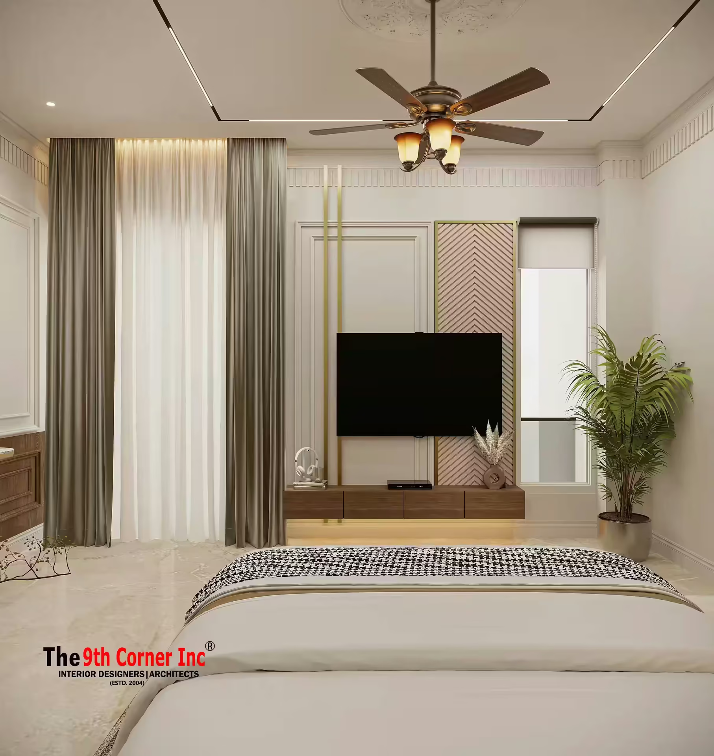
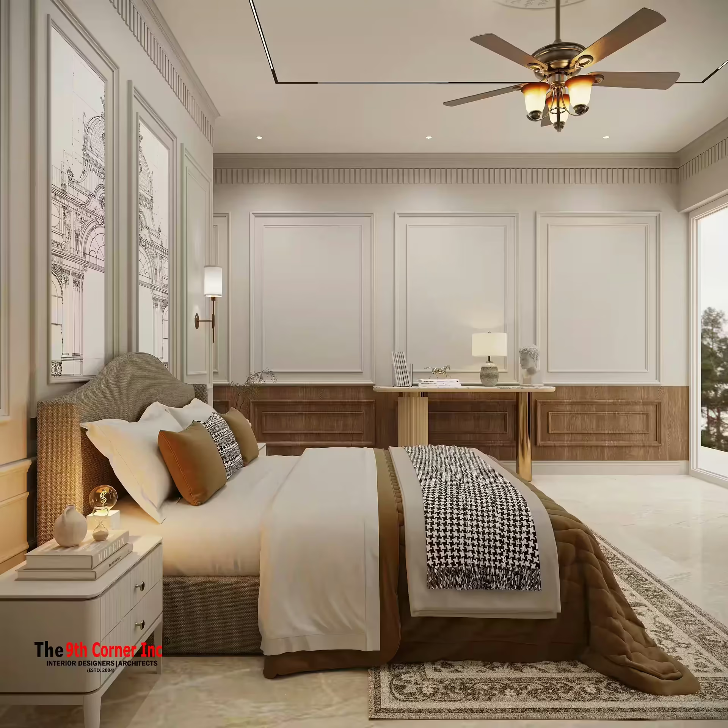
Each bedroom has its own character within the same classic framework. One features a dramatic black curved headboard with a burgundy bench and throws. Others combine upholstered headboards with caramel bedding, wall sconces and framed art, including large figurative paintings and architectural sketches set into panelled walls. Wall-mounted TV units and slim consoles keep the rooms uncluttered.
Kitchen
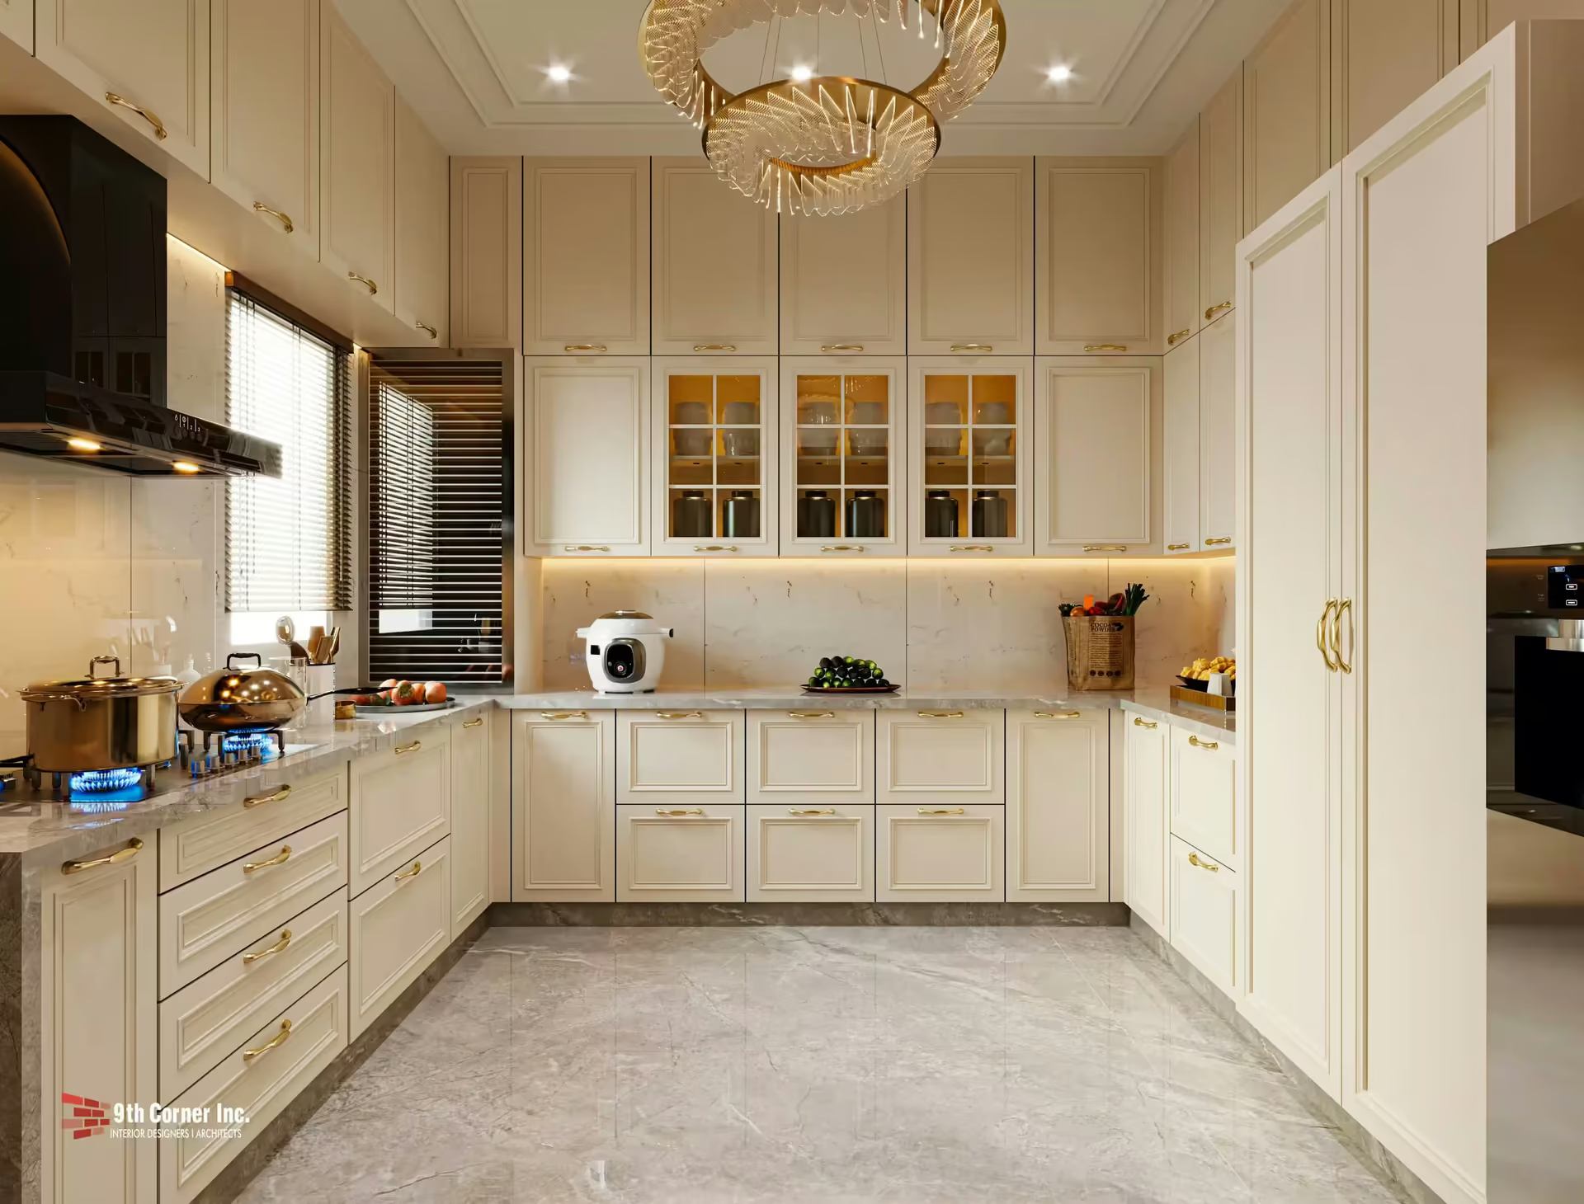
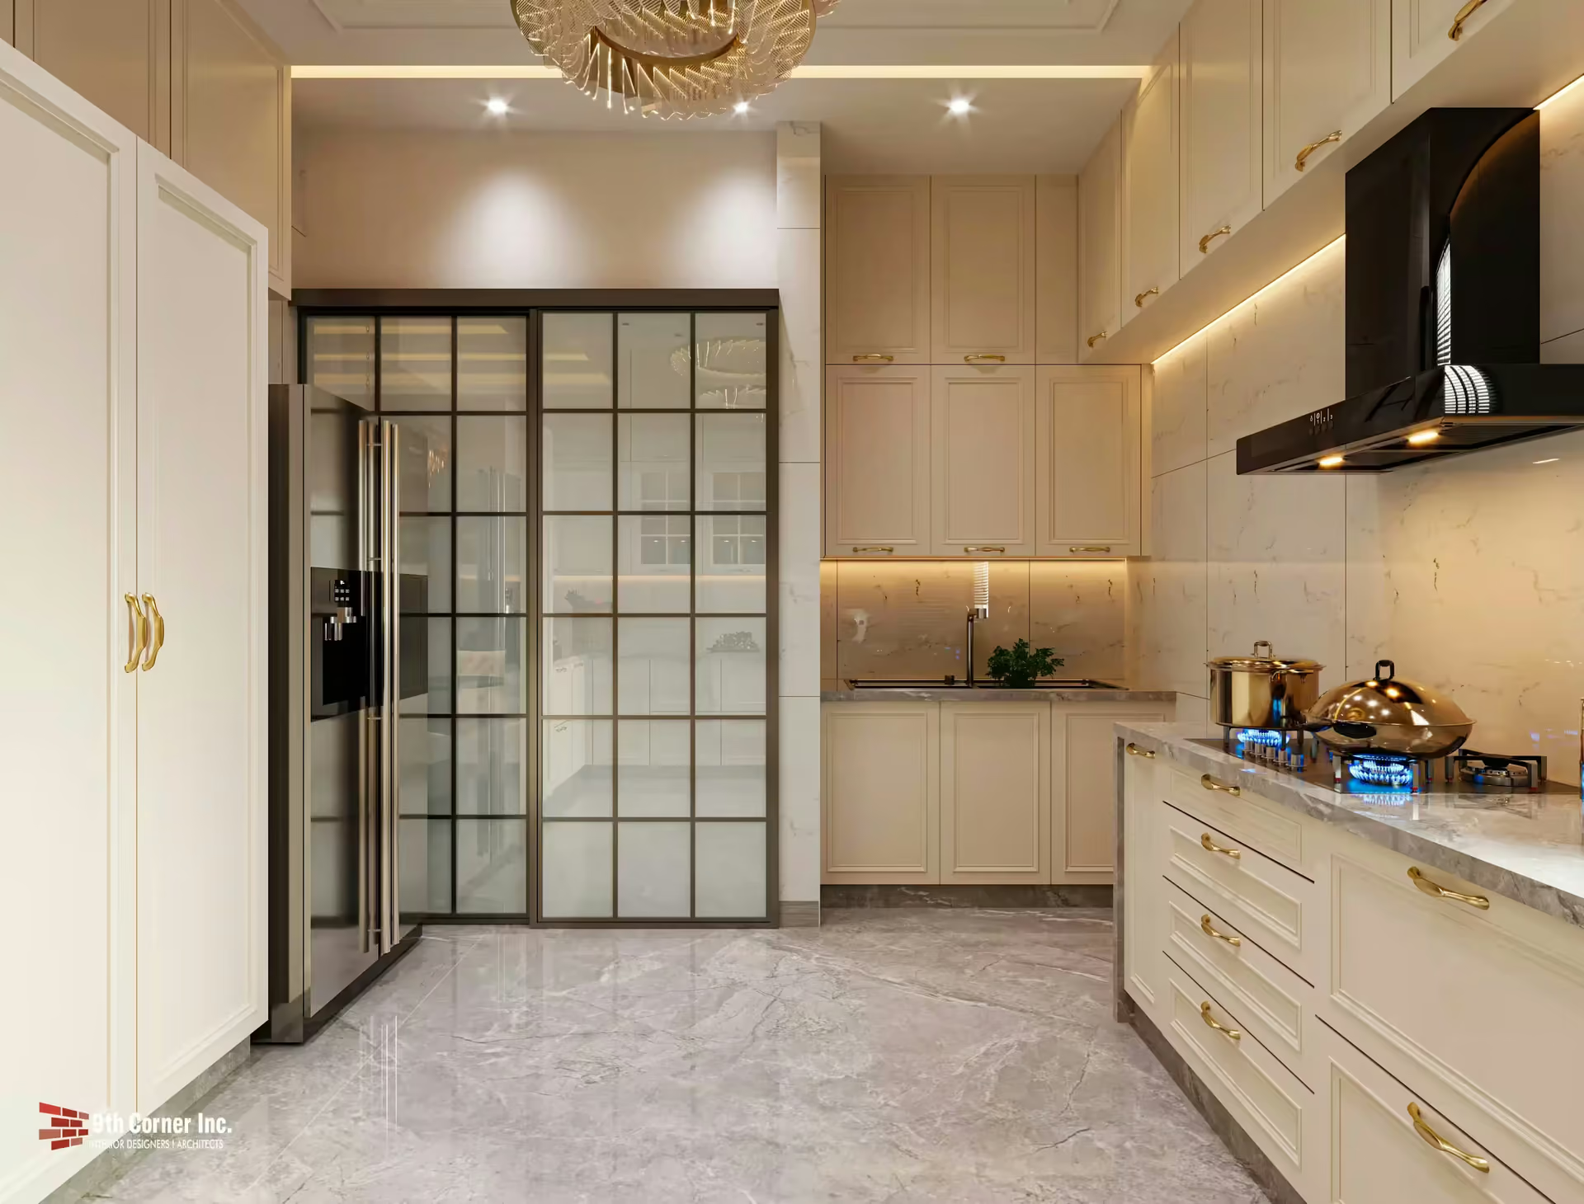
The kitchen uses cream shaker-style cabinets with brass handles, a black chimney hood and stone counters. A black-framed glass door connects it to the adjoining space, and a decorative pendant over the work area brings a touch of glamour to an everyday room.
Façade
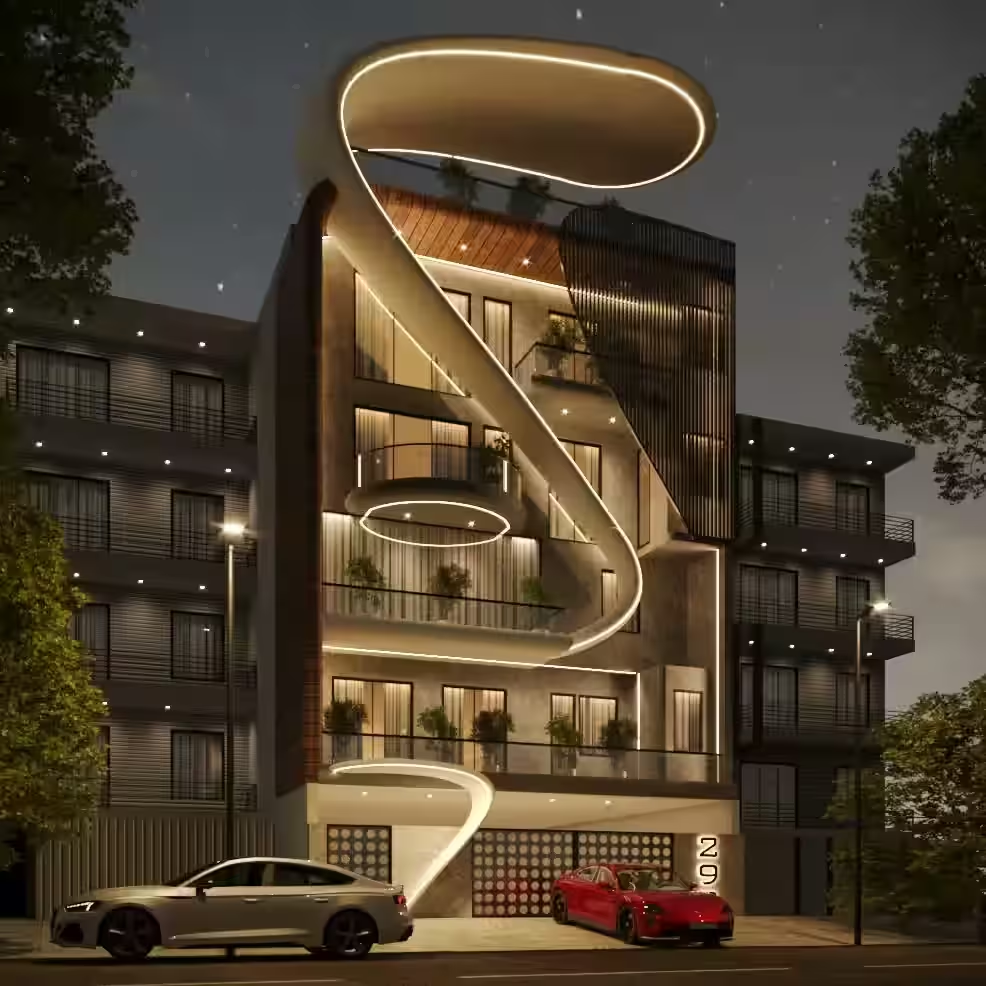
Outside, the building is designed with a sculpted, curving element that wraps the front elevation and glows at night with concealed lighting, giving the home a strong and memorable presence on the street.
This project shows how our luxury home interior design and architecture services work together. Explore more of our projects.
