

Alok Verma Residence Interior Design, South Extension
Premier Interior Design Firm in India
9th Corner / Best Interior Designers In India

WELCOME.
I'M Rahuul Guptaa.
Carefully curating the warmth, comfort, and authenticity of your space.
As your interior designer, you’re inviting me into a world that reflects your story, dreams, and way of living. My goal is to create a space where you can truly exist, grow, and thrive. At 9th Corner, we take pride in offering the Best Interior Design Services in India, blending creativity and functionality to design spaces that inspire. Our passion and attention to detail make us one of the Best Interior Designers in India. With innovation and precision, we deliver the Best Interior Design Services in India, ensuring every project reflects your personality and the expertise of the Best Interior Designers in India.
DISCOVER MORE →About the Alok Verma Residence
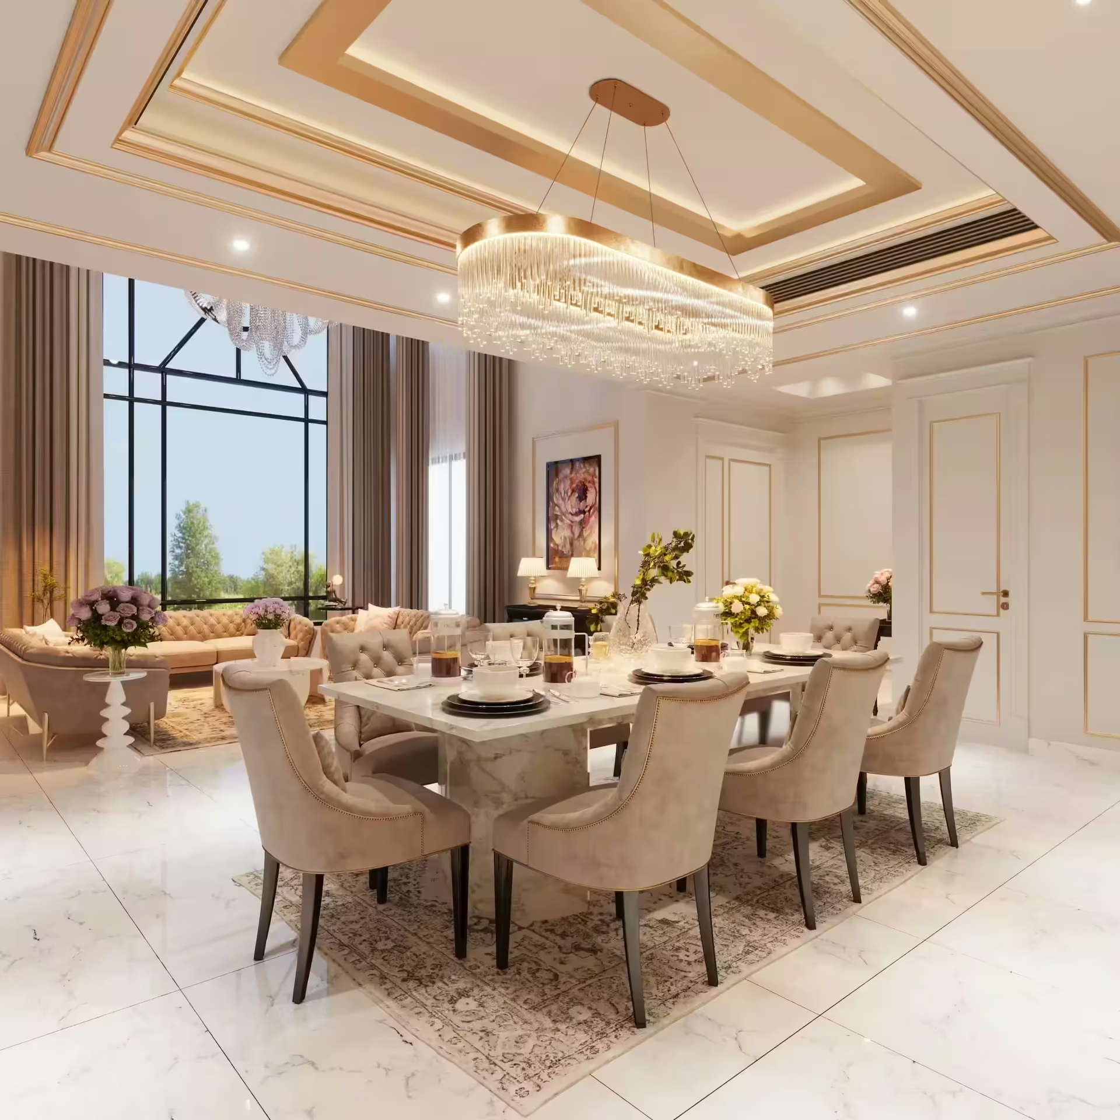
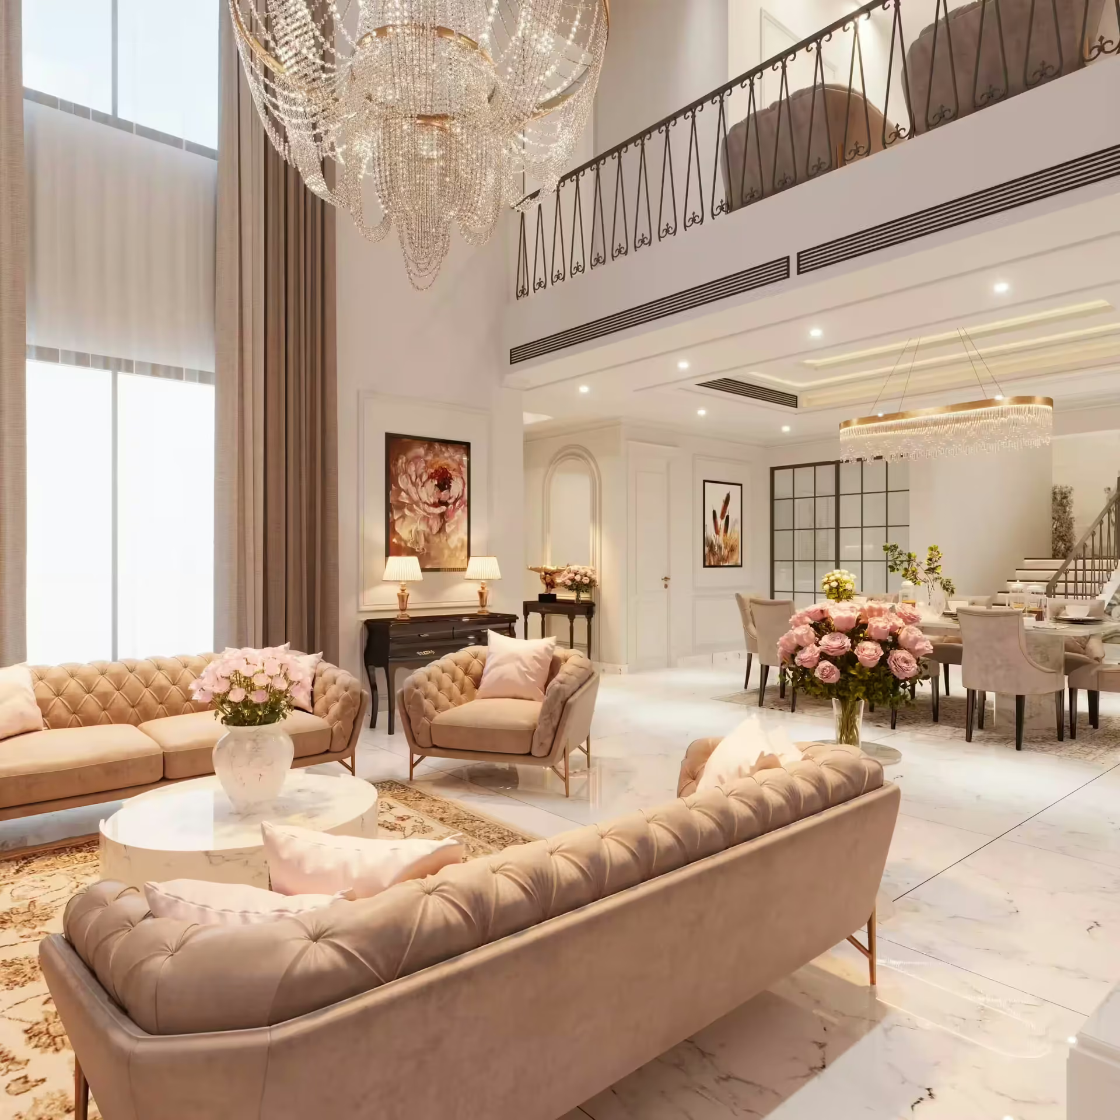
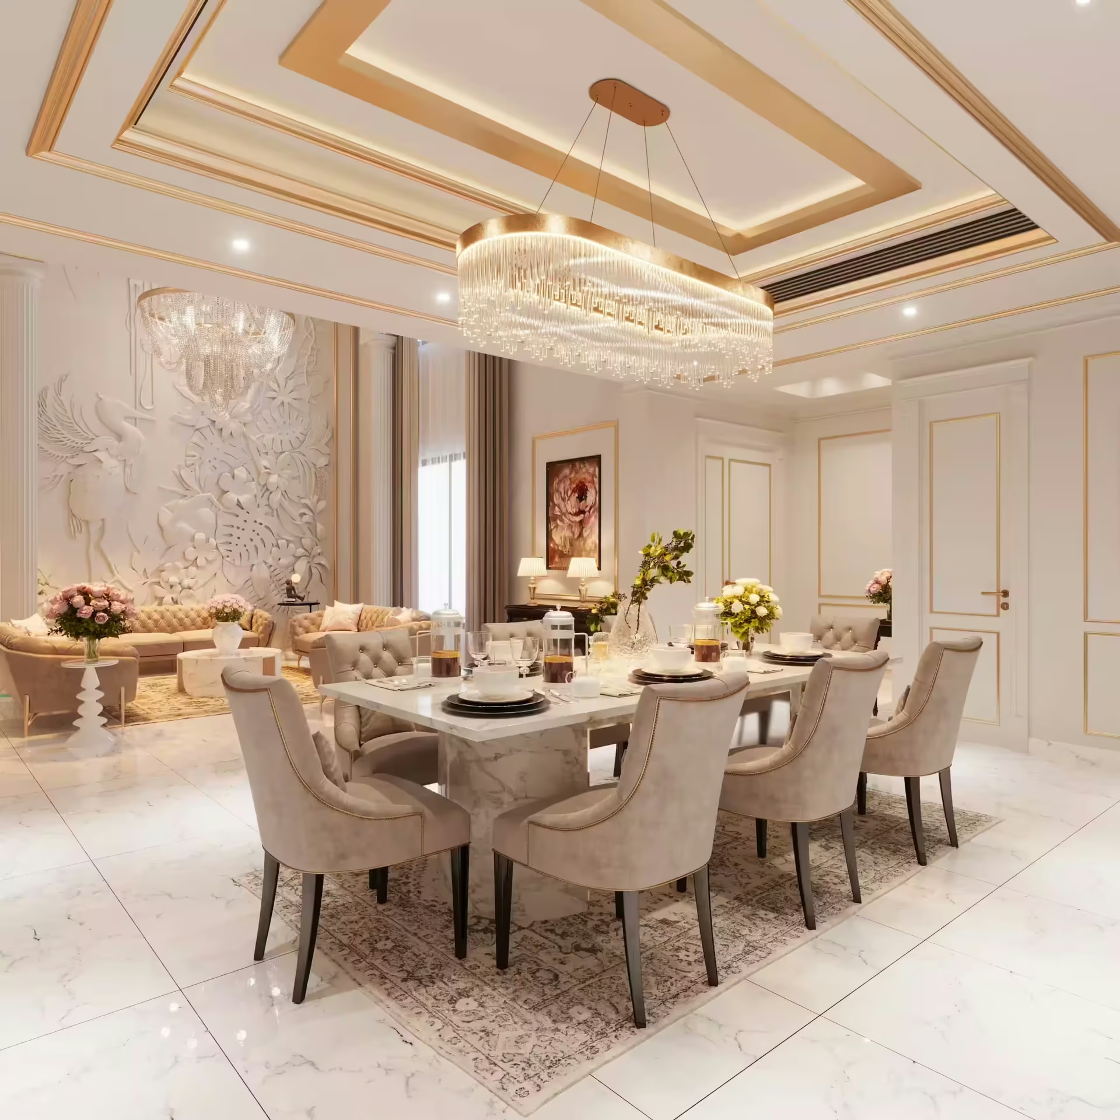
The Alok Verma Residence in South Extension, Delhi, is a refined family home designed around light, symmetry and soft colour. The project covers a double-height living and dining space, a formal lounge, a modern kitchen and the building's contemporary façade.
Double-height living and dining
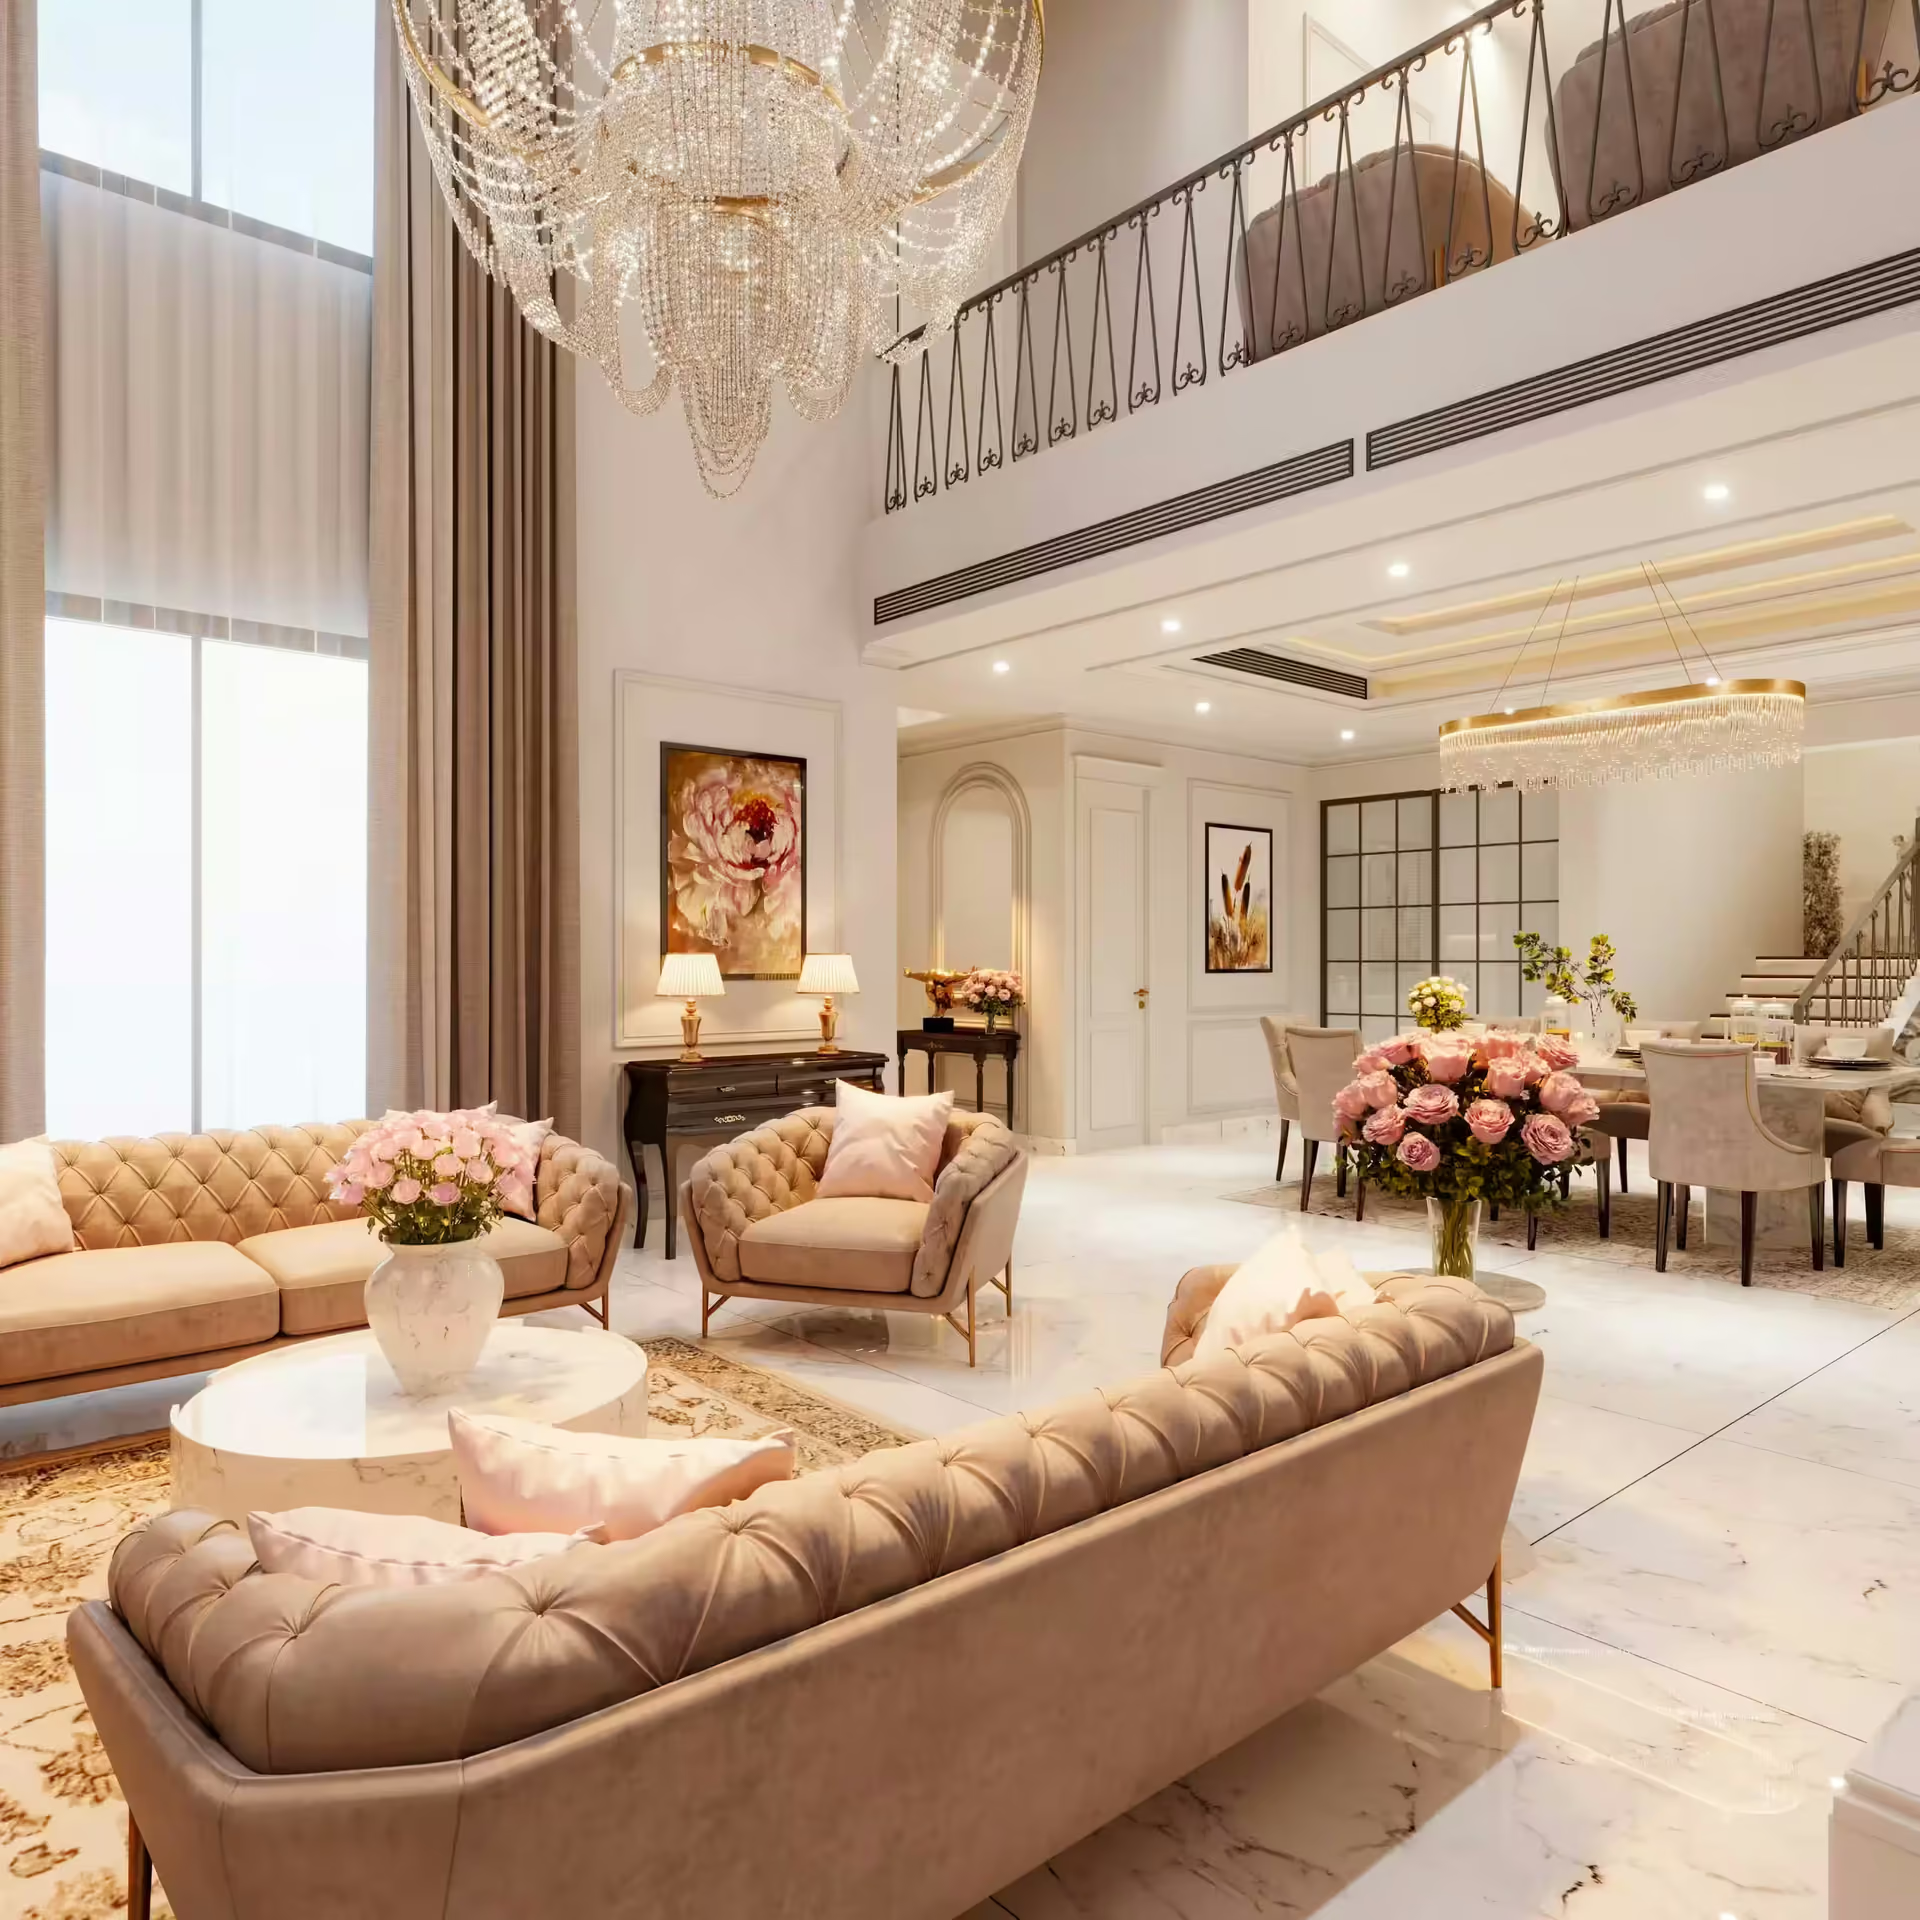
The heart of the home is a tall, light-filled space overlooked by a mezzanine. Blush-pink tufted sofas and armchairs gather around a round coffee table, while an eight-seater dining table with upholstered chairs sits beneath a sparkling linear chandelier. A sculpted relief panel on one wall, framed art and generous windows with layered curtains keep the space elegant without feeling formal.
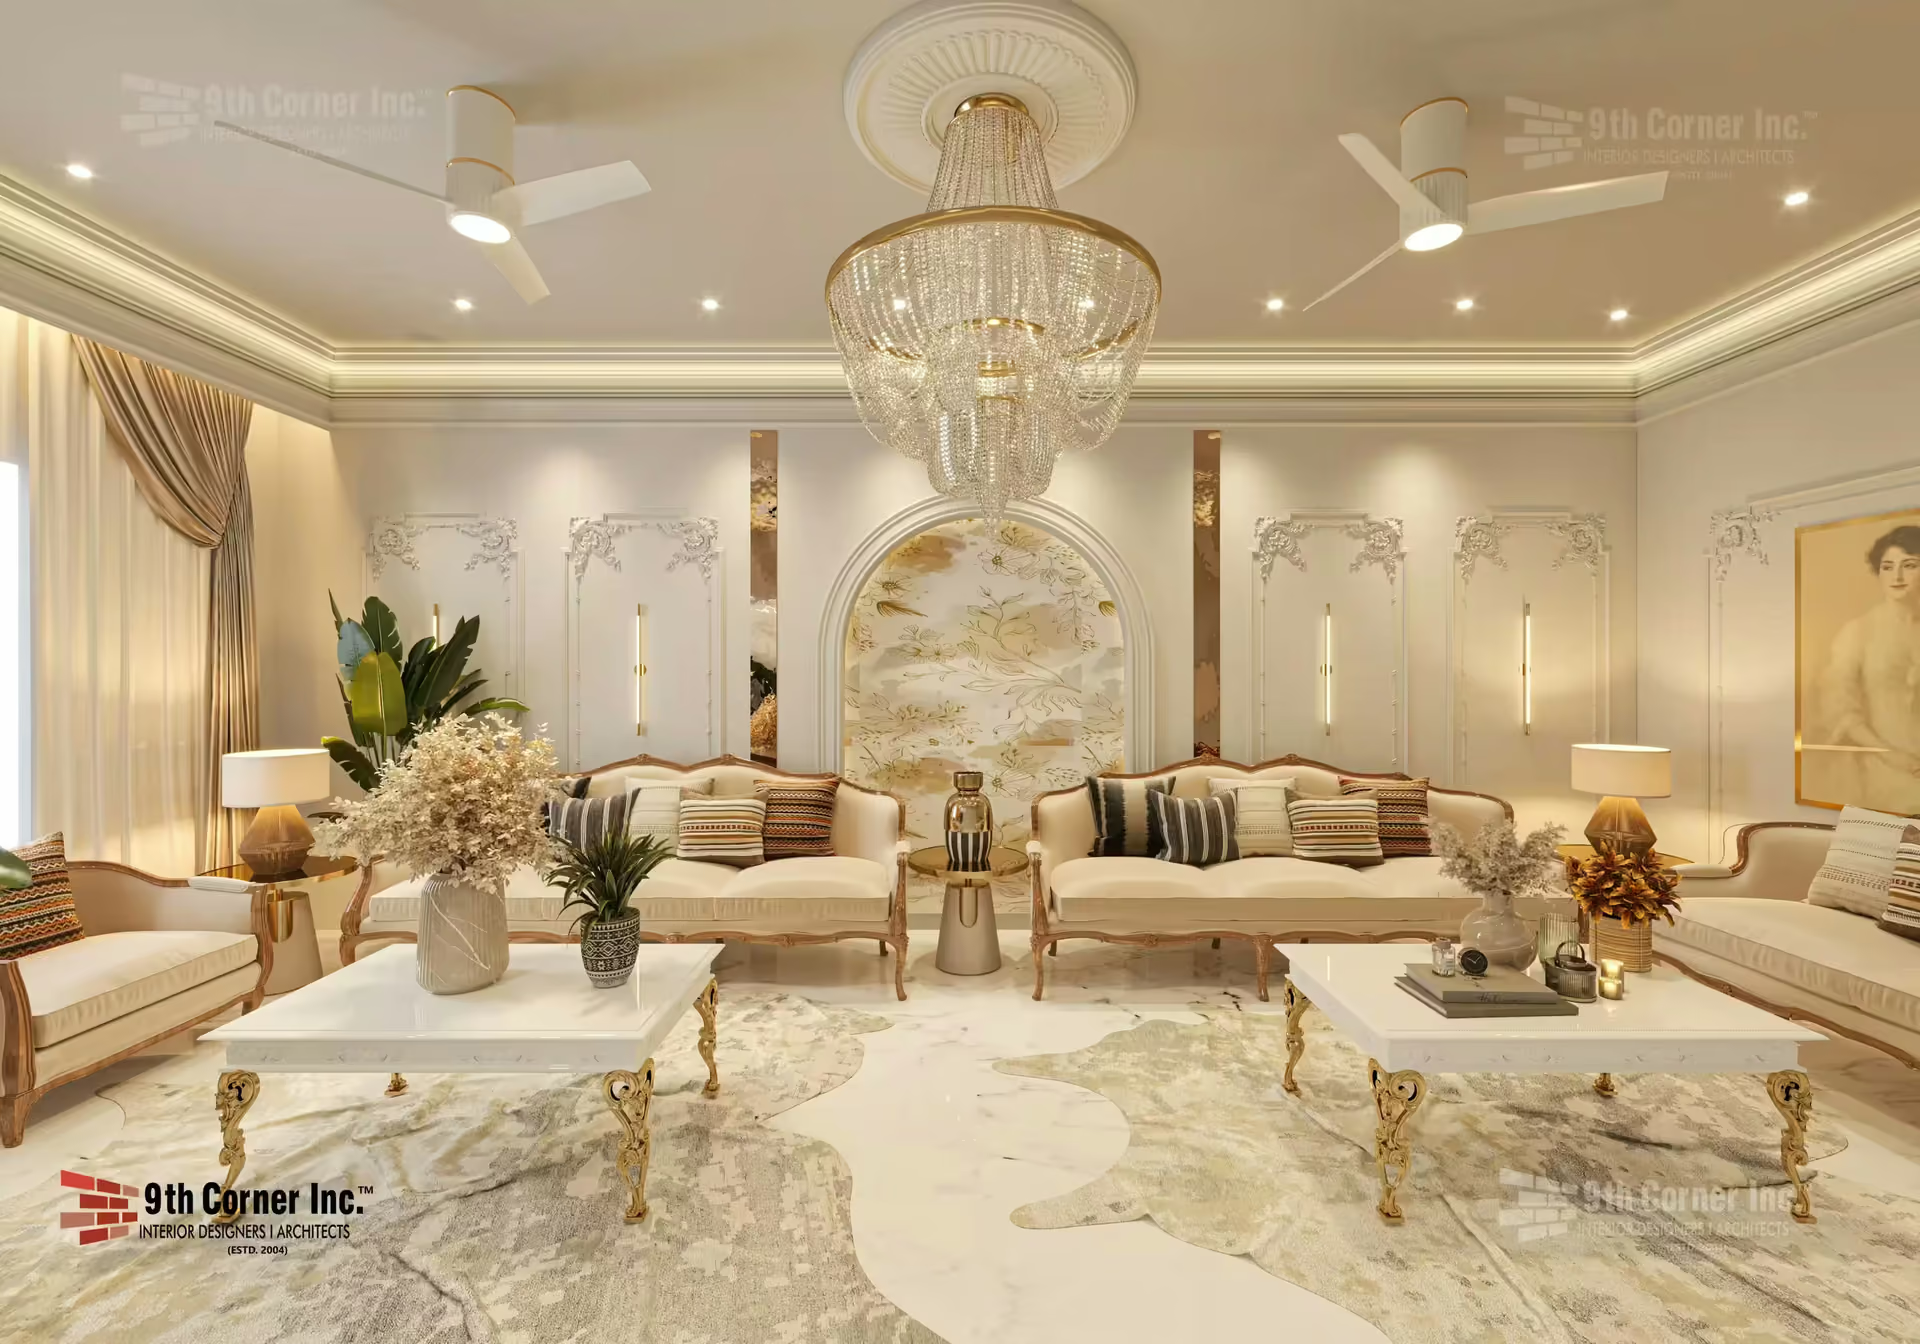
Formal lounge
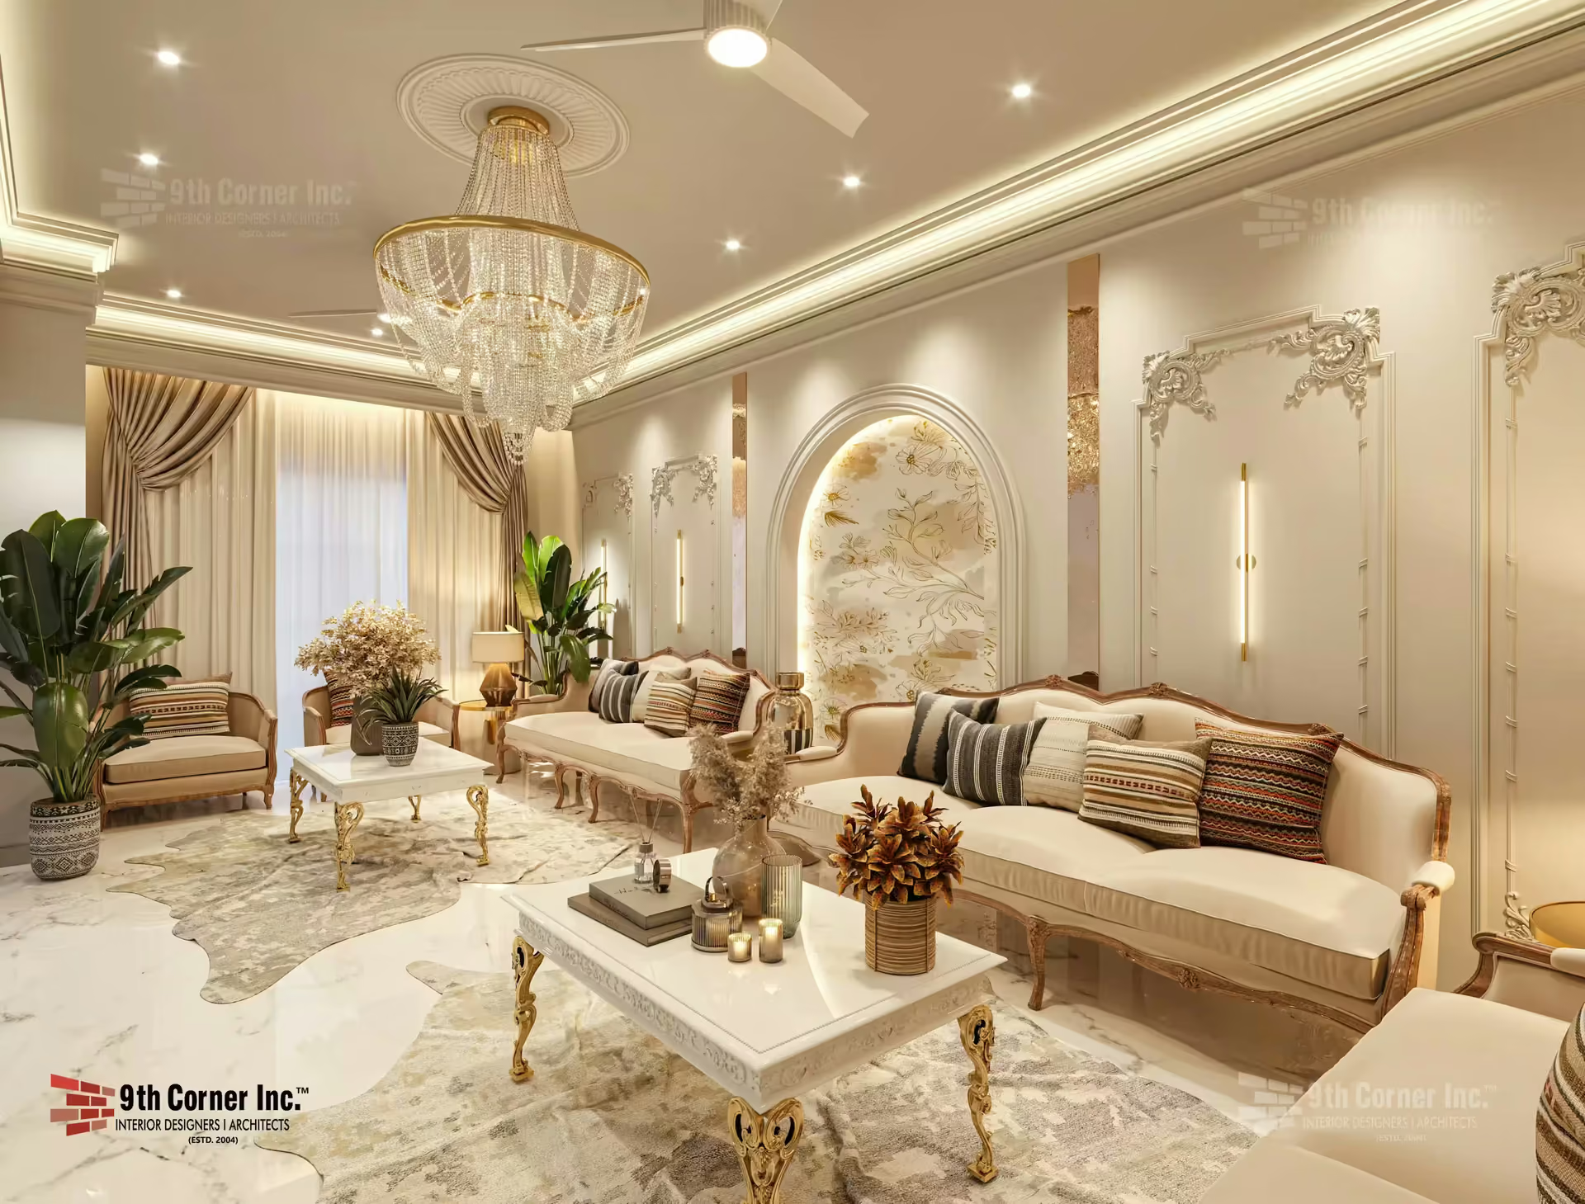
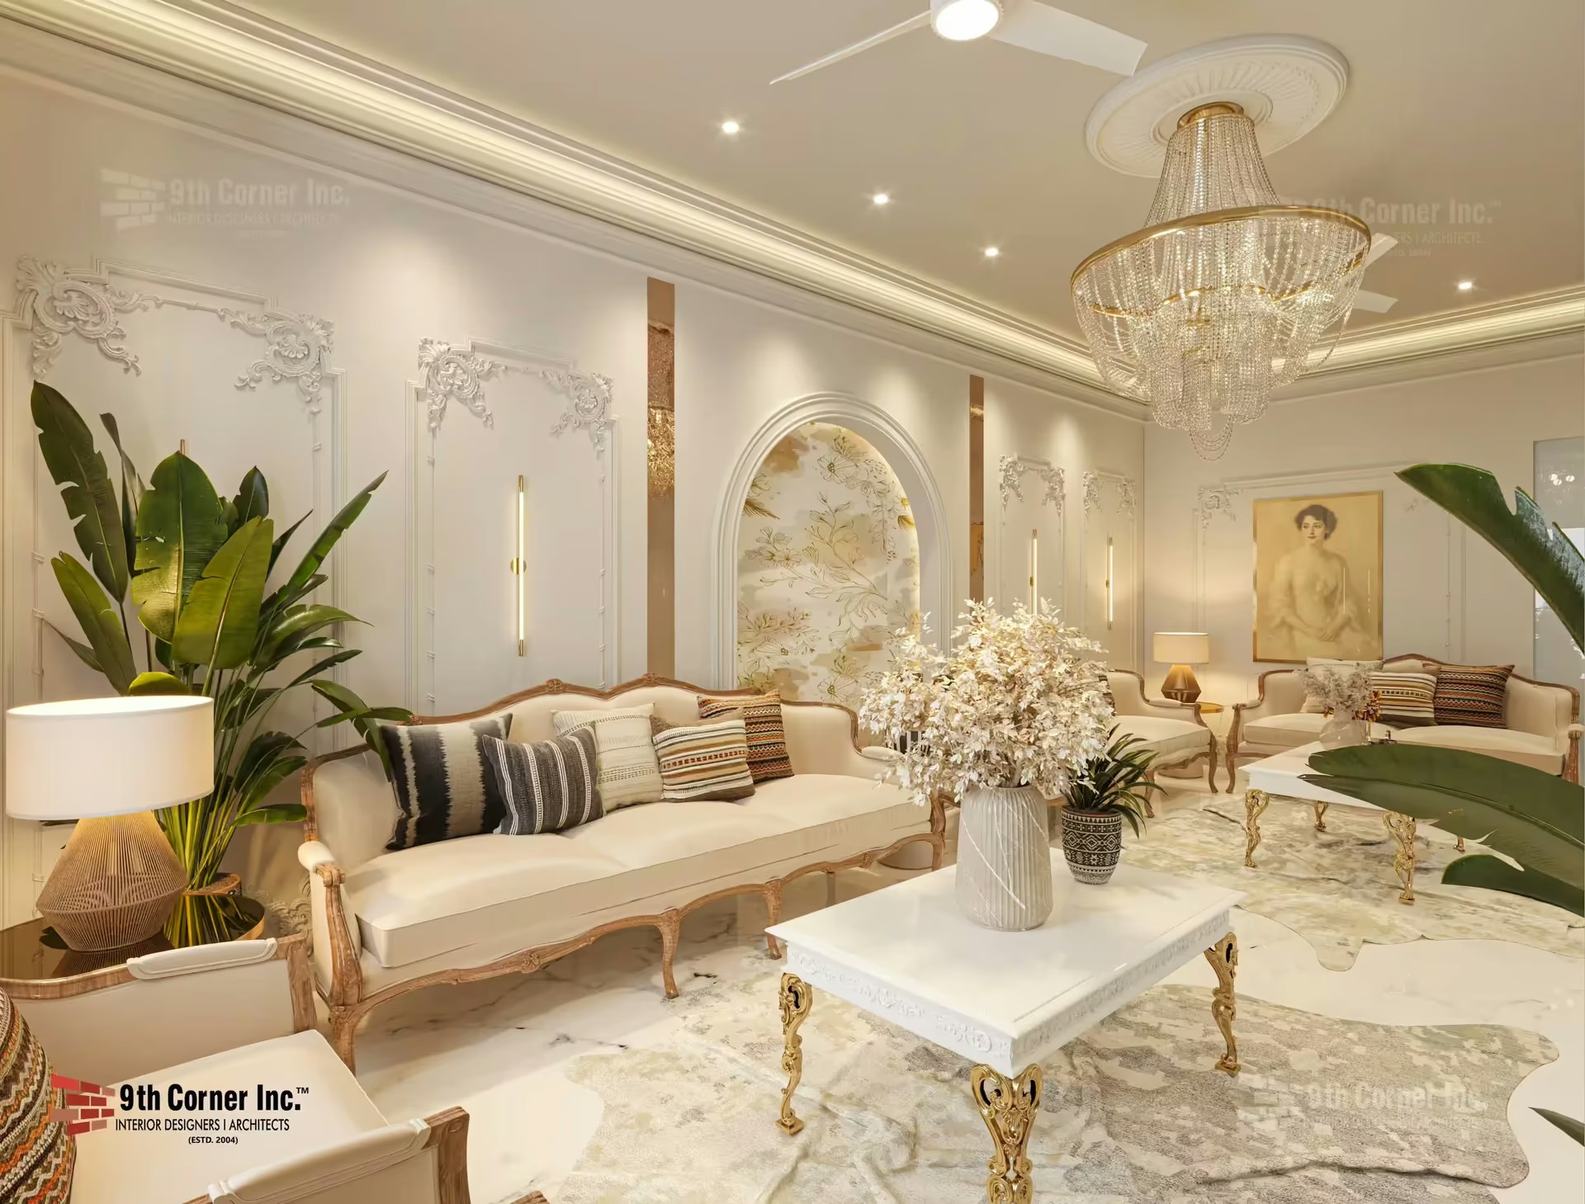
A separate lounge takes a classic, French-inspired approach. Ornate wall mouldings, cream sofas with carved gold frames, crystal chandeliers and white marble coffee tables on gilded legs create a graceful setting for receiving guests. A backlit stone panel and tall indoor plants add depth and life.
Kitchen
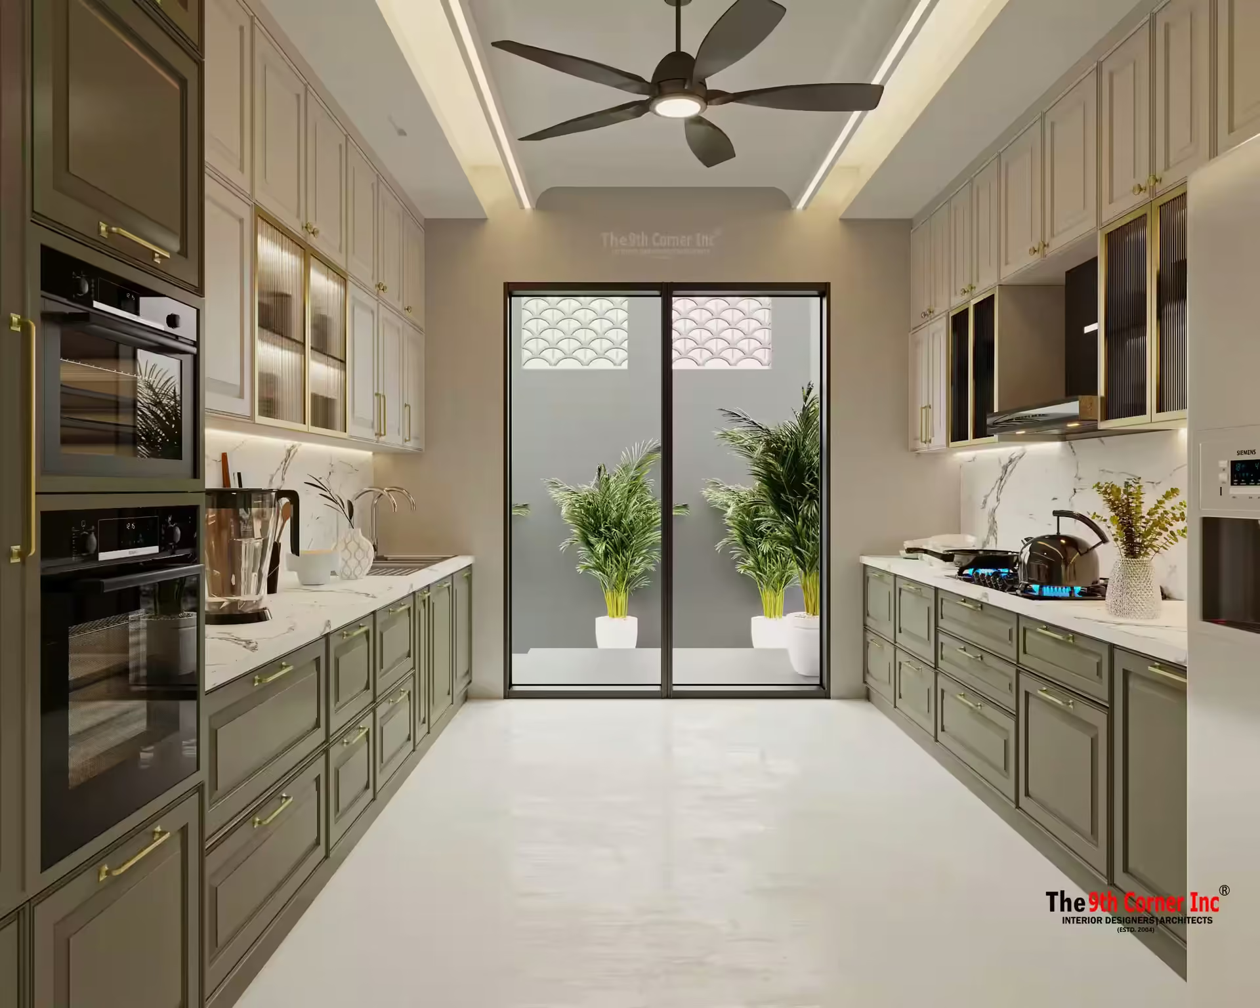
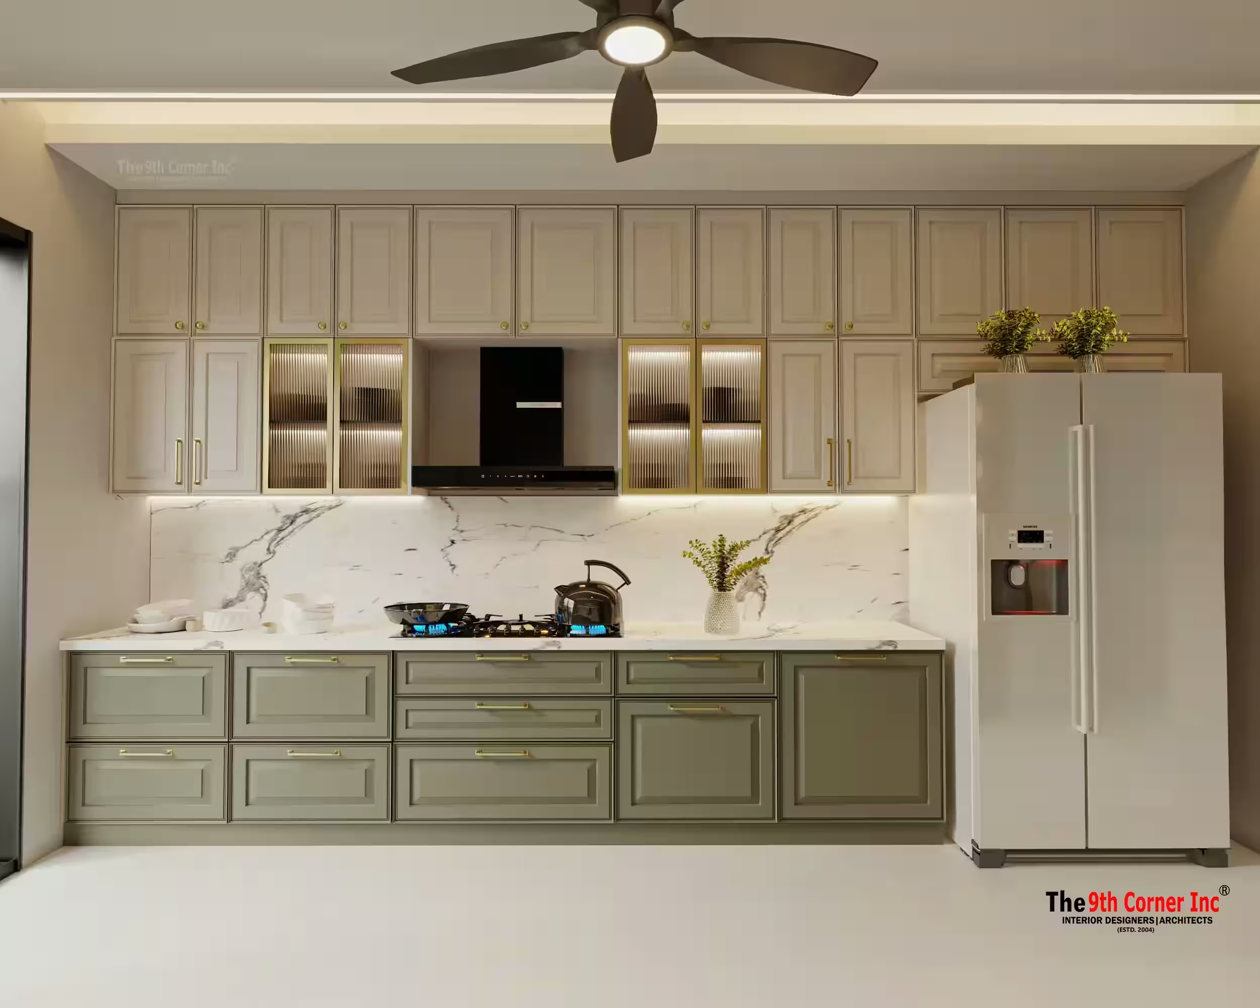
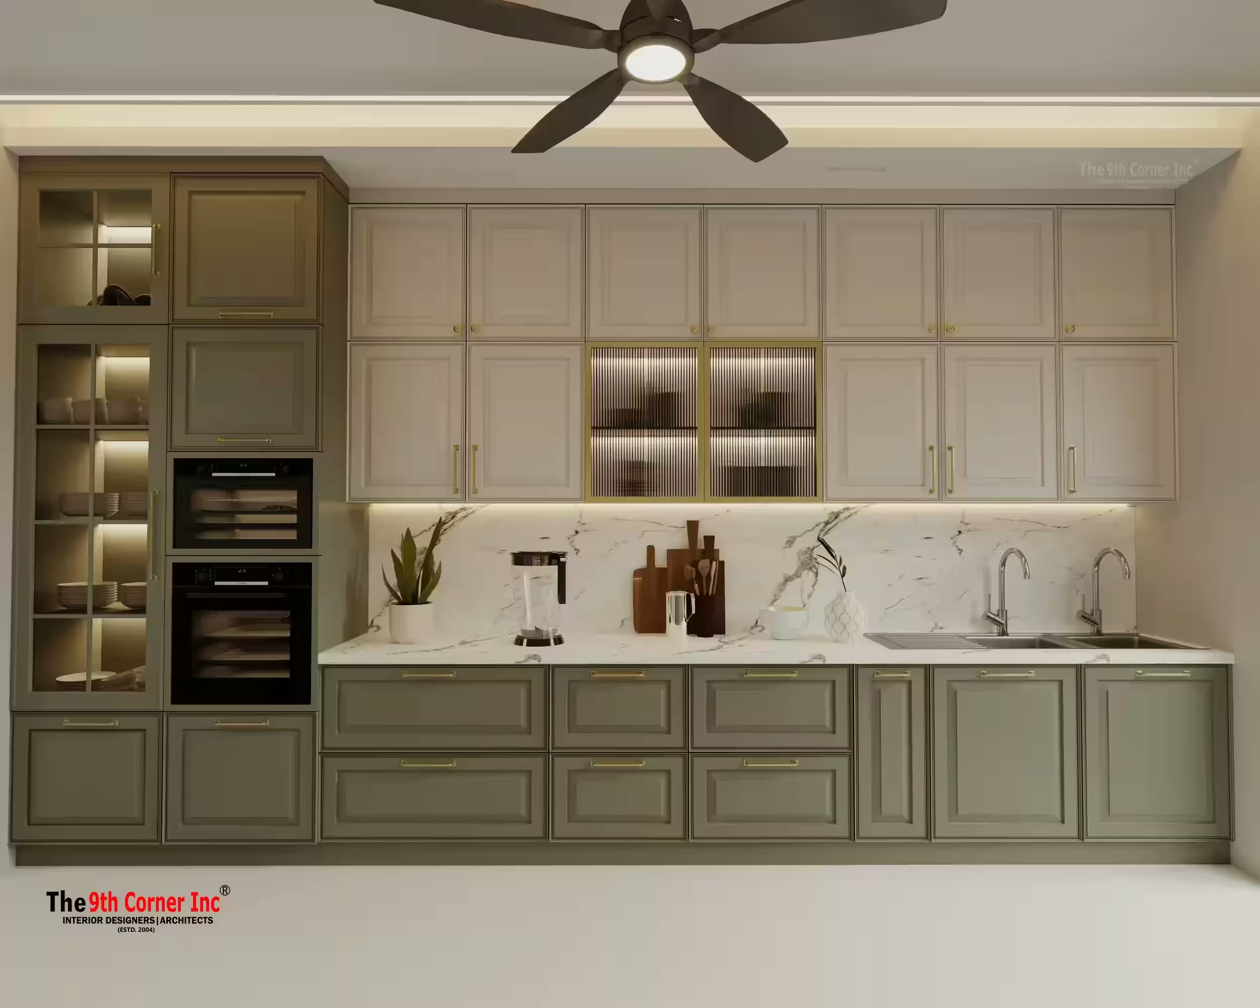
The kitchen pairs sage-green lower cabinets with cream shaker-style uppers and glass-fronted display units with warm interior lighting. A tall appliance stack with built-in ovens, a large refrigerator, a marble-look backsplash and a glass door leading to a planted utility area make the space both practical and beautiful.
Façade
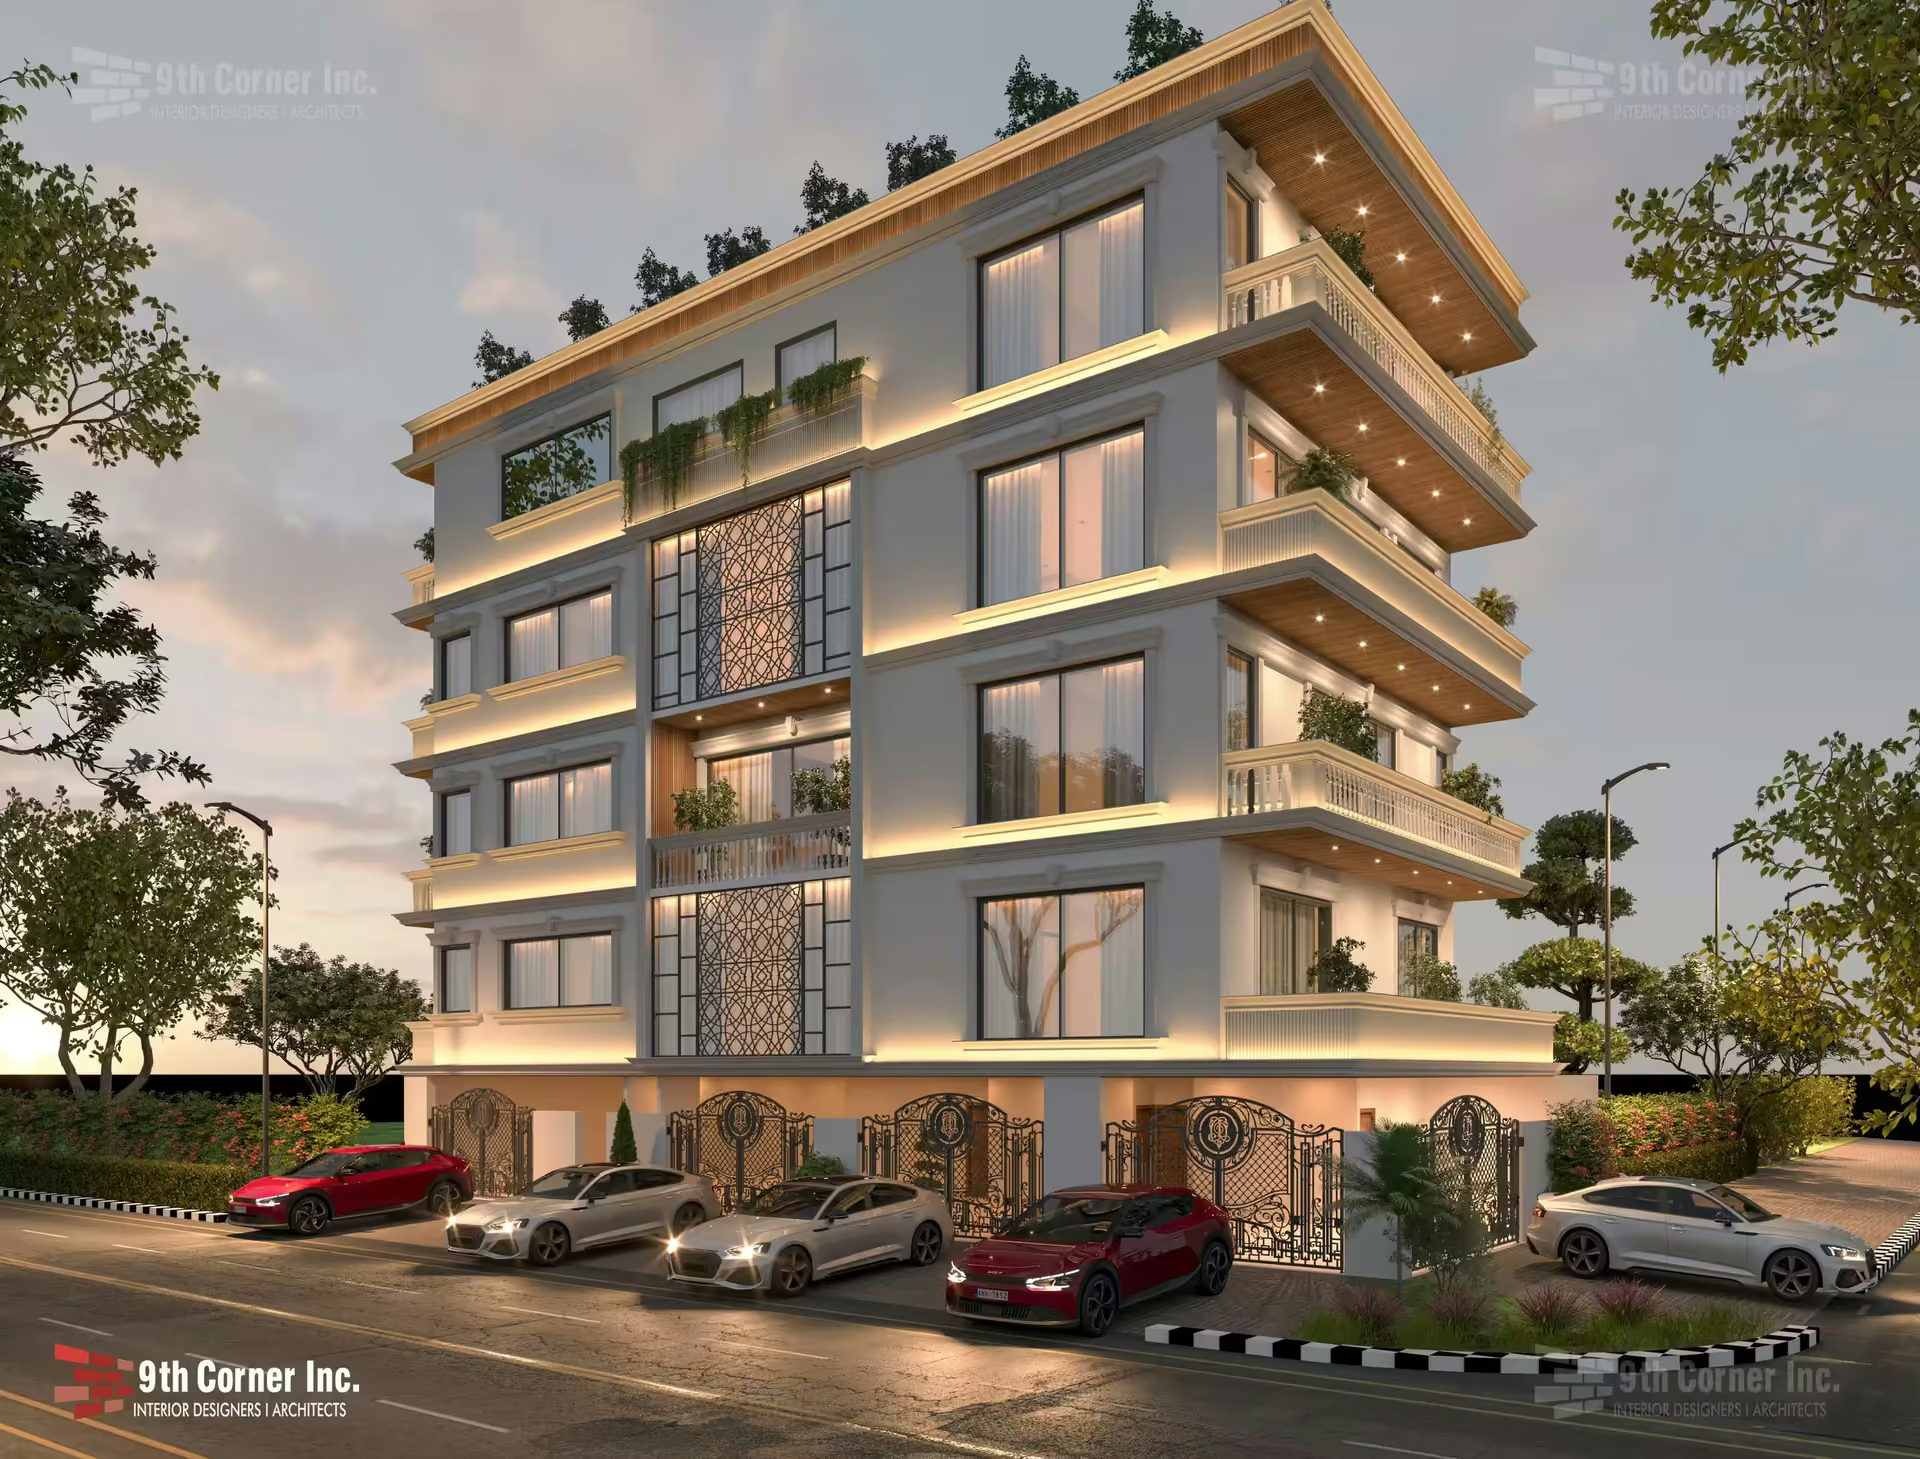
The building's exterior is designed as a crisp, modern block with deep balconies, planters, glazed openings and warm lighting that highlights each floor at dusk.
Design approach
The aim was a home that feels graceful rather than formal. A light, blush-and-cream palette, generous daylight and carefully placed chandeliers keep the larger rooms airy, while classic mouldings and gilded details give the formal lounge its sense of occasion. Practical spaces such as the kitchen receive the same attention to detail.
This project brings together our luxury home interior design and architecture services to create a calm, polished family home. Browse more of our projects.
