

Anand Residence Interior Design, Noida
Premier Interior Design Firm in India
9th Corner / Best Interior Designers In India

WELCOME.
I'M Rahuul Guptaa.
Carefully curating the warmth, comfort, and authenticity of your space.
As your interior designer, you’re inviting me into a world that reflects your story, dreams, and way of living. My goal is to create a space where you can truly exist, grow, and thrive. At 9th Corner, we take pride in offering the Best Interior Design Services in India, blending creativity and functionality to design spaces that inspire. Our passion and attention to detail make us one of the Best Interior Designers in India. With innovation and precision, we deliver the Best Interior Design Services in India, ensuring every project reflects your personality and the expertise of the Best Interior Designers in India.
DISCOVER MORE →About the Anand Residence
The Anand Residence in Noida is a contemporary home designed for modern family life, with spaces for rest, work, fitness and entertaining. The palette combines warm greys, natural wood, soft whites and rich red and green accents, carried through to a sculptural, curving façade.
Bedrooms and study corners
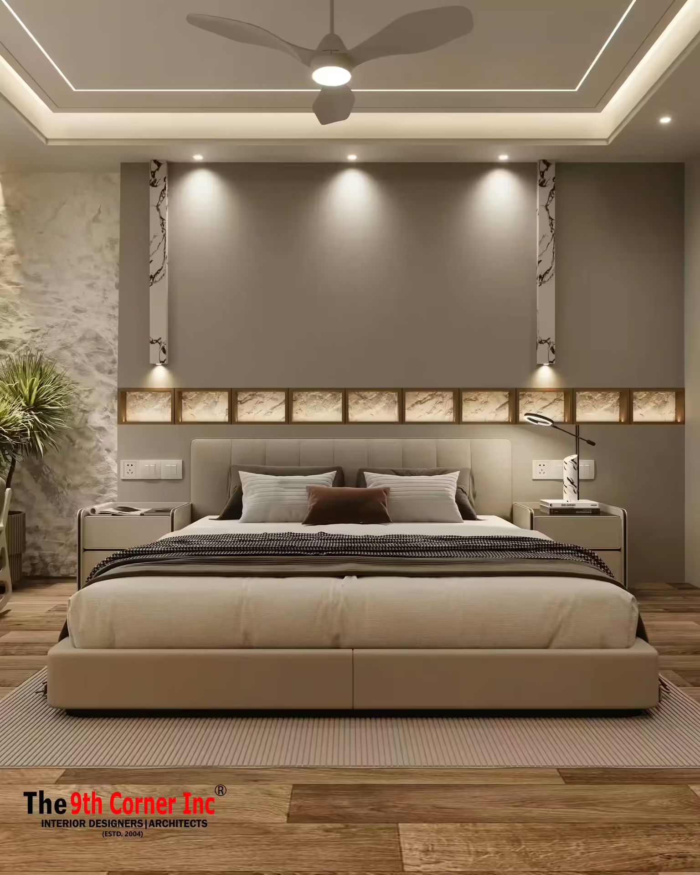
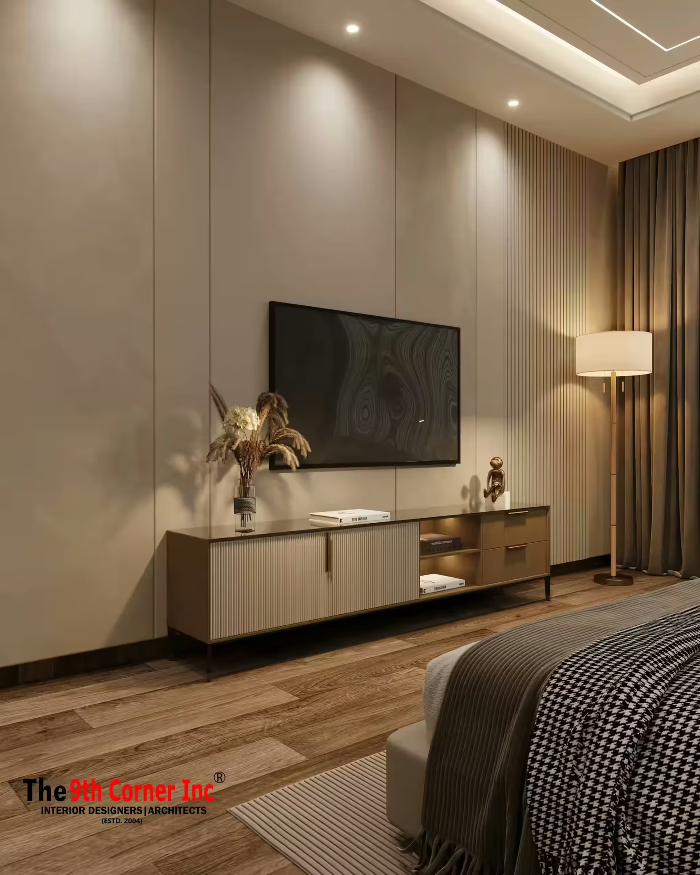
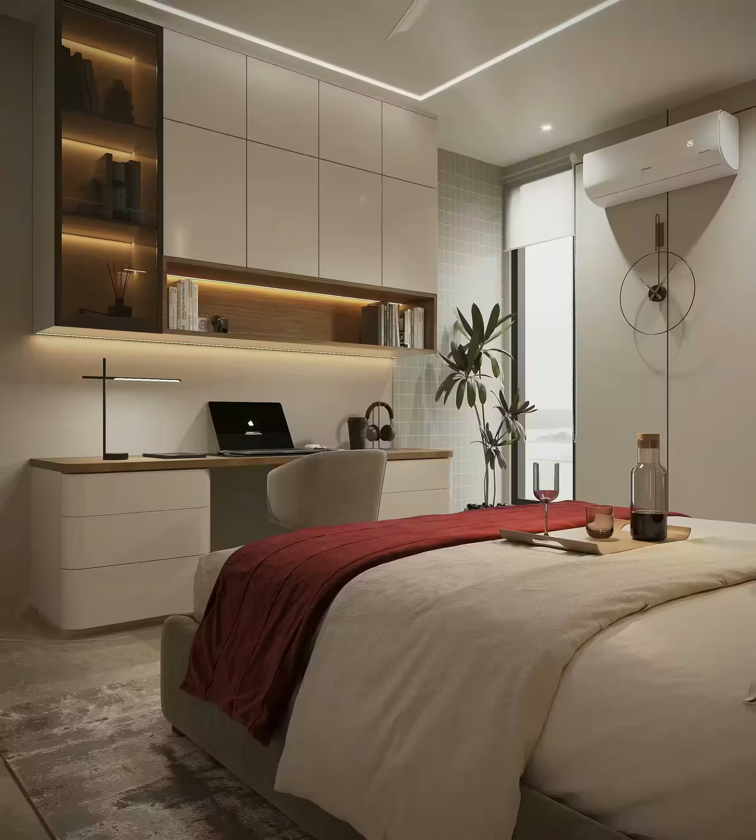
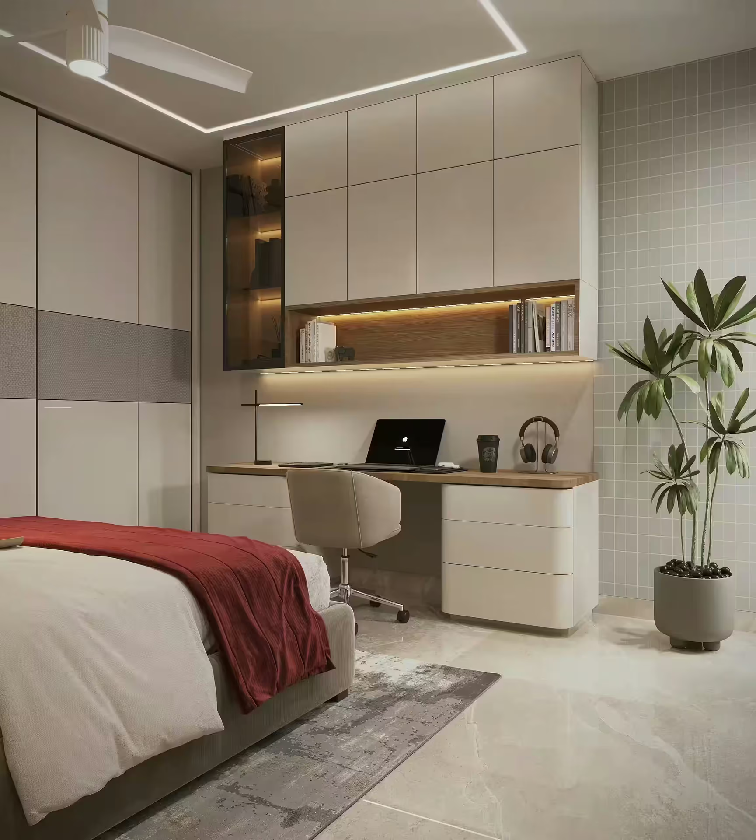
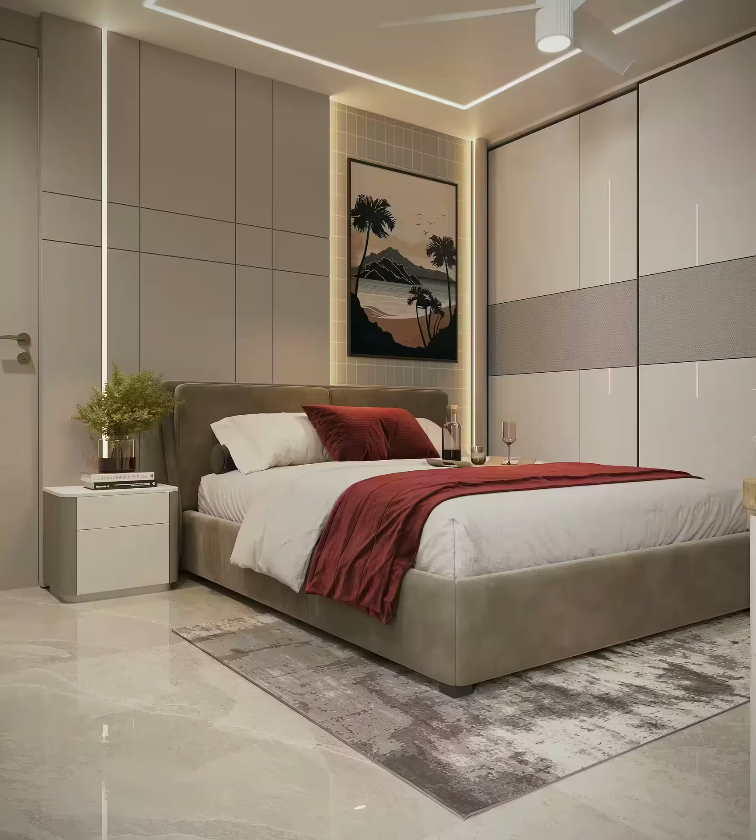
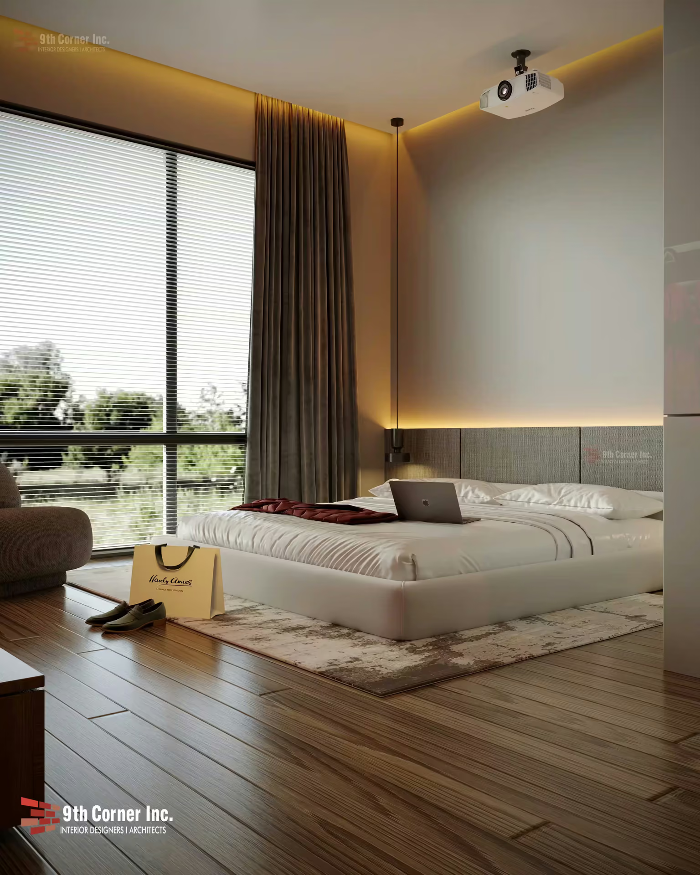
The master bedroom features a padded headboard wall with a row of backlit niches and a stone-textured side panel, while a walnut-and-white TV unit sits opposite. Other bedrooms are planned around how each person uses the room, with built-in study desks, overhead storage with glass-fronted shelves, deep red throws for warmth and generous windows with blinds. One bedroom opens onto a view of greenery through floor-to-ceiling glazing.
Living and dining
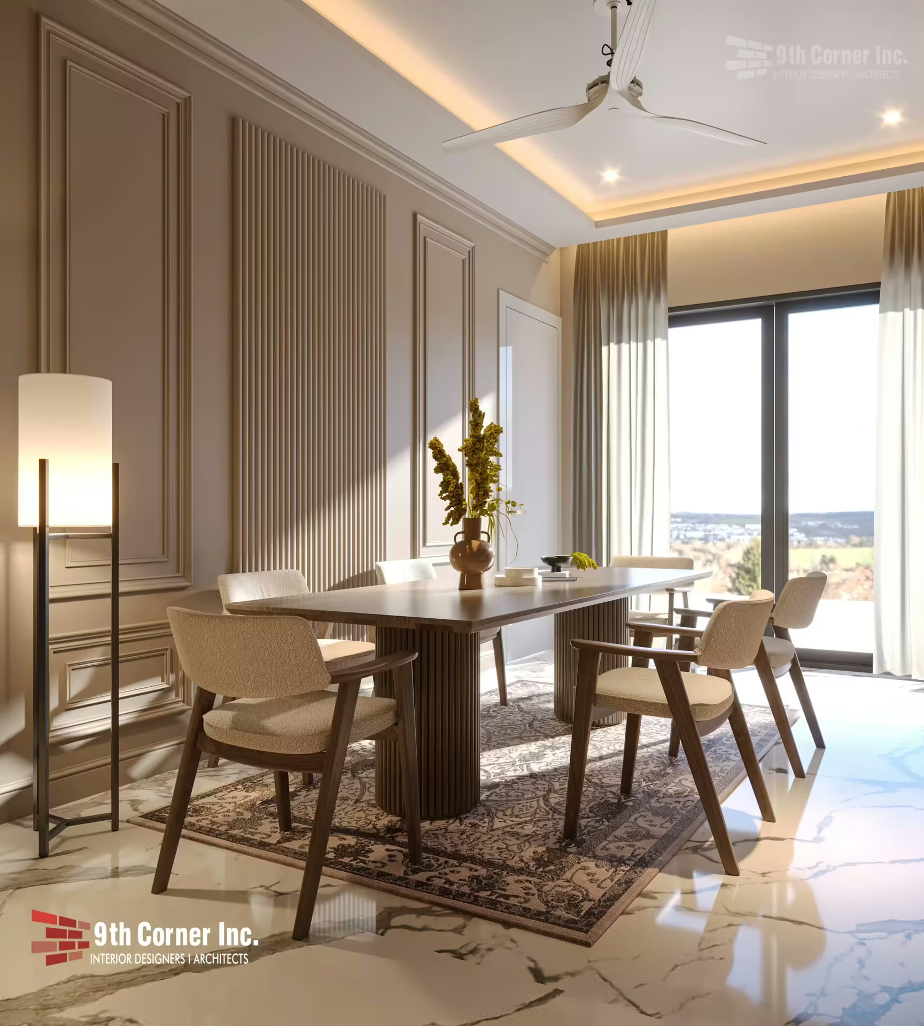
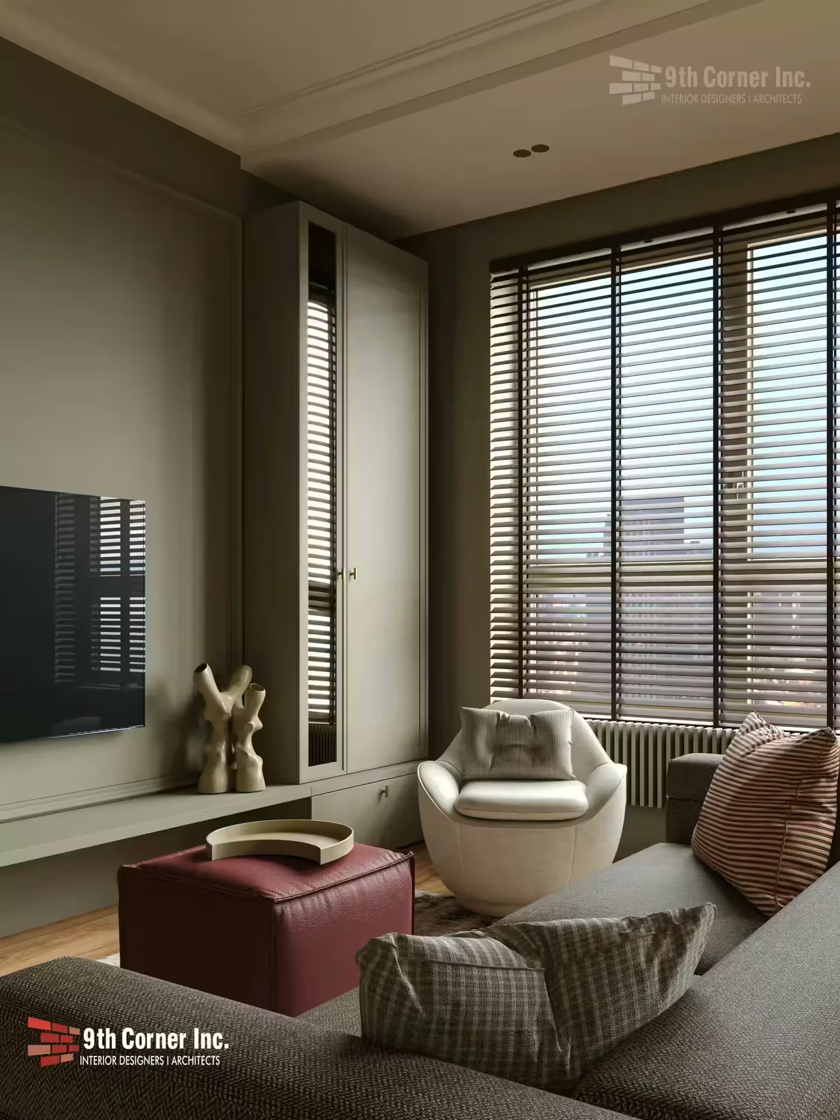
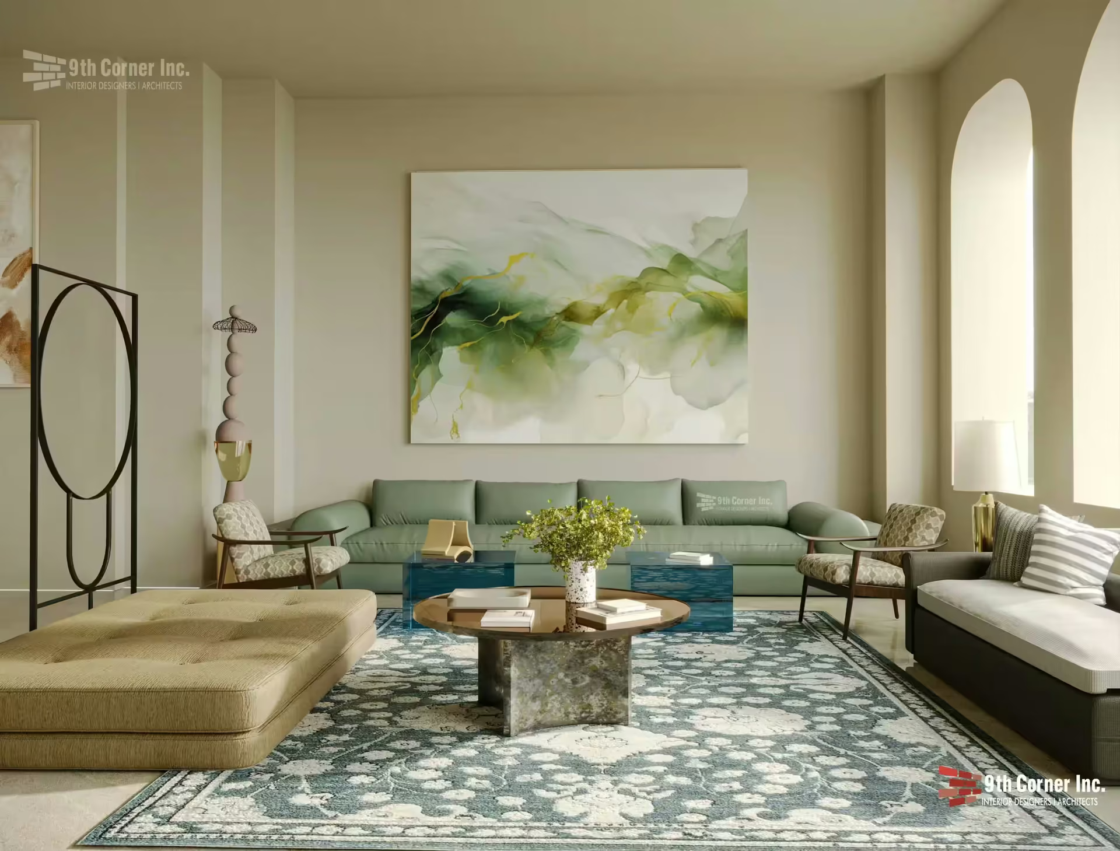
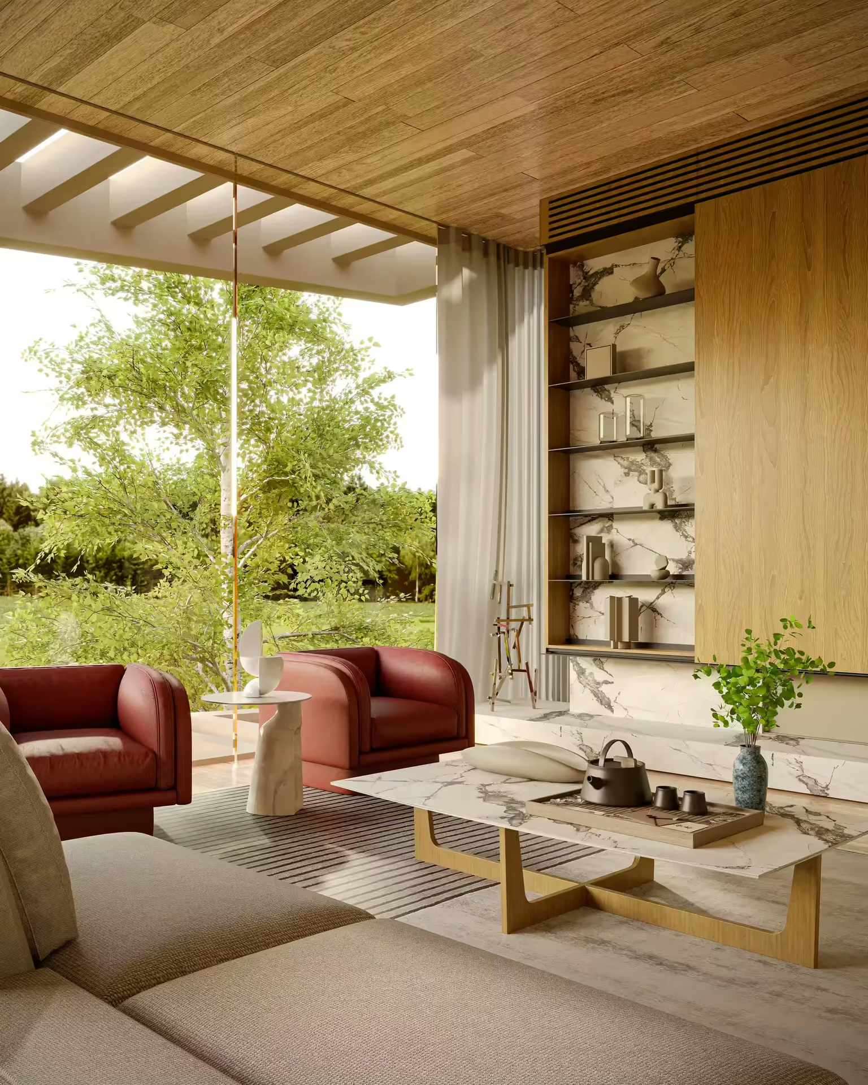
The living room pairs a long sage-green sofa with a patterned teal rug, a large abstract painting and arched wall details. A dining area beside tall windows uses a wooden table with curved chairs, framed by wall mouldings and a sculptural floor lamp. A separate lounge with deep red armchairs and a marble coffee table looks out onto a lush garden.
Home gym
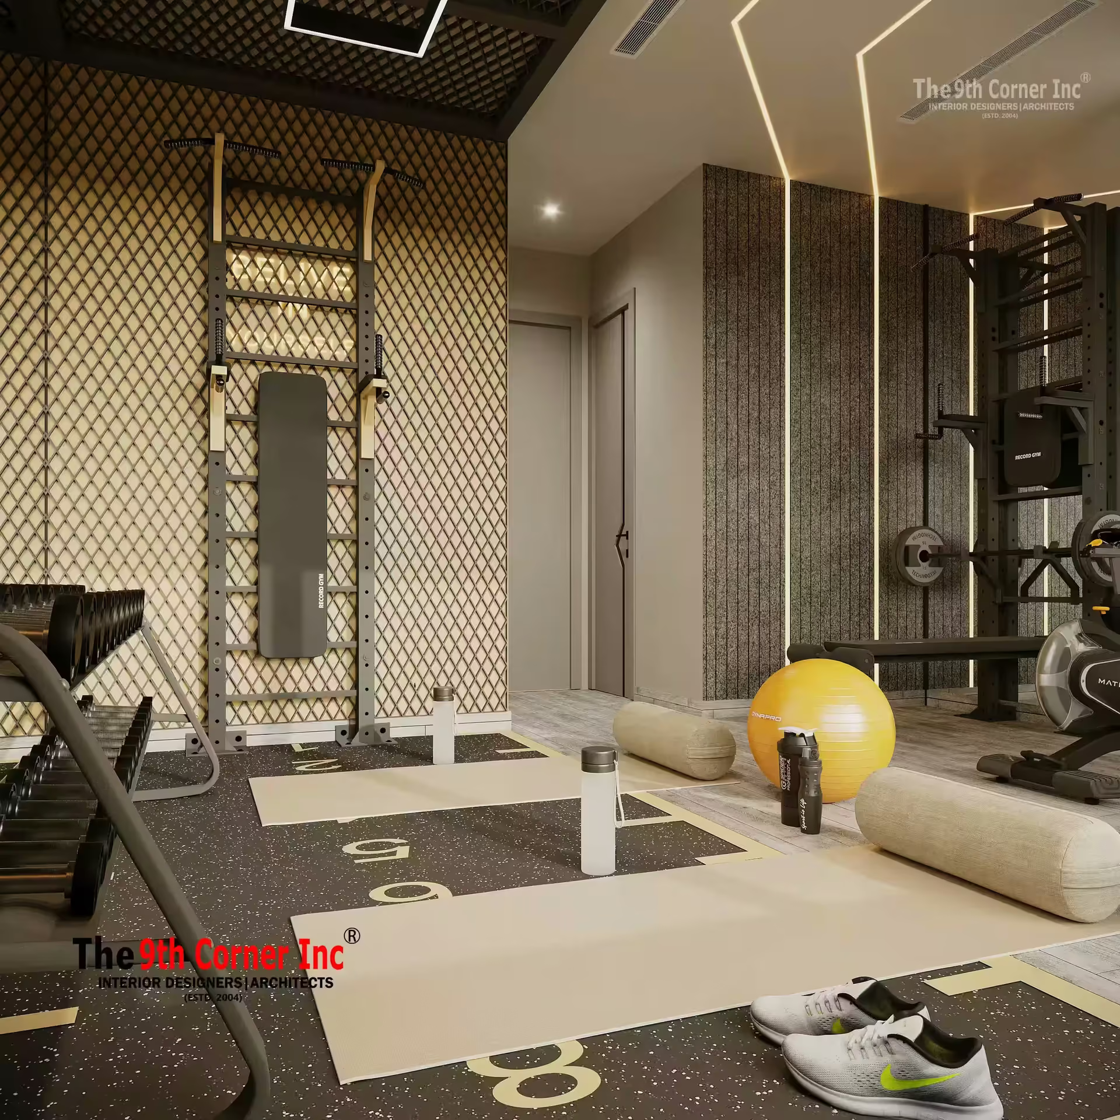
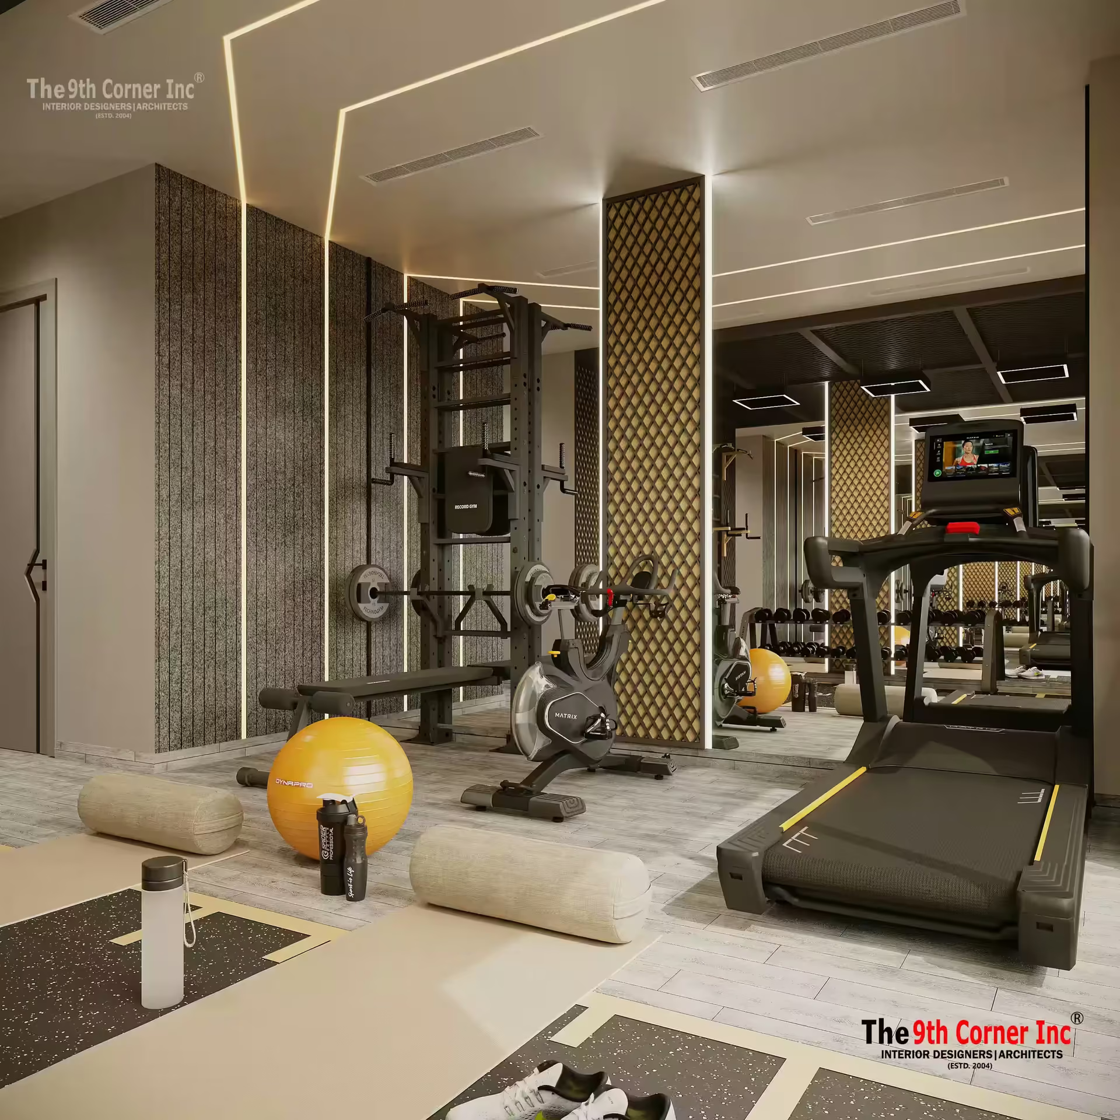
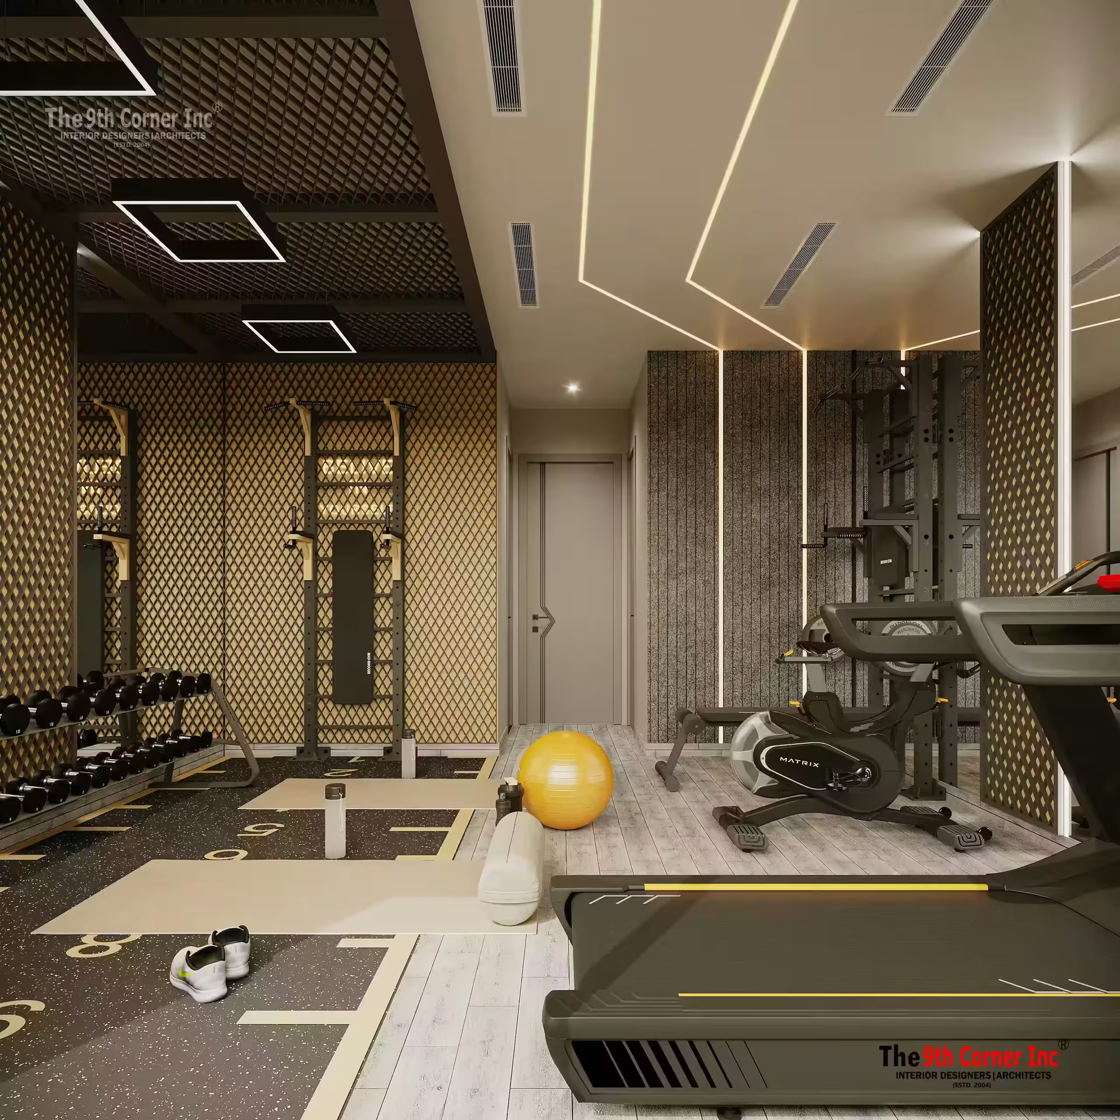
A dedicated home gym is designed with textured wall panels, a climbing ladder and functional training rack, a treadmill, spin bike and free weights, all organised so the room stays clean and motivating.
Façade
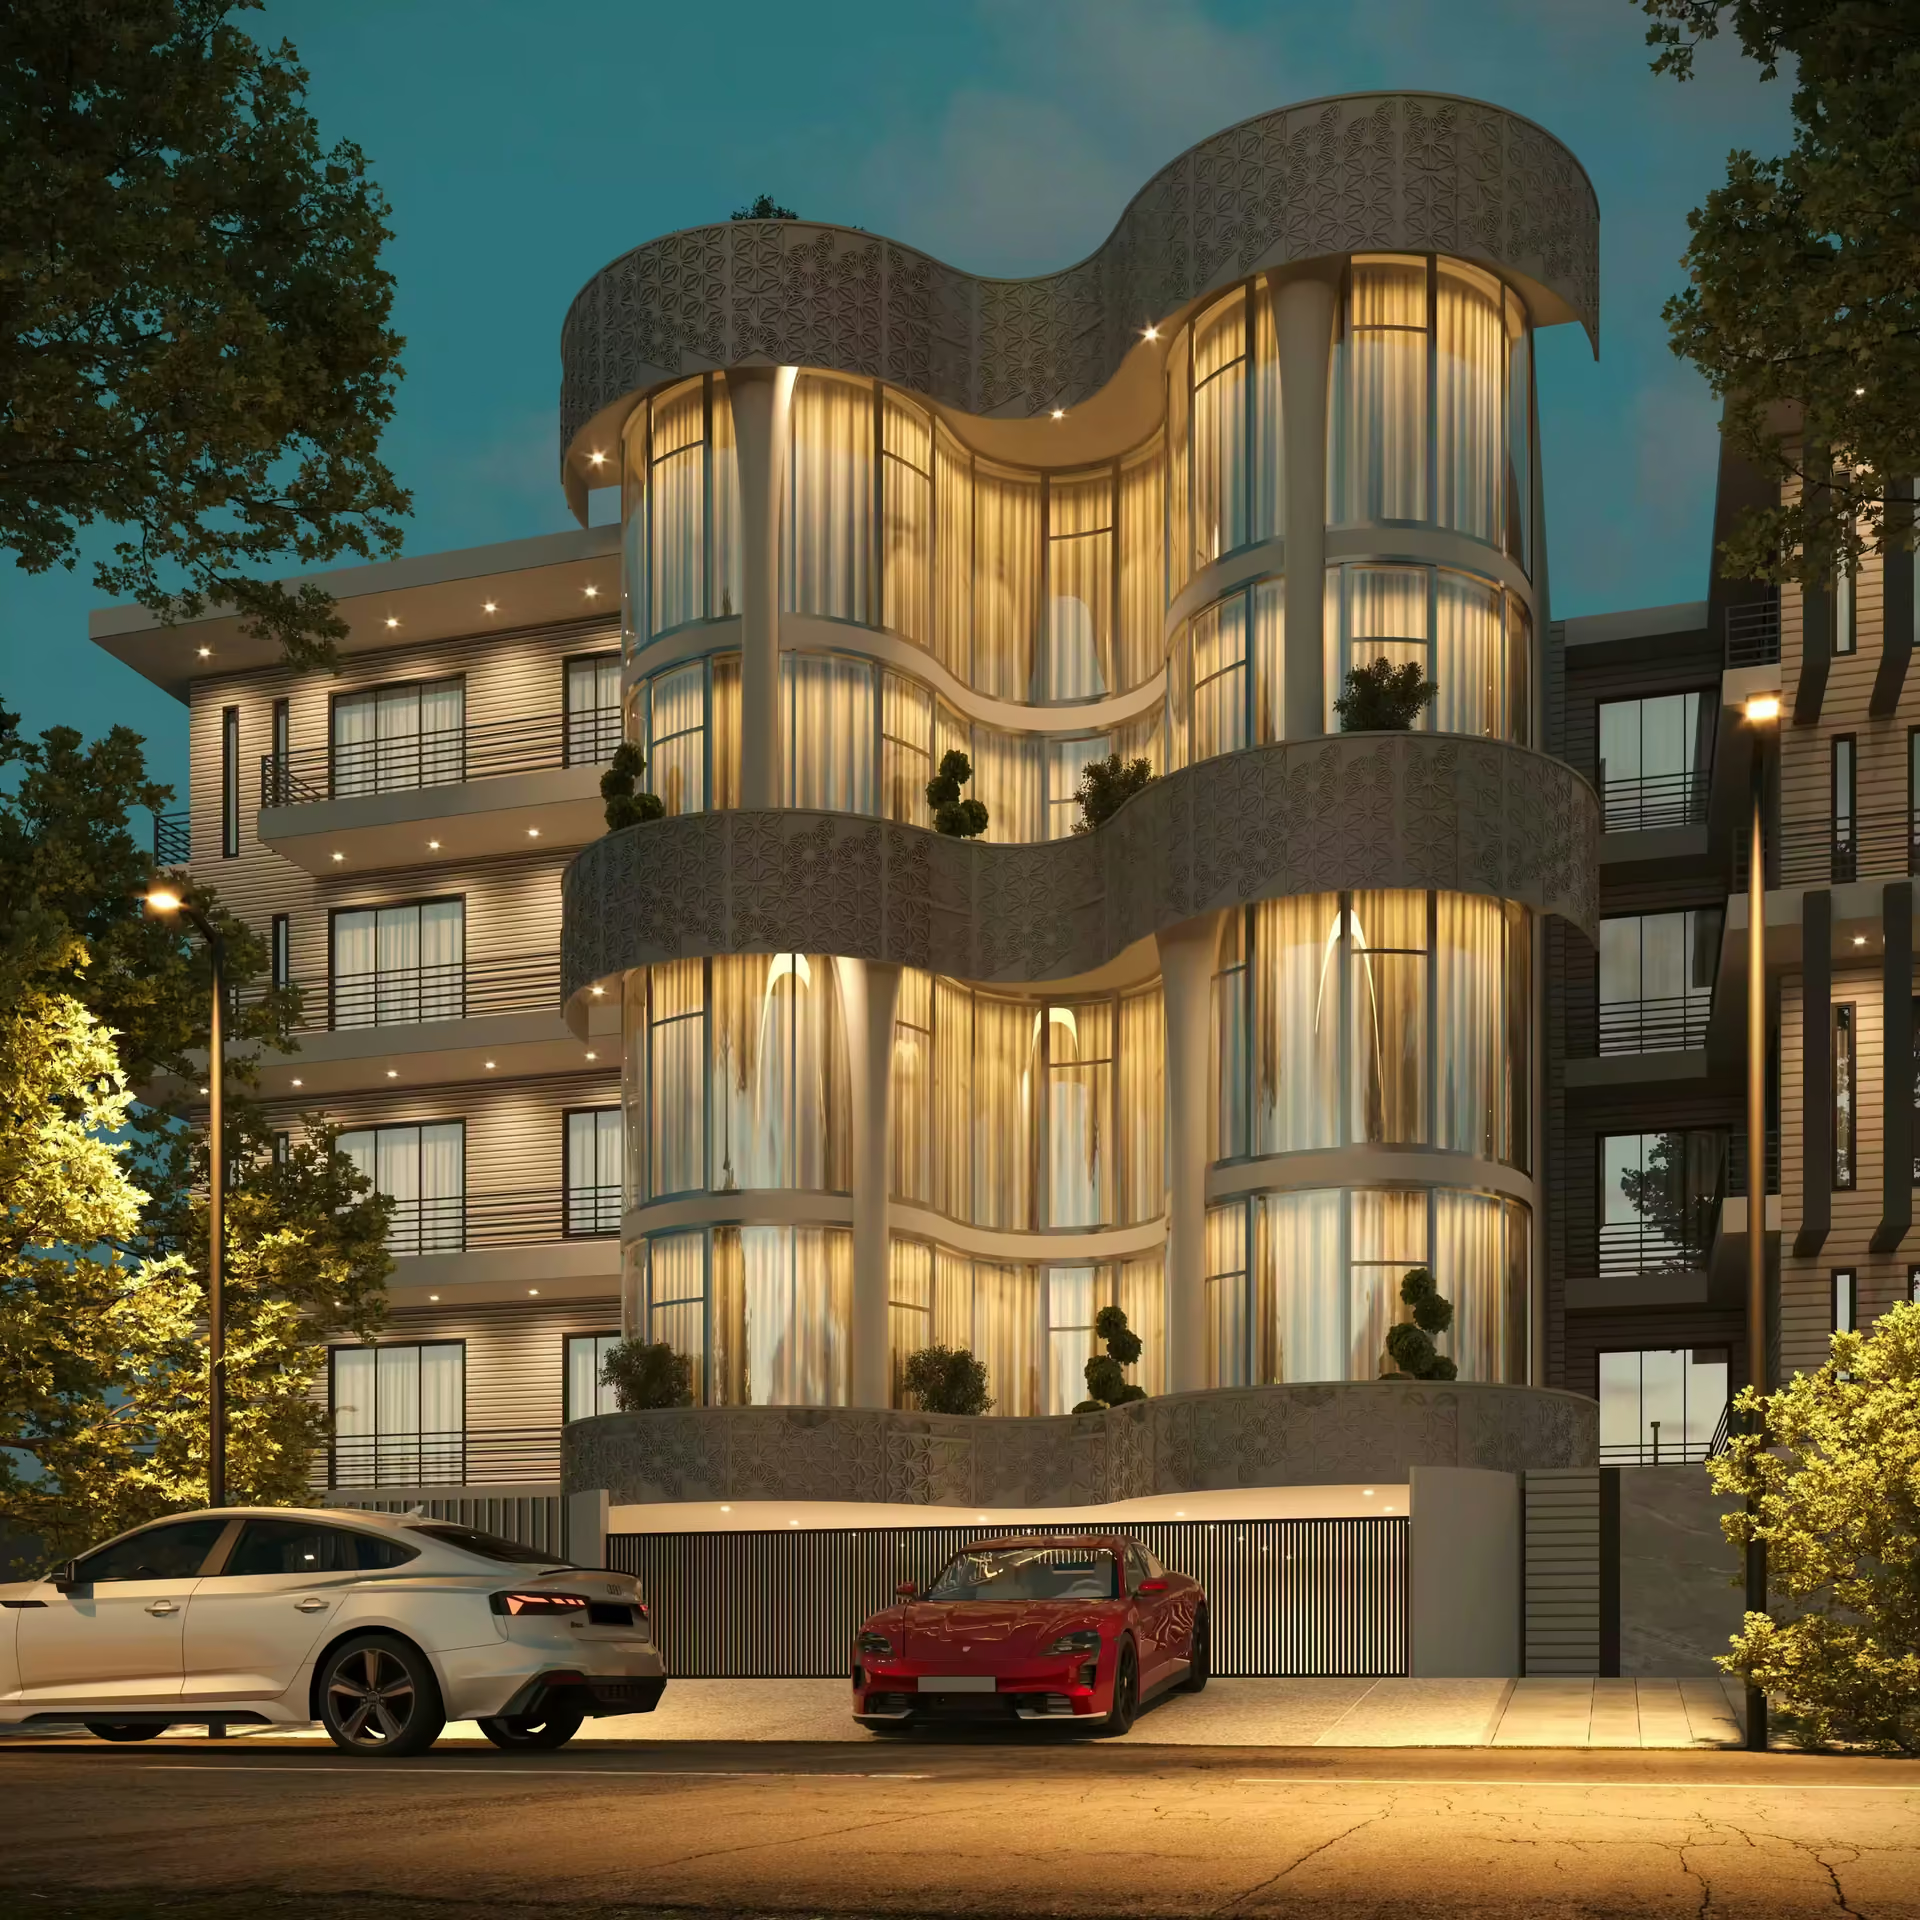
The exterior is designed with flowing, wave-shaped balconies and a curved glazed bay that glows at night, giving the building a soft, distinctive silhouette.
Design approach
The plan is shaped around the family’s routine rather than a single look. Work, fitness, rest and entertaining each get a dedicated, well-equipped space, tied together by a consistent palette of warm greys, wood and green.
The Anand Residence shows how our residential interior design plans for every part of family life. Explore more of our projects.
