

Arun Residence Interior Design, Ashok Vihar
Premier Interior Design Firm in India
9th Corner / Best Interior Designers In India

WELCOME.
I'M Rahuul Guptaa.
Carefully curating the warmth, comfort, and authenticity of your space.
As your interior designer, you’re inviting me into a world that reflects your story, dreams, and way of living. My goal is to create a space where you can truly exist, grow, and thrive. At 9th Corner, we take pride in offering the Best Interior Design Services in India, blending creativity and functionality to design spaces that inspire. Our passion and attention to detail make us one of the Best Interior Designers in India. With innovation and precision, we deliver the Best Interior Design Services in India, ensuring every project reflects your personality and the expertise of the Best Interior Designers in India.
DISCOVER MORE →About the Arun Residence
The Arun Residence in Ashok Vihar, Delhi, is designed for a family that loves to entertain. Long sightlines, sculptural art and soft blush and terracotta accents give the home a confident, gallery-like character, carried through from the dining hall to the bedrooms and the illuminated façade.
Dining and living
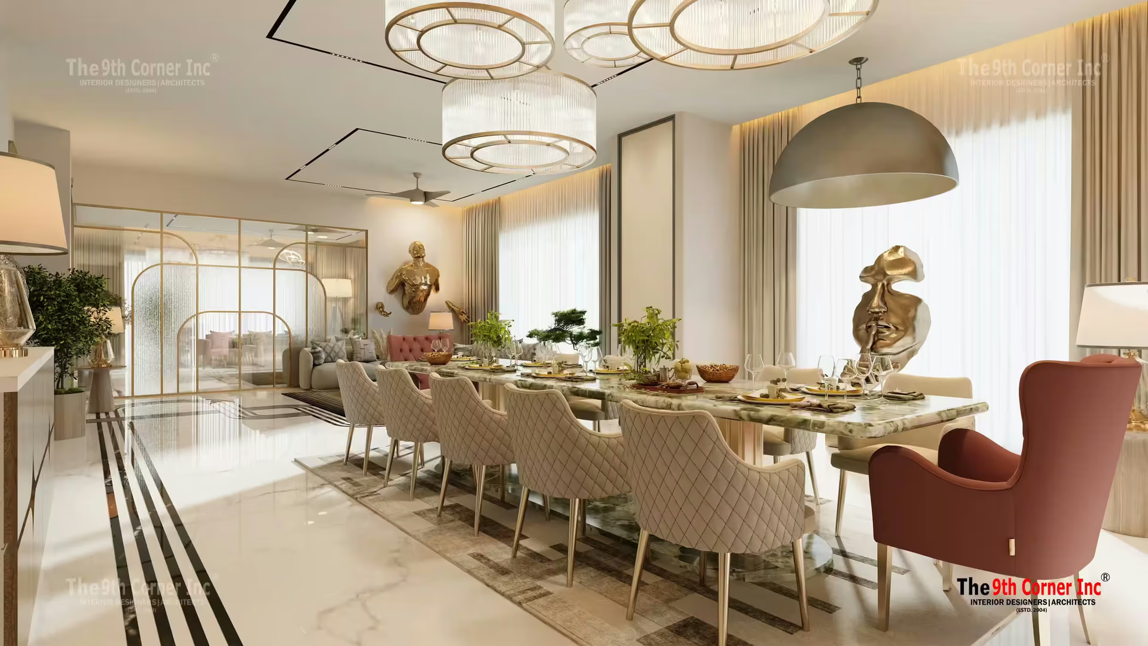
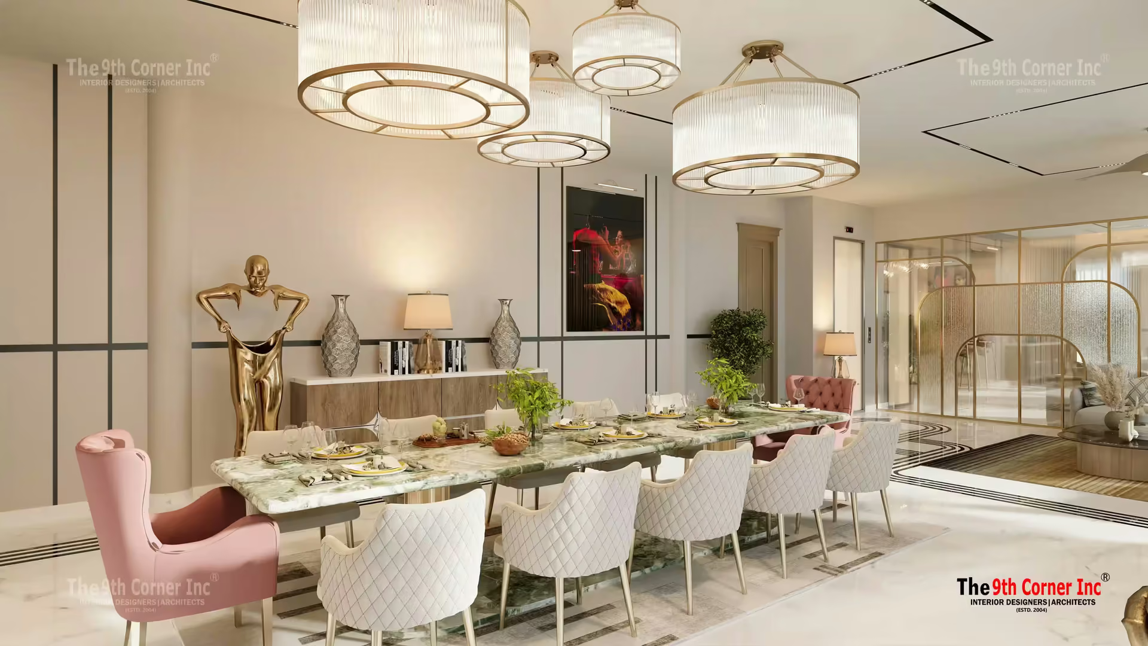
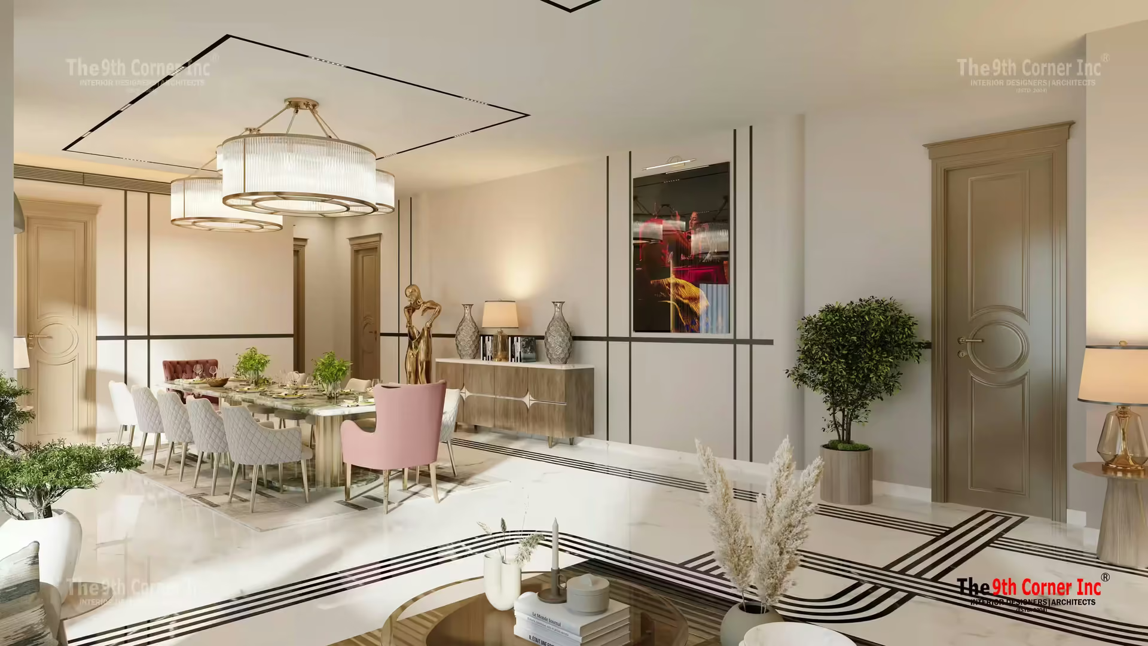
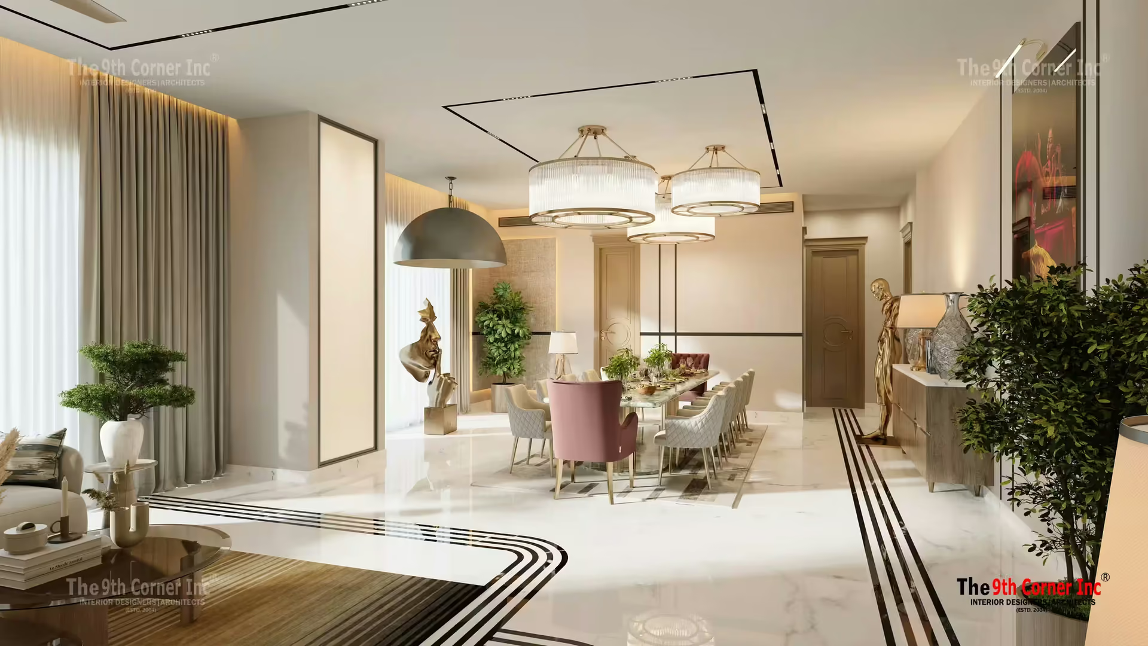
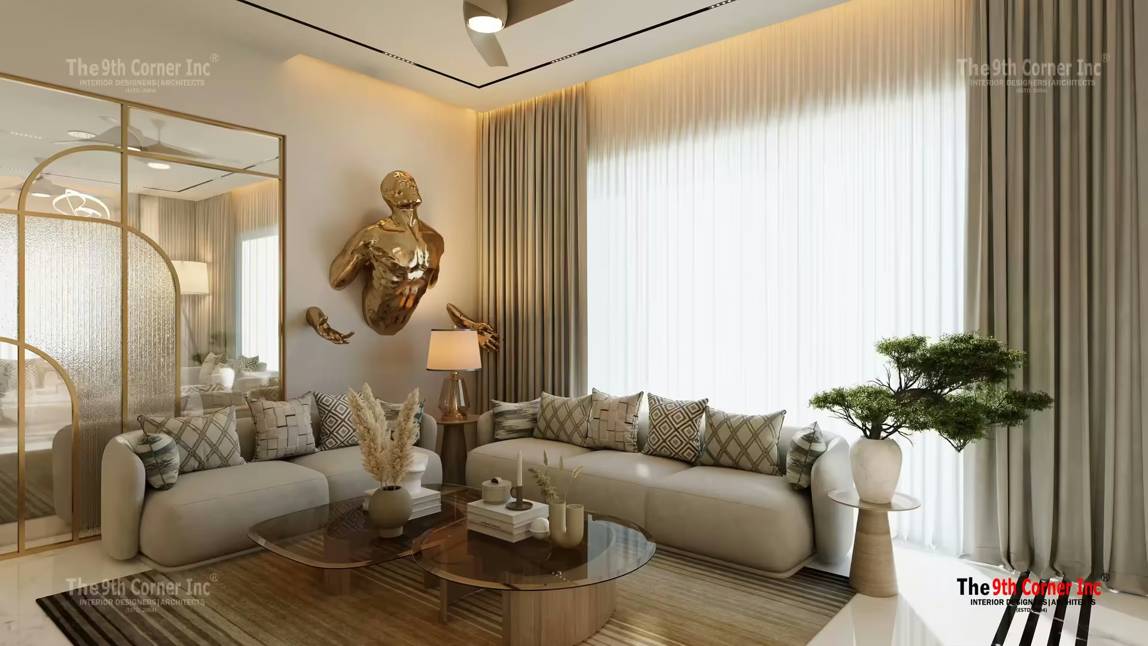
The dining room is the star of the plan: a long marble-topped table seats a large gathering on quilted white chairs, with accent chairs in dusty pink at the ends. Drum-shaped crystal pendants hang above, and black inlaid lines in the white marble floor guide the eye through the space. Gold figurative sculptures, a sideboard with decorative objects and bold abstract art add personality. The adjoining living area continues the theme with cream sofas, a gold wall sculpture and a low wooden coffee table.
Bedrooms and study
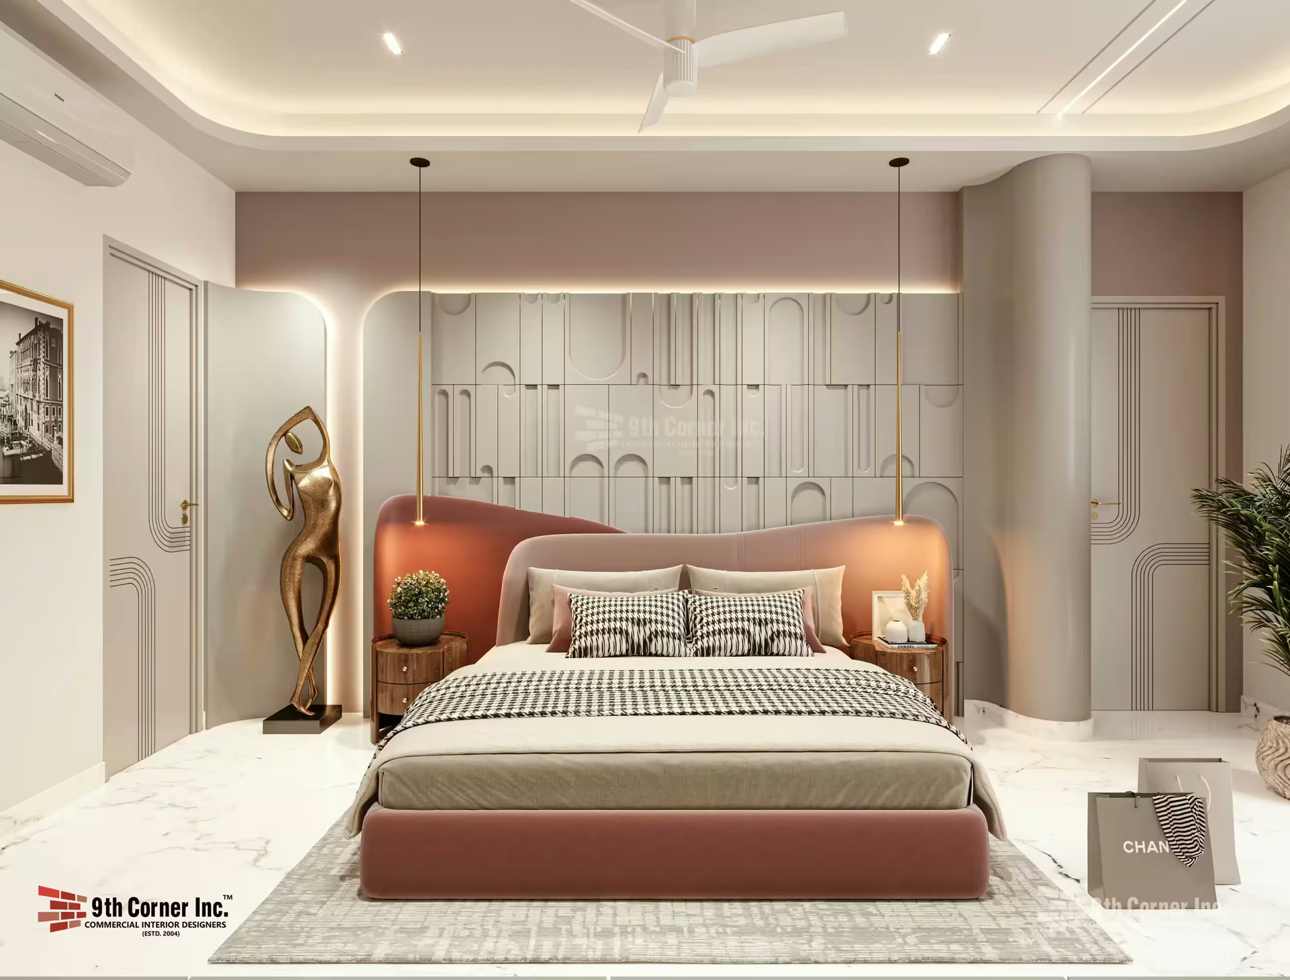
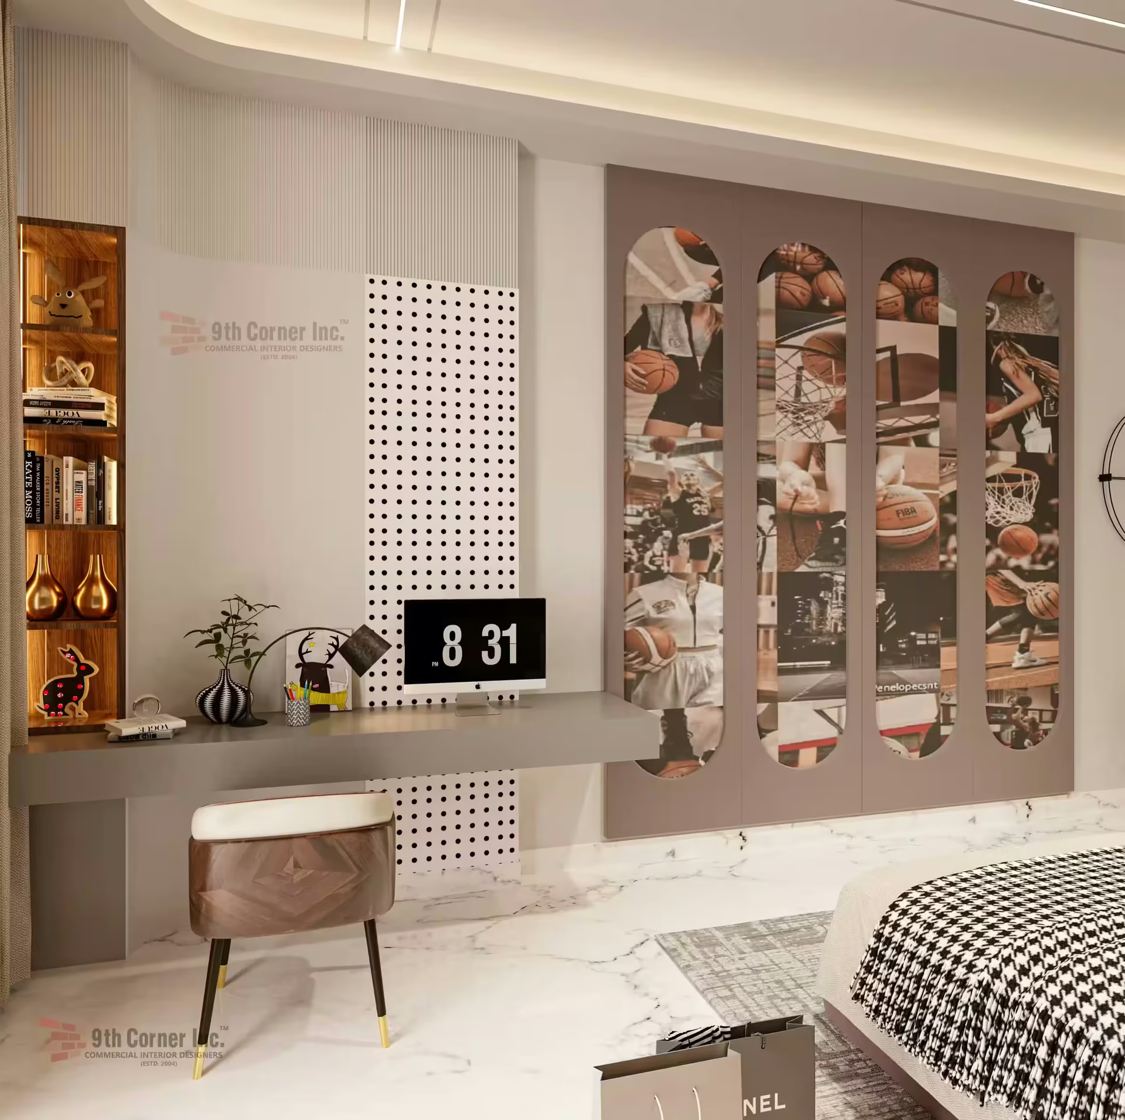
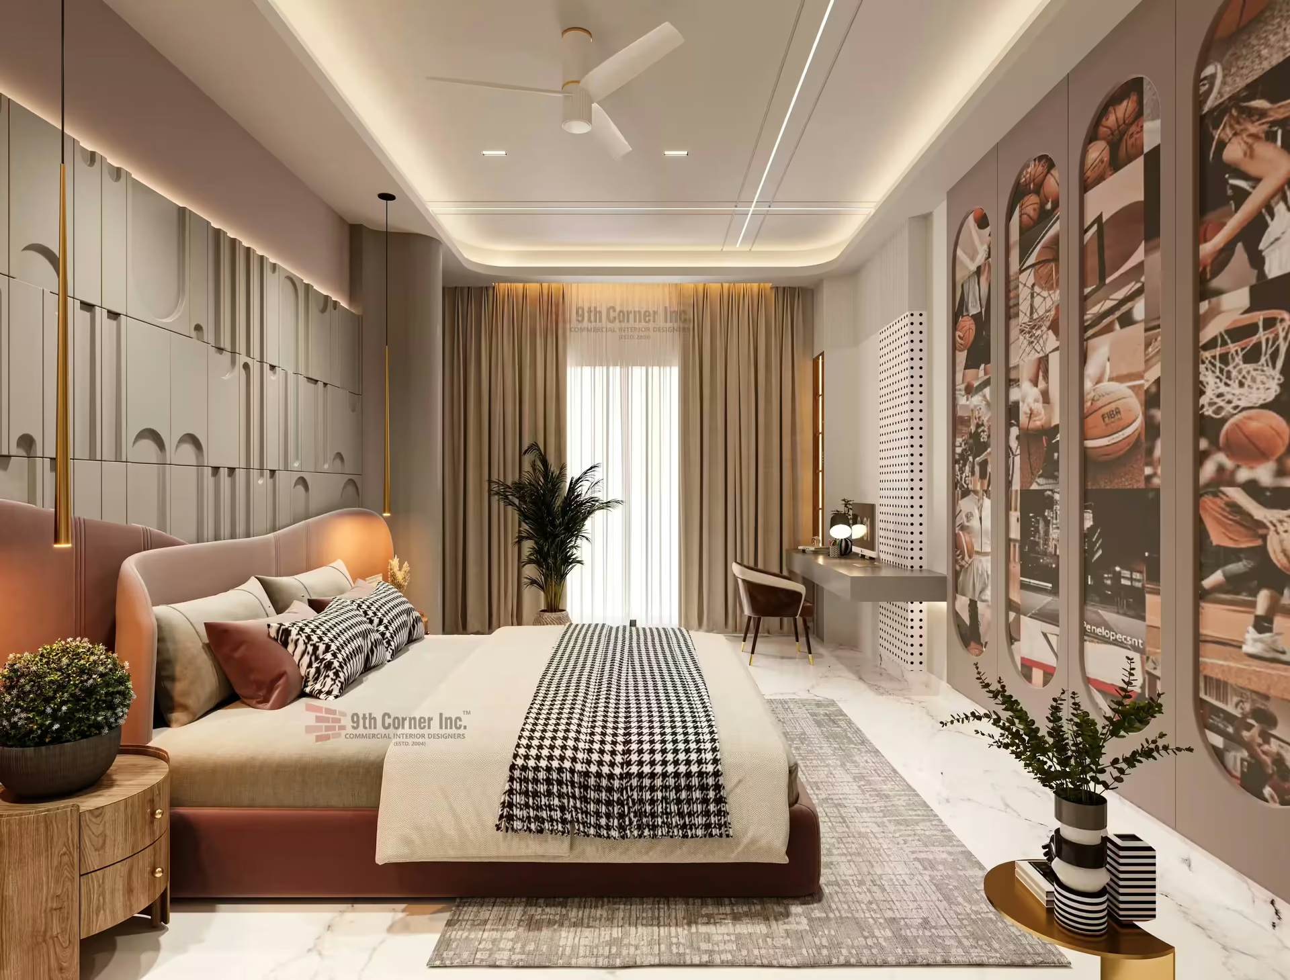
The master bedroom features a terracotta upholstered bed set against a ribbed wall panel, with pendant lights and a slim gold floor sculpture. A study corner pairs a floating desk with a perforated panel and tall arched panels printed with an artistic motif, giving the room a playful but polished look.
Family lounge
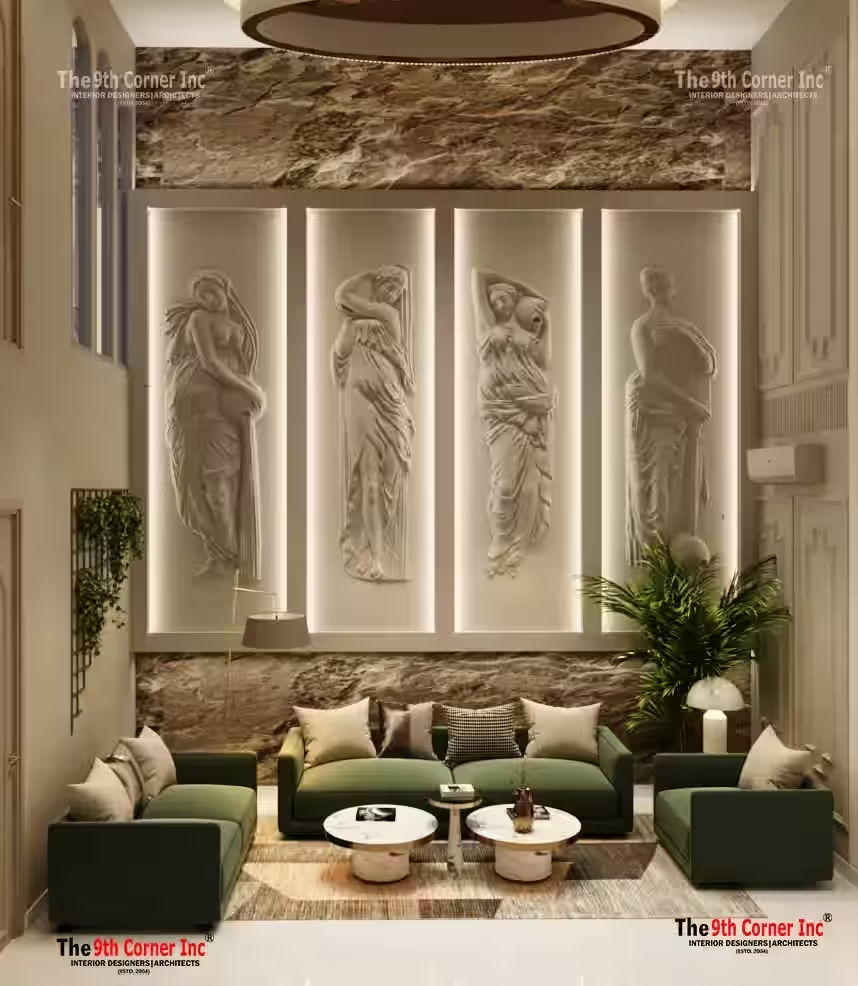
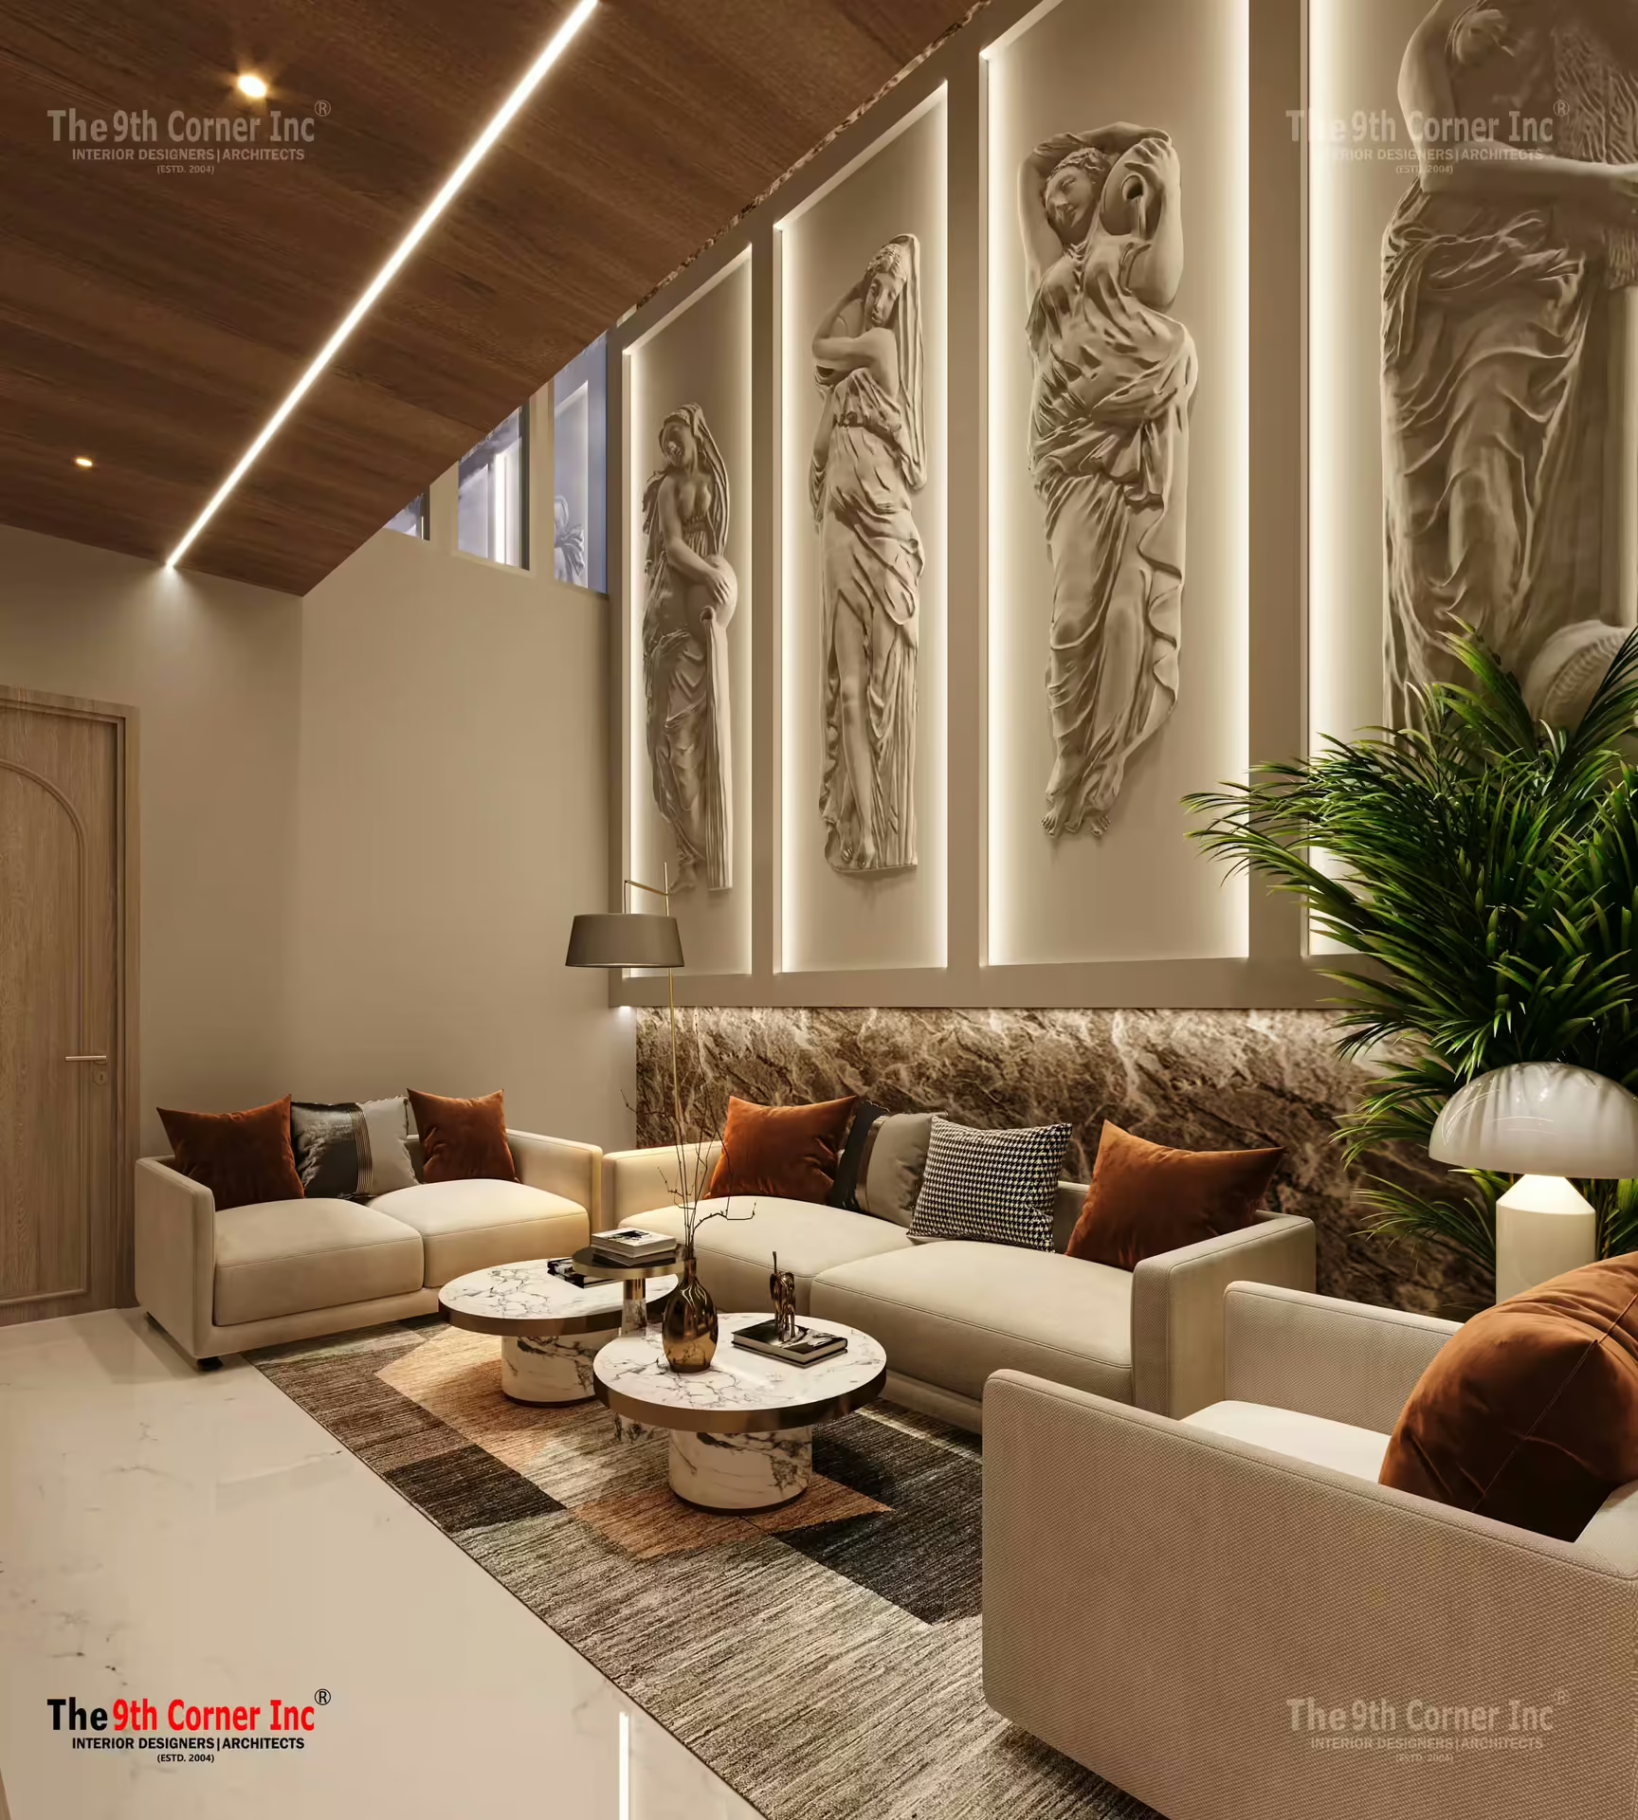
A second lounge is designed around a wall of tall backlit niches holding carved relief figures, with cream and green sofas, terracotta cushions and a stone-clad lower wall. It is a calmer, more intimate space for the family to unwind.
Façade
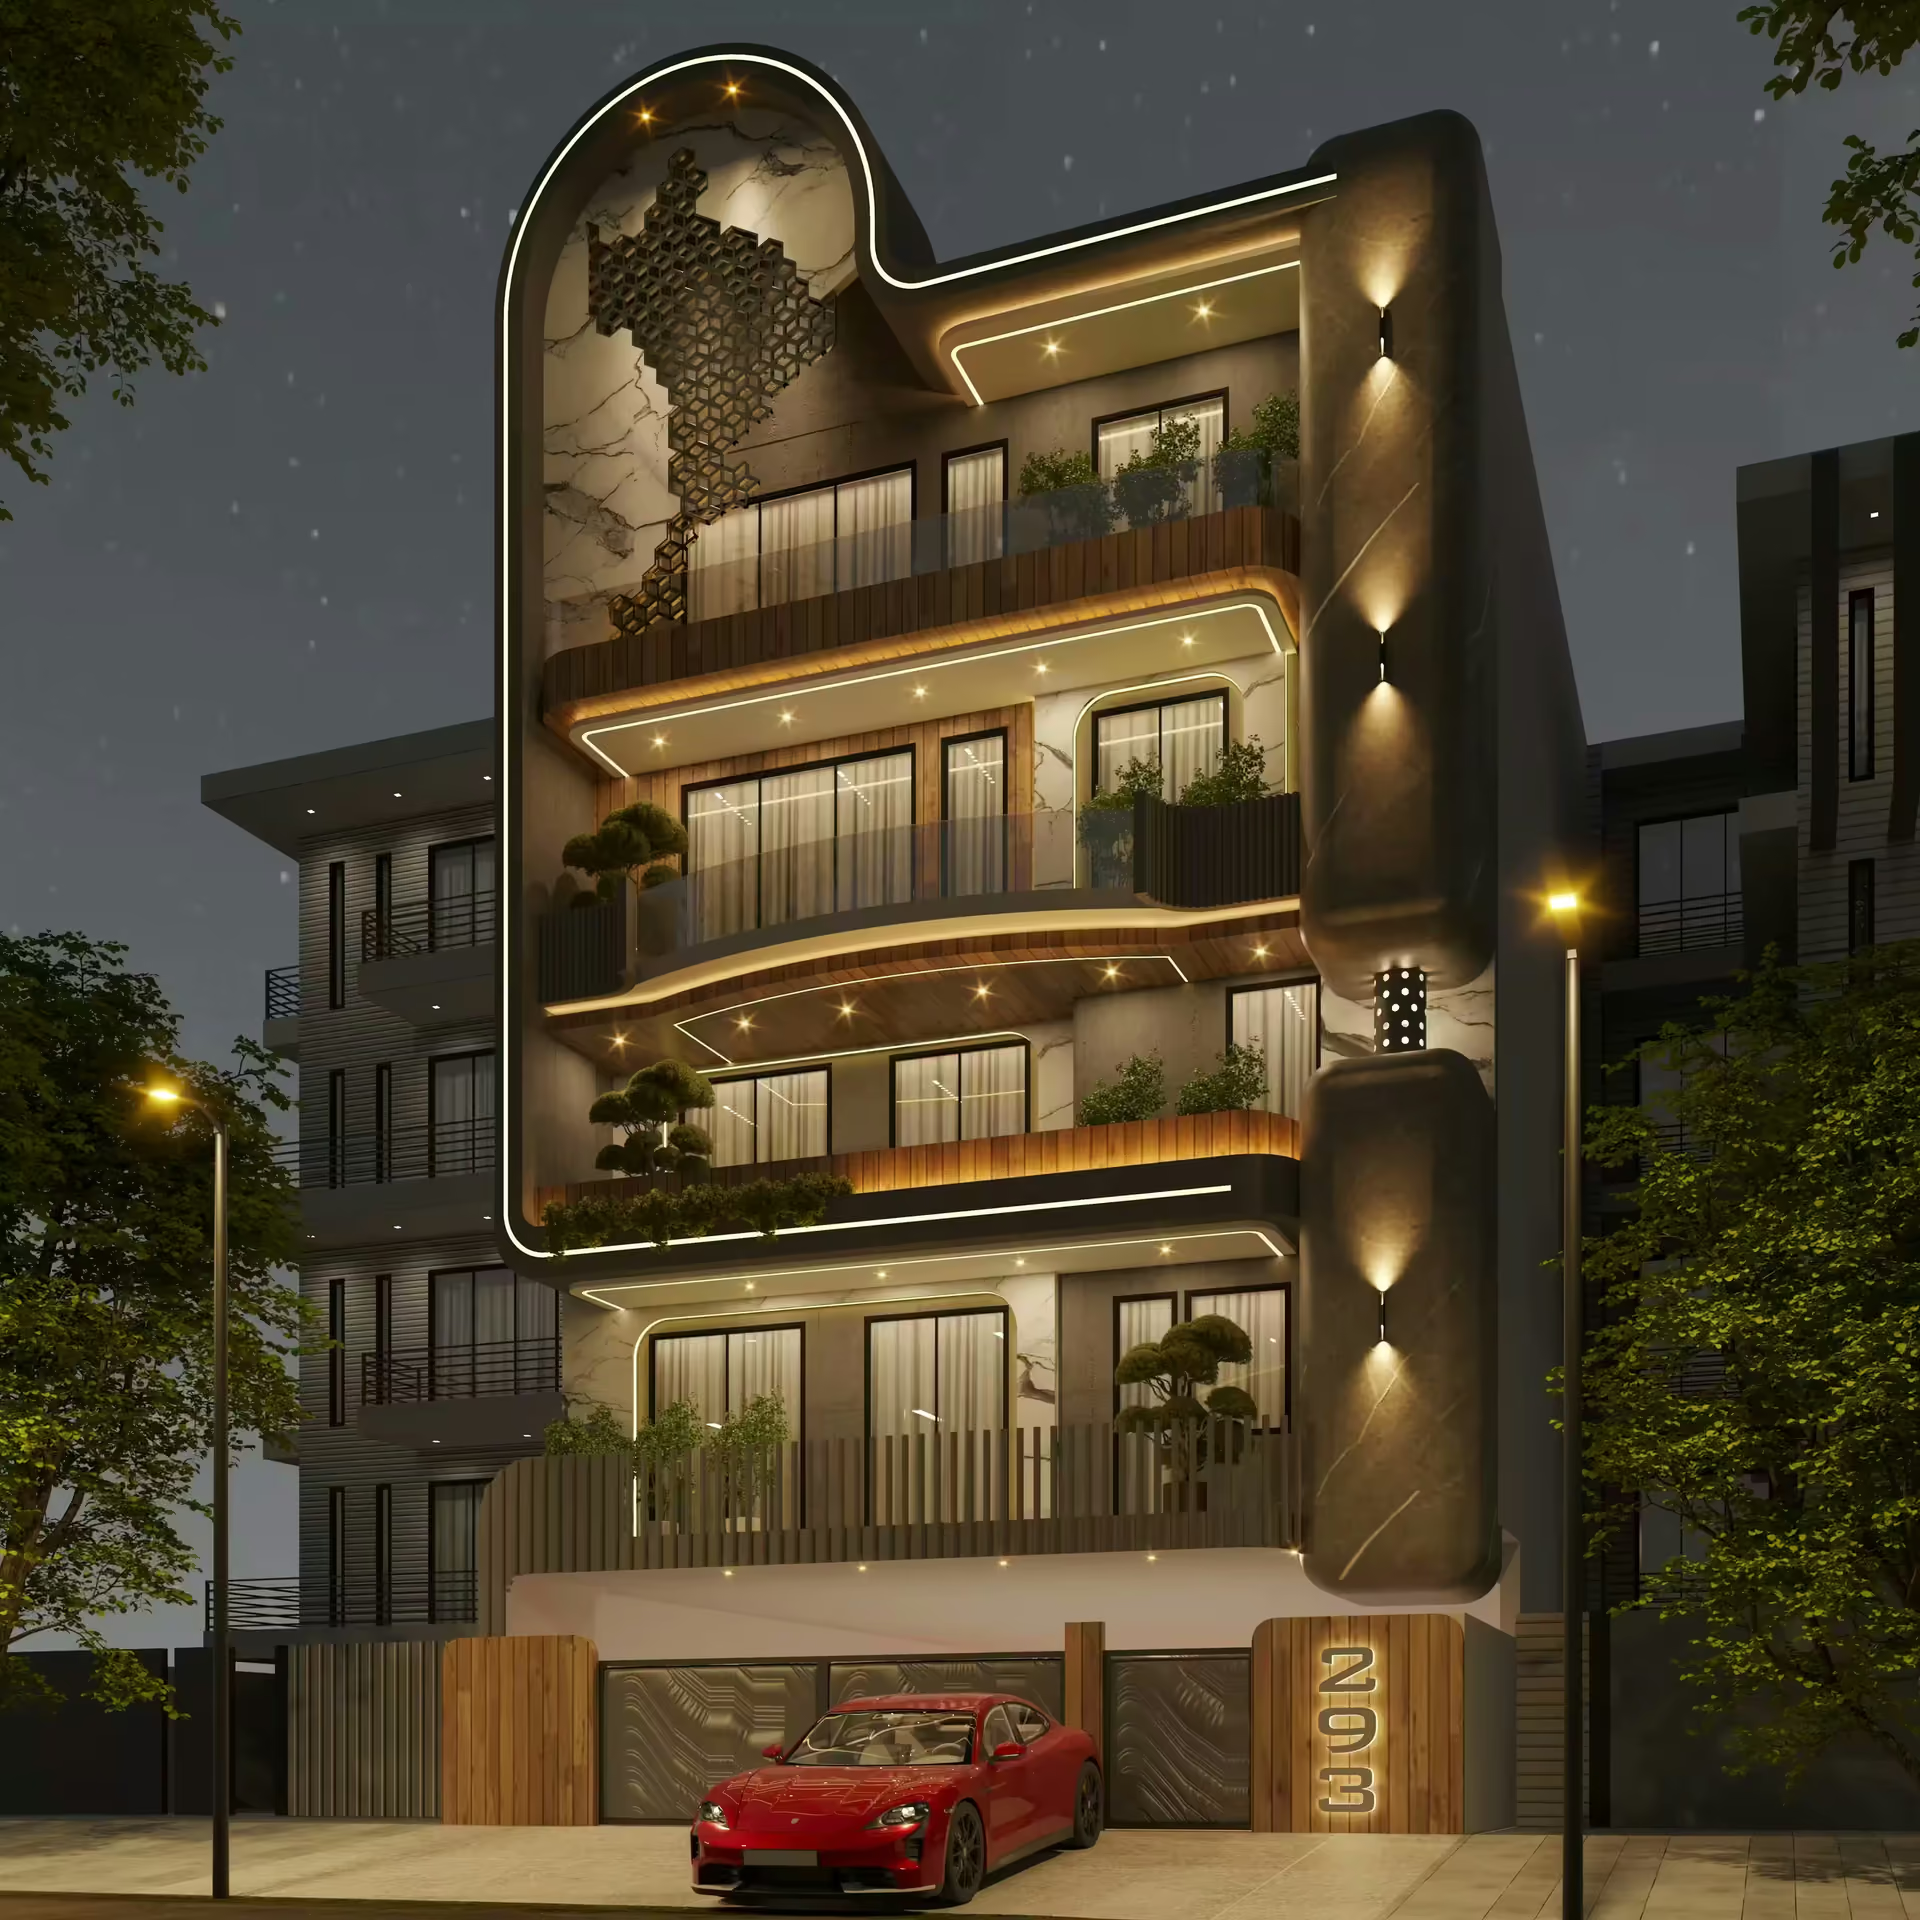
The exterior is designed with stacked balconies, planters and warm lighting that highlights each level, giving the house a welcoming presence on the street at night.
Design approach
Art is treated as part of the architecture in this home. Sculptures, relief panels and large canvases are planned into the layout from the start, with lighting positioned to highlight them, so the rooms feel curated rather than decorated after the fact.
The Arun Residence shows how luxury home interior design can balance drama with everyday comfort. See more of our projects.
