

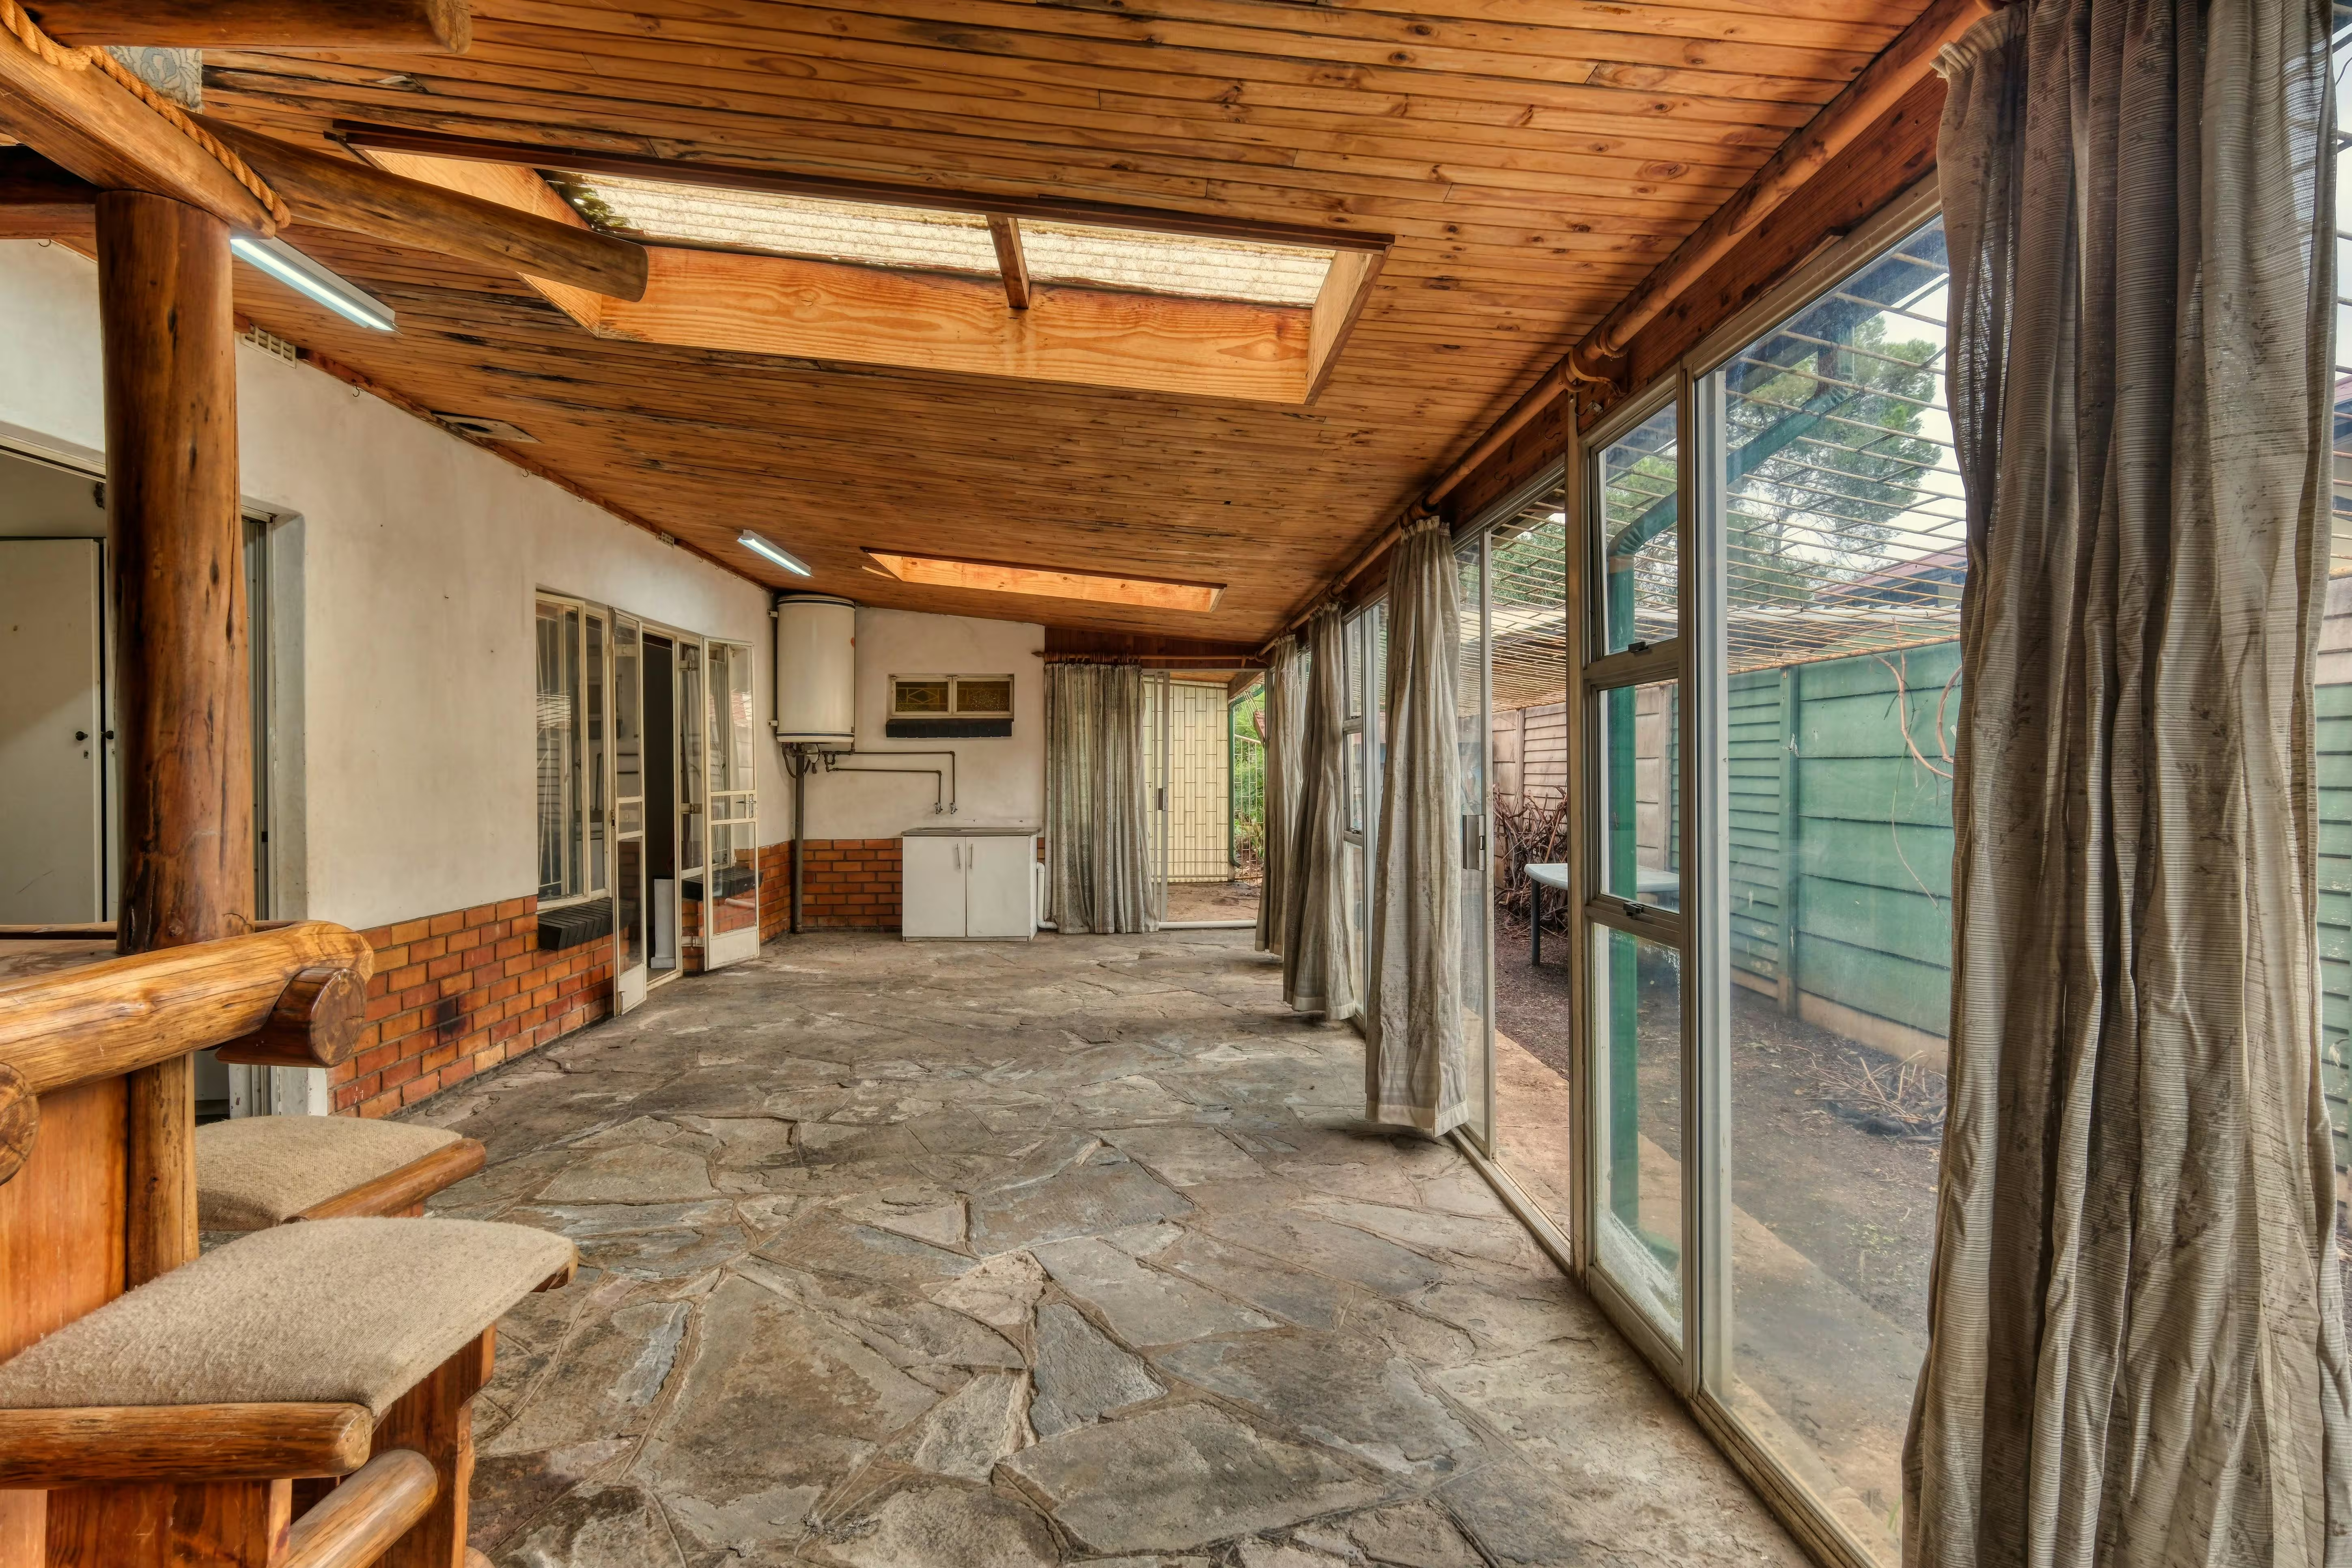
Buildings are not purely the components that make up a structure. Buildings are spaces. Spaces that people occupy, spaces that people work in, spaces that people meet in, spaces that people create in, spaces that people grow in. Good architecture connects these needs in a space through a sense of pragmatic comfort and aesthetic pleasure.
9th Corner's Architecture Services create spaces tailored to your lifestyle, your needs, and your future. Whether we are talking about homes, offices, showrooms, or commercial spaces, each and every one of our projects is executed with design, functionality, long-term value, and comfort in mind.
Designed Around You
What the perfect space means to a client is unique to that client.
Some clients may want open, bright spaces. Others may also want a functional office, an appealing showroom, and a commercial space that reflects their brand.
This is why we start by understanding your needs. The design depends on the size of the property; your daily routine; the preferred style, natural light, and odour; and the movement and storage, as well as future needs.
The aim is to create a space that works best for you.
Rather than forcing you to change your lifestyle to fit the design, we make the plan based on how you will actually use the space.
From Ideas to a Clear Design
Many of our clients are particularly concerned about the appearance of the final space when starting a construction project, since this final appearance largely defines their satisfaction in the end.
Thankfully, modern architecture solves this problem much more elegantly and efficiently.
You can view the space before construction begins with layouts, design concepts, 3D views, and visual presentations. You can see how different segments of the space connect with one another. You can also see how the different segments of the space interact with the placement of the furniture and the use of different materials and finishes.
This clarity in design gives you the chance to think about important changes when the design is still in the conceptual stage.
This clarity in design helps minimise confusion when the design is being built.
Architecture That Makes Better Use of Space
Architecture that is attractive is only one dimension of the problem. The other is making every single part of the design useful and usable.
A good design can enhance the movement of people and goods in and out of the building, how goods are stored, how the design can effectively use natural light, how good the design is for privacy and how comfortable the design is for the daily use of the space.
For a design of a home, this means creating better access between the living areas, the sleeping areas, the service areas and the exterior areas of the home.
For the design of an office, this means creating the connection of the work areas, the meeting areas, the services areas, and the common areas of the office.
For a design of a commercial property, this means creating personalised experiences for the owners, customers, and employees of the property and providing a good design of the spaces that sell and move product. This is where thoughtful architecture can potentially pay off the most.
Architect Showroom Designs for a Better Customer Experience
A showroom is not just a pretty space. It is about making every single element about the experience.
Our architect showroom designs are about the entire experience of every single person from the moment they enter the showroom to the moment they depart.
The placement of products and ancillary items, how they are positioned, and the lighting, as well as how people move around the showroom combined with seating and storage, and how it all addresses the focus of the brand, are important.
A good showroom should place the products in a way that is easy to navigate while creating a good impression about the brand.
Architecture can help establish distinct differences and optimum pathways through a given space for the various product categories.
Practical controls can be visually inspired and result in an organisational system that fosters inviting and strengthened cleanliness.
Interior Architect for Showroom Design
When design is juxtaposed with planning, it is apparent that the complementarity of architecture and interior can be significant.
An interior architect for showroom design bridges the principle and practice of architecture and interior design for the spatial structure and its experience, respectively, and can dictate the organization and placement of the showroom, materials, surfaces, graphic and/or lighting systems, and the overall selection and integration of furniture as well as other support elements.
The interior complements the architecture.
For this purpose, a unifying design direction is essential for everything, from the selection of wall finishes and floors to lighting systems and display systems.
Thoughtful Planning Keeps Future Costs Under Control
Good architecture also helps avoid excessive costs.
There are many costly implications of bad design that can become evident years later. Poor planning of space and inadequate consideration of materials and layout can create long-term problems.
A well-planned approach detects such problems.
Consequently, the building becomes easier and cheaper to manage.
The aim is to reduce long-term running costs as opposed to focusing on the building's cost of construction.
A Straightforward and Effective System
While some processes in the construction and design industries can be complex, mastery over these processes can serve to simplify a range of other activities.
There are a large number of drawings, measurements, materials, contracts, technical decisions, approvals and more.
An easier process can be achieved by adopting an organised process for architecture.
At 9th Corner, we understand each of our clients’ individual needs and prefer to customise our process based on our clients’ preferences. Our process involves creating an initial concept and a series of steps involving planning, design, visualisation, detailing and execution.
Connected steps help clients track and understand our process.
We strive for an organised and smooth process.
Local Project Snapshot
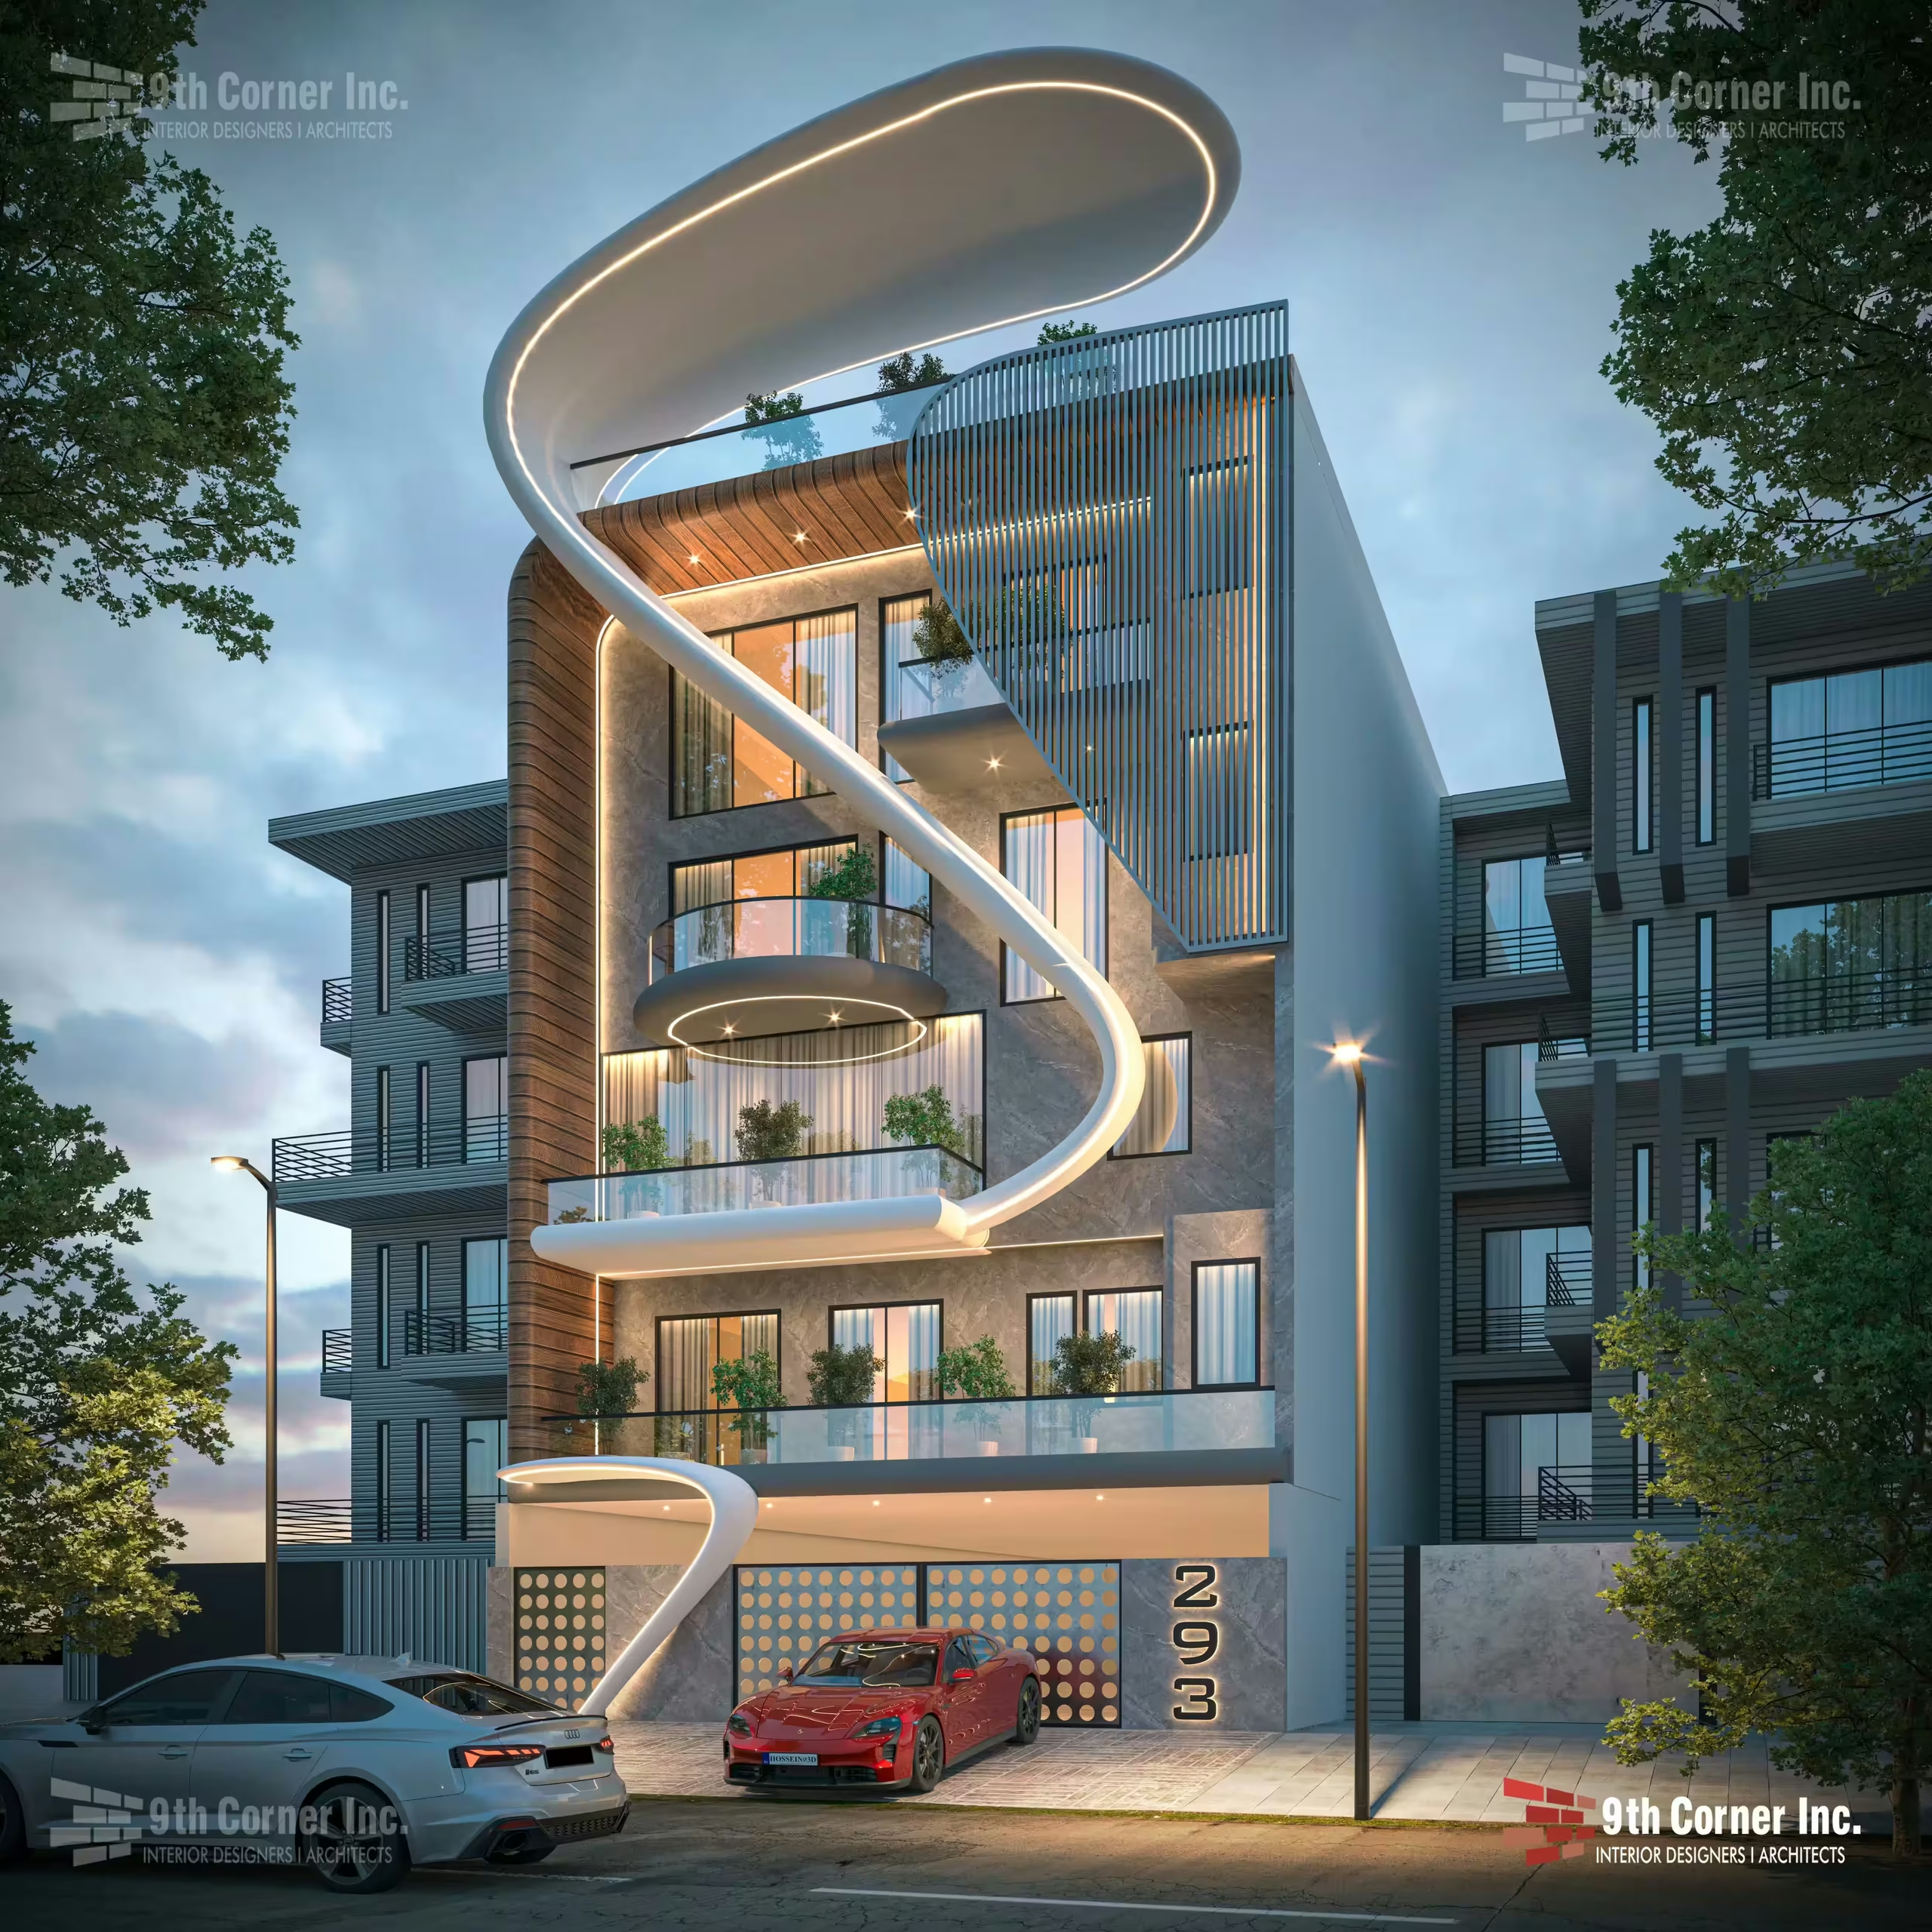
Residential Architecture
View project
Office Architecture
Explore office spaces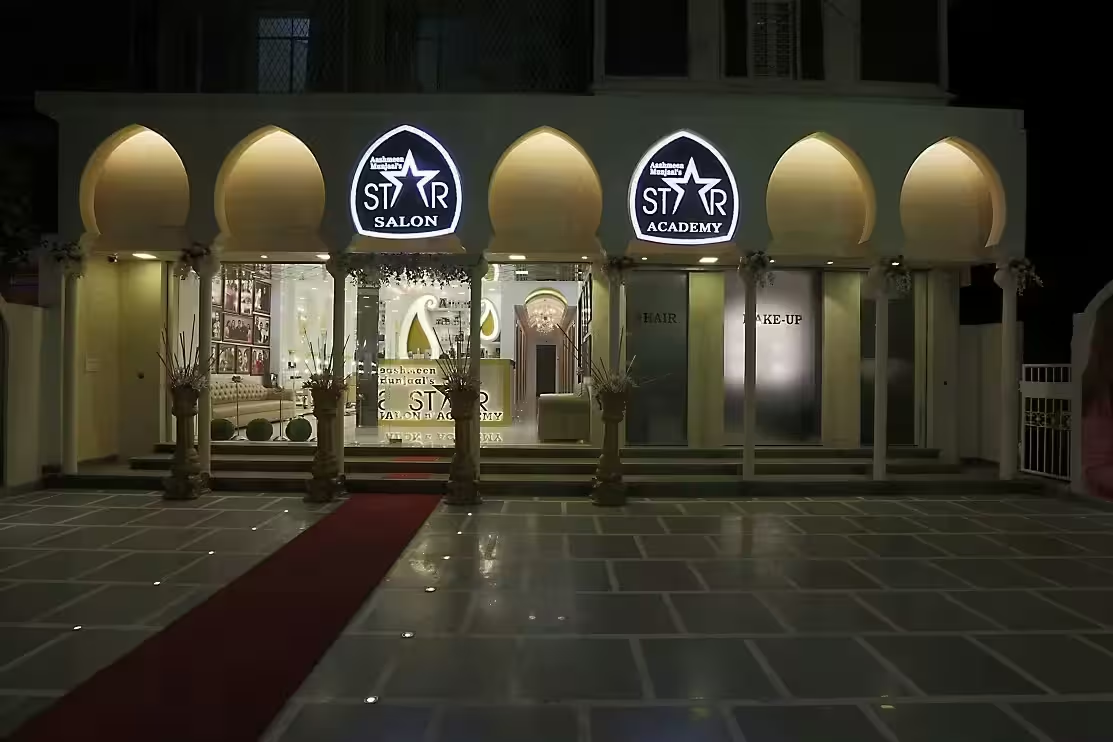
Commercial Architecture
View projectFor Homes, Offices and Commercial Spaces
Every project offers new design challenges.
Residential Architecture
The comfort and the uniqueness of residential architecture come from incorporating elements that appeal to your family and planning to include natural light, air circulation and balancing outdoor spaces with indoor living areas.
Office Architecture
An office design has to support the operations of a business and the people that comprise that business.
This includes the layout of work spaces, meeting areas, circulation and storage and can be designed according to the specific needs of the business.
An appropriate architectural design can create a comfortable and efficient environment.
Commercial Architecture
Adequate design of a commercial workspace balances the needs of customers and staff with the operational and business needs of the organisation.
This includes consideration of the movement of customers, the visibility and accessibility of the products and services, the presentation of the products and services, the image and identity of the organisation and the operational issues.
A design that carefully balances these needs will enhance the experience of staff and patrons of the organisation.
Great Design Balances Form and Function
Beautiful design integrates form and function.
A home should be both presentable and comfortable.
An office should be professional looking and supportive of the work it is expected to facilitate.
A showroom should be attractive to customers and inherently supportive of easy access to and engagement with the goods on display.
This balance is at the heart of our design practice.
We design spaces that eliminate the competition between elements, layouts, materials, lighting, furniture, and architecture.
Why Professional Architecture Services Matter
Working with an experienced architectural team yields several benefits.
- There is better use of space and improved planning before construction.
- There is a significant decrease in design mistakes that often mean a significant increase in costs.
- There is improved natural light and enhanced cross-ventilation and layouts that are more optimally designed.
- There is improved coordination during the construction phase.
- There is greater focus on the quality of materials and finishes.
- There is a design that meets your requirements.
- There is a better design for future use of the property.
- There is a better and valuable return on the investment on the property.
Professional planning gives better directions before major construction occurs.
It also helps to translate an idea to something that can be actualised.
FAQs – Architecture Services
What are architecture services?
Services include layouts, 3D designs, and planning, among others.
Do you provide architectural showroom design?
Yes. Our services include planning of the showroom, focusing on optimal display of the products, customer flow, customer experience, lighting, branding, layout, and functionality.
Can an interior architect help with showroom design?
Definitely. An interior architect for showroom design will assist with cohesively integrating the architectural infrastructure with the construction of the interior, selection of materials, speciality lighting, showroom furniture, display systems, and a representation of the brand.
Do you offer residential architecture?
Yes, of course. Residential architecture helps the client envision how the home will function within the context of the client’s lifestyle.
Can architecture reduce mistakes in construction?
Yes, completing pre-construction planning addresses issues in the design and coordination stages of construction. With clear drawings and visualisations, design directions can be intentionally clear.
Why is 3D visualization helpful?
Before the construction process begins, 3D visualisations provide the client with understanding of the design in relation to the layout, materials, and the overall design to the scale of the space in these proportions.
Conclusion
Great architecture begins with a focus on users and ends with the creation of spaces that function as the users need them to.
Whether you are designing a residential or commercial space, our professional services centre around planning that provides comfort and function while increasing the attractiveness of the space.
Our commitment to professional architecture services is to bring your ideas to spaces that are not only attractive but are also functional and comfortable.