

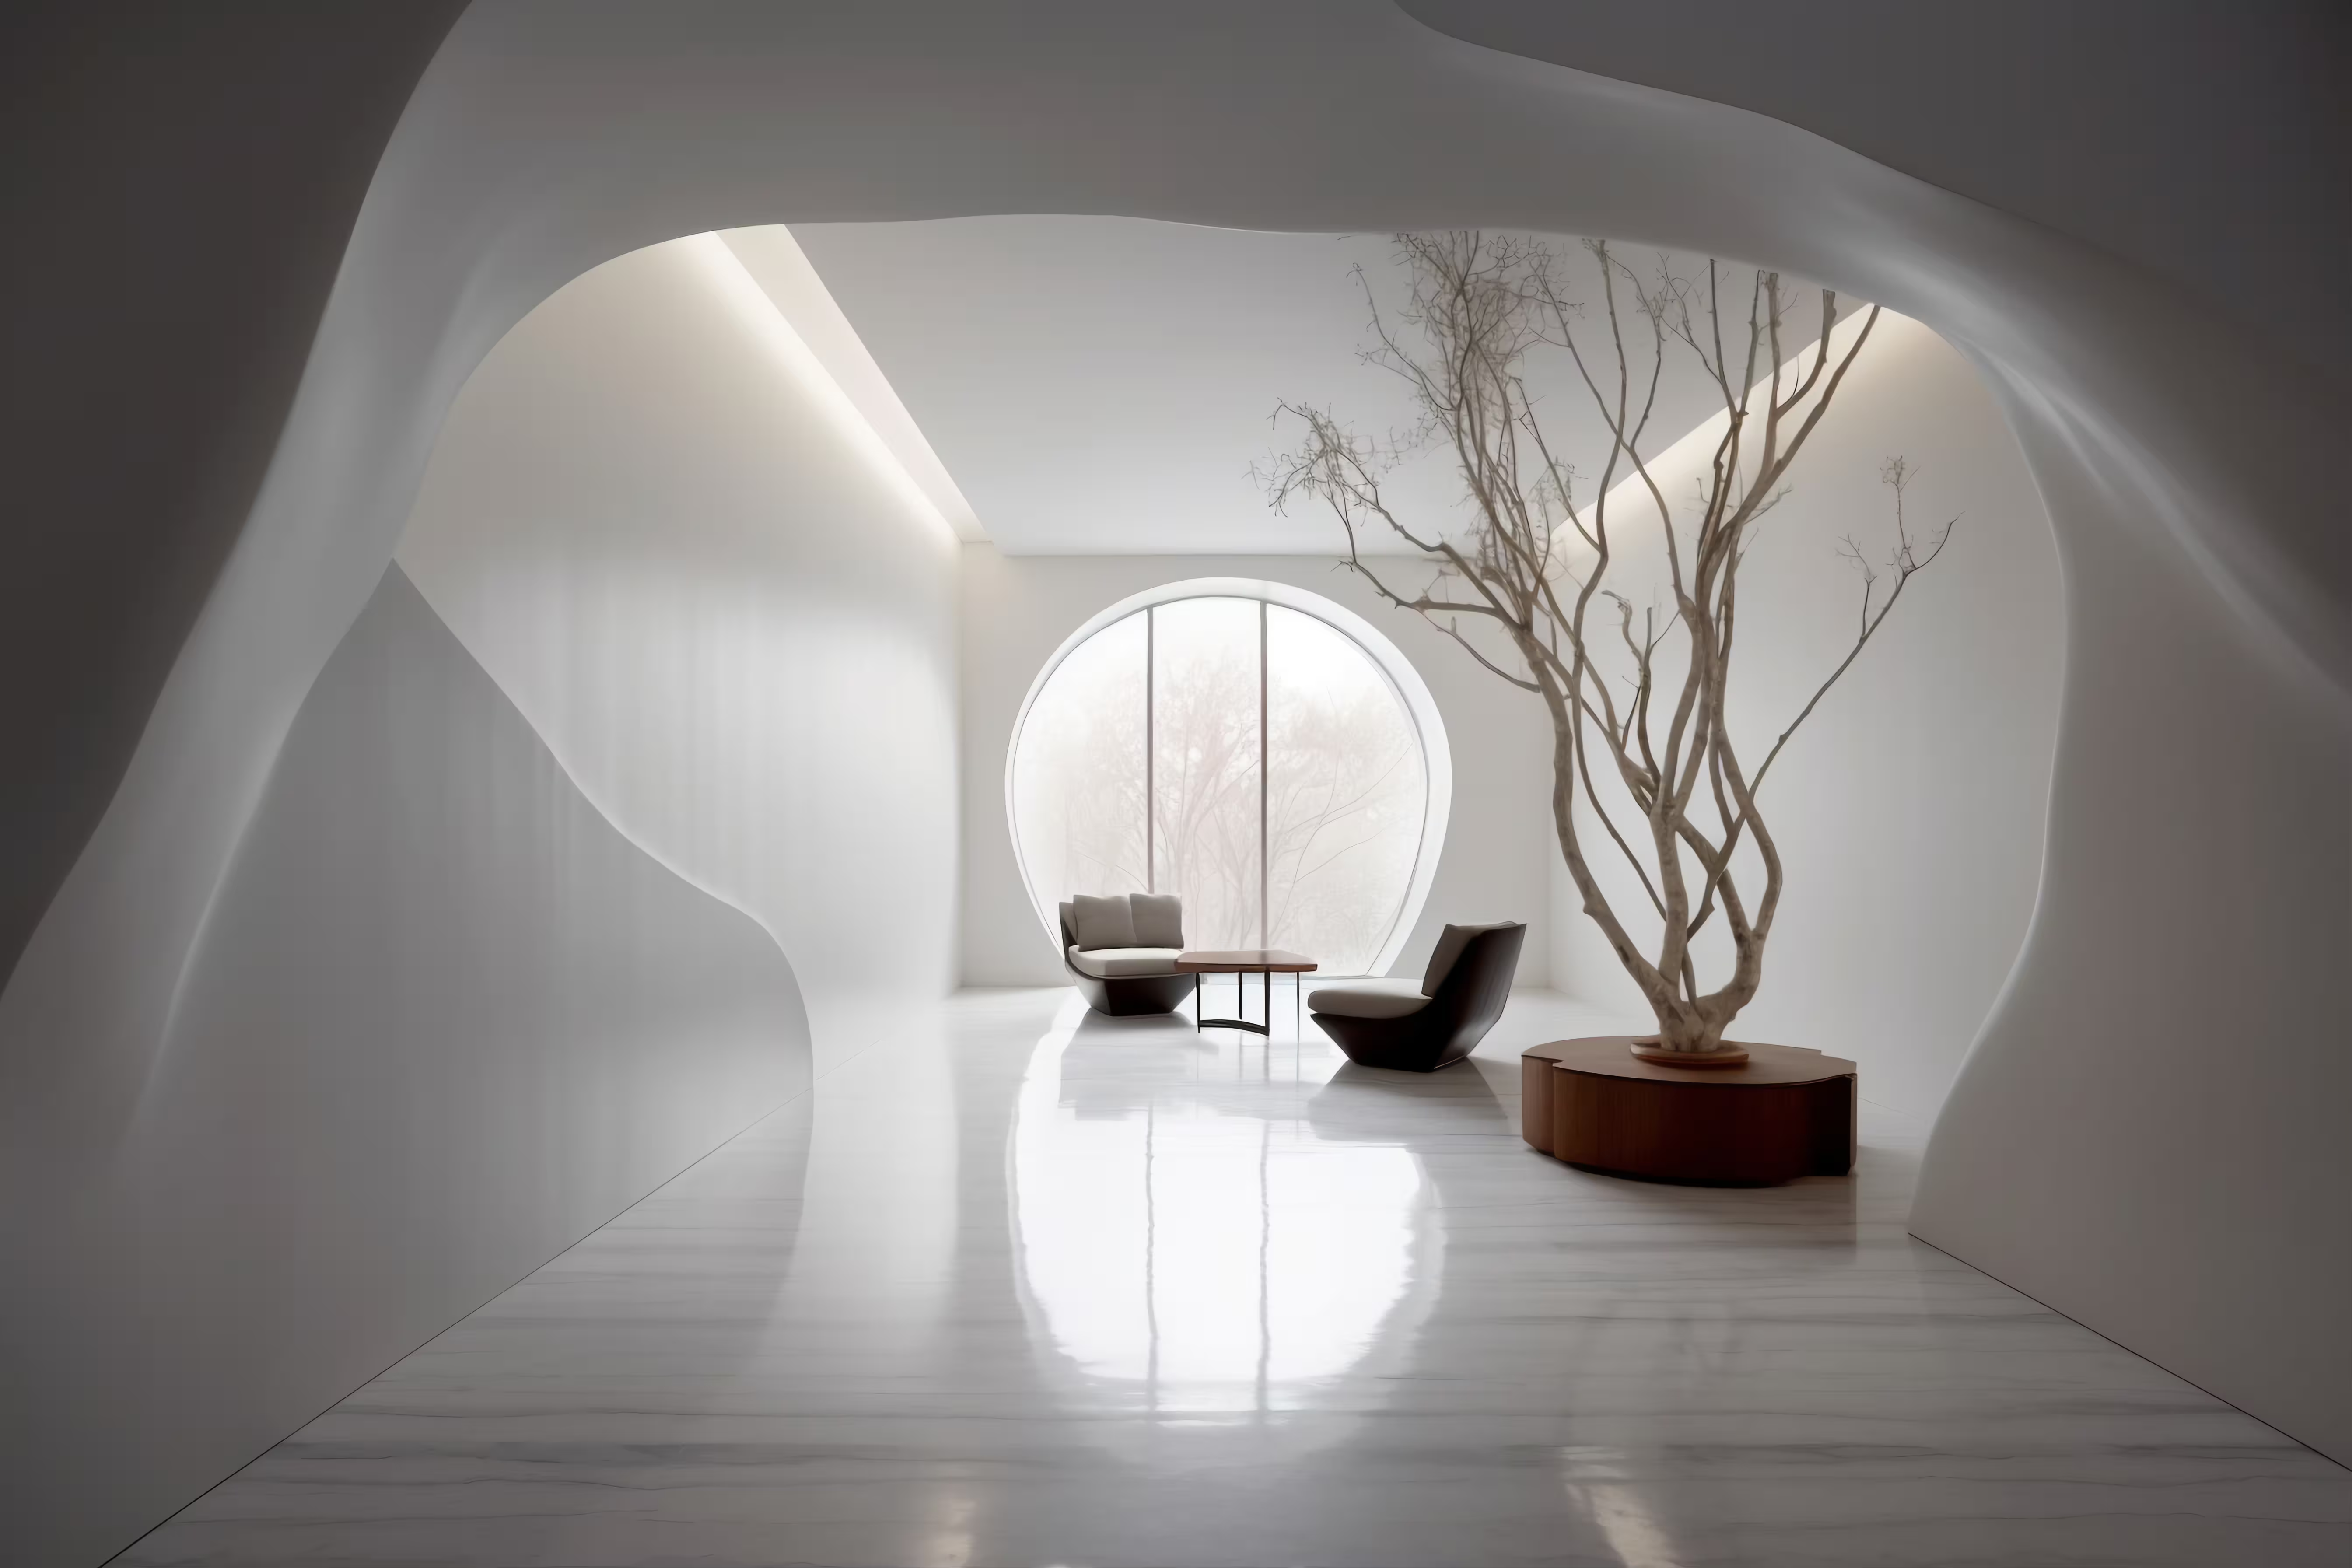
A professional interior design firm specializes in offering compact homes with end-to-end solutions.
Comprehensive Interior Design Services
Services on offer include:
-
Space Planning and Layout Design
The designers will plan the best furniture location, circulation flow, and zoning to provide a spacious and organized feel within the flat.
-
Modular Kitchen Design
Compact kitchens require intelligent storage, pull-out units, soft-close drawers, and ergonomic layouts. Every nook and corner in the kitchen is optimized by designers.
-
Custom Furniture
Small apartments benefit greatly from custom furniture pieces designed to fit perfectly into the available space, thus saving room and improving functionality.
-
Bedroom Optimization
Wardrobe planning, sliding doors, storage beds, minimal decor, and balanced lighting ensure a cozy yet clutter-free bedroom.
-
Living and Dining Room Design
The right sofa size, design of the TV unit, accent wall, and layout can make every small living room seem luxurious.
-
Bathroom Renovations
Space-saving fittings, glass enclosures, wall niches, waterproof materials, and modern accessories improve look and utility.
-
Interior Styling and Décor
Once the structure is up, styling adds personality: art, rugs, plants, curtains, and décor pieces create a warm and inviting vibe.
-
Turnkey Interior Solutions
Turnkey services include design, material selection, execution, finishing, and final styling for clients who want everything handled by professionals.
Design Challenges in Small Flats—and How Experts Solve Them
Of course, small apartments involve some problems, but specialists know how to solve them creatively.
Challenge 1: Limited Storage
Solution: The use of built-in wardrobes, lofts, multifunctional furniture, and modular units enhances storage without consuming additional floor space.
Challenge 2: Poor Natural Light
Solution: Light colours, reflective surfaces, mirrors, and warm LED layers brighten up the interiors.
Challenge 3: Cluttered Look
Solution: Minimalist layouts, neat cables, concealed storage, and curated décor maintain visual cleanliness.
Challenge 4: Tight Kitchens and Bathrooms
Solution: Compact fittings, vertical storage, sliding doors, and space-saving accessories are employed by design companies.
Challenge 5: Furniture Overcrowding
Solution: Appropriately scaled furniture, wall-mounted pieces, and multipurpose units can provide maximum flexibility.
The Advantage of Local Expertise in india
Local experience plays a big role in designing compact flats in india. A designer who knows the city knows:
- Common flat layouts in areas like Dwarka, Rohini, Lajpat Nagar, Janakpuri, and Noida Extension
- Structural restrictions in DDA flats and builder floors
- Ventilation problems of older buildings
- Space constraints typical to india apartments
- Local market prices and reliable vendors
It ensures designs will be workable, cost-effective, and precisely meet the needs of india homeowners.
Conclusion
Small flats in india are compact, yet there is immense potential in them. With the right interior design company, such apartments can get converted into extremely modern, elegant, highly functional homes. Professional designers ensure that every inch works beautifully with smart layout planning and customized furniture, bright color palettes, and space-saving ideas.
Whether you are moving into a new flat or renovating your existing home, expert interior design brings comfort, beauty, and long-term value into your living space. A small flat doesn't have to feel small: thoughtful design can make it spacious, stylish, and truly personalized.
How a Project for Small Flats Runs
- Consultation: we discuss your family, routine, storage needs, style and budget.
- Measurement: an accurate survey records every wall, window, beam and service point.
- Space planning: furniture layouts are tested to keep circulation clear and storage generous.
- 3D visualisation: photorealistic views show how each room will look before anything is built.
- Drawings and materials: detailed drawings for carpenters and electricians, plus final material choices.
- Execution: supervised work on site to a fixed timeline, with updates at every milestone.
Smart Storage Ideas for Small Flats
- Loft storage: high cabinets above wardrobes and doors for seasonal items.
- Under-bed storage: hydraulic beds that hold bedding, luggage and bulky items.
- Under-stair and niche storage: recessed shelves built into wall thickness.
- Pull-out units: kitchen pull-outs, shoe racks and laundry baskets that slide away.
- Multi-purpose furniture: sofa-cum-beds, extendable dining tables and wall-mounted desks.
Choosing Materials for Small Flats
Light-coloured laminates, matte finishes that hide fingerprints, mirrors and glass all help small flats feel bigger and brighter. In kitchens and bathrooms, moisture-resistant boards, quartz counters and good-quality hardware make sure the interiors last. Choosing durable materials is especially important in small flats, because every surface is used every day.
Budgeting Wisely
In small flats, the biggest returns usually come from built-in storage, a well-planned kitchen and good lighting. Decorative extras such as art, rugs and accent lighting can be added gradually over time. A good designer helps you spend first on the things that make daily life easier, and keeps the overall look consistent so later additions fit in naturally without the home ever looking unfinished.
Why Choose 9th Corner for Small Flats
With 22 years of experience and more than 800 completed spaces, 9th Corner brings the same care to small flats as to large villas. Our pricing is transparent and milestone-based with no hidden costs, timelines are fixed, and our work is backed by a 10-year warranty. We work across Delhi NCR, including Delhi, Noida and Gurgaon, from our head office in Pitampura and our Gurgaon branch.
Read our guide to choosing an interior design company for small flats, explore our residential interior design service, or book a free consultation to plan your small flat with us.