

Our architecture services in Chhattarpur, Delhi provide residential, commercial, and institutional designs that are functional, sustainable, and visually appealing. We integrate modern techniques, smart planning, and eco-friendly solutions to deliver projects that stand the test of time. We believe in building structures that are as durable as they are beautiful.
Chhattarpur has everything from narrow village lanes to large farm plots and planned enclave homes. Each type of site comes with its own rules and problems. Our architecture services start by understanding what the land, the access road and the local regulations allow, before a single line of the design is drawn.
"We offer detailed planning, immersive 3D visualization, precise structural design, and expert project management. Our goal is to ensure precision and quality throughout the entire building process, creating spaces that are practical, beautiful, and perfectly aligned with your unique vision."
On farm plots, the main house, staff quarters, garage and outdoor areas need to be placed with care. We study sun direction, existing trees, the approach road and drainage so the buildings sit well on the land and stay cool through the summer.
Boundary walls, gates and guard rooms are designed as part of the same plan, so the property feels complete.
Plots in the enclave and nearby colonies are smaller and closer together. Our architecture services here focus on getting the most from each floor: a compact stair and lift core, stilt parking, light from the front and rear, and terraces that can be used rather than left empty.
Many sites in this part of South Delhi rely on borewells, water tankers and backup generators. We plan underground and overhead tanks, rainwater harvesting, a proper generator room and drains sized for heavy monsoon rain. Roads here can flood in a downpour, so plinth levels and entry ramps are set with that in mind.
These details rarely show in a brochure, but they decide whether a building is easy to live in.
Multi-Sector Expertise: Specialized architecture services for high-end residential homes, expansive commercial hubs, and modern institutional buildings.
3D Modeling: Advanced 3D modeling and photorealistic visualization that allow you to explore every angle of your building before the first stone is laid.
Sustainable Innovation: Implementing eco-friendly materials and energy-efficient designs to create sustainable structures that minimize environmental impact.
The first step is a site visit and a survey of levels, boundaries and neighbouring buildings. We then share two or three concept options with rough costs, and develop the one you choose into working drawings.
During construction, our architecture services include regular site visits, checks on structure and finishes, and coordination with the contractor and consultants until handover.
Building on the edge of the city brings practical questions about access, utilities and approvals. We answer these early, so your budget and timeline stay realistic.
A few of our completed homes in Gurgaon, Saket and Green Park, close to the Chhattarpur area.
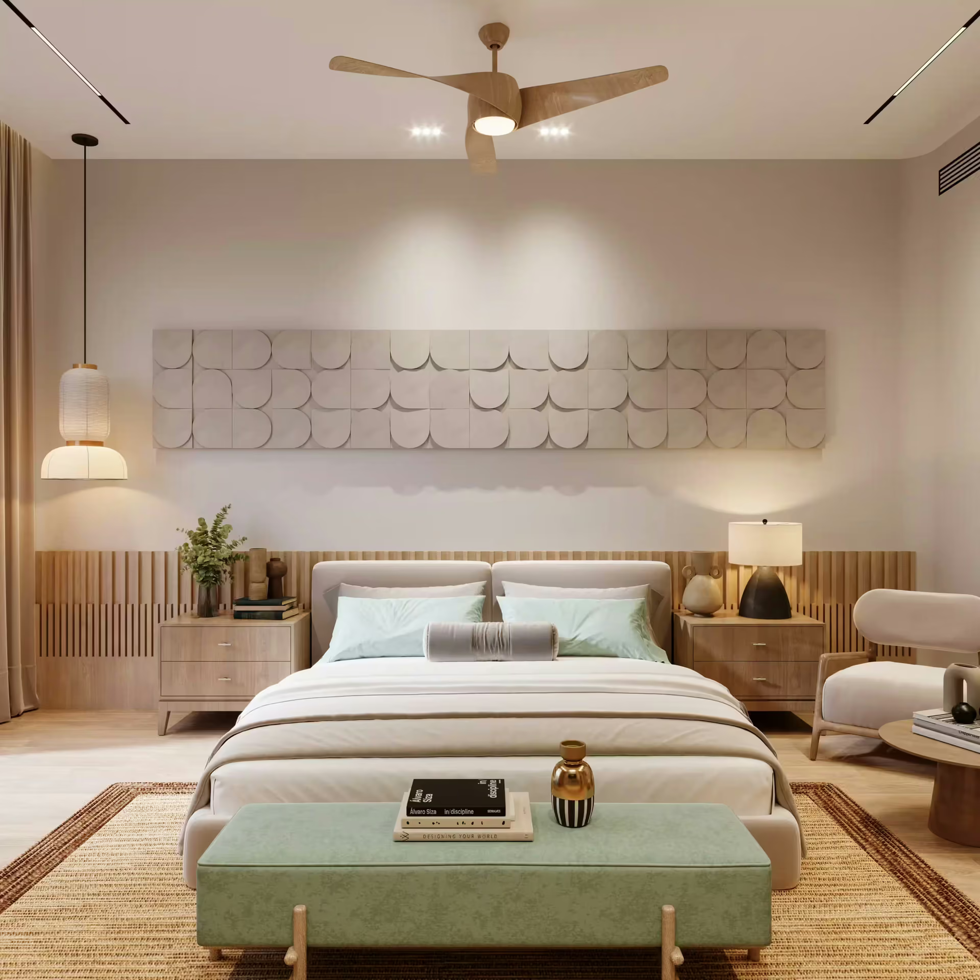
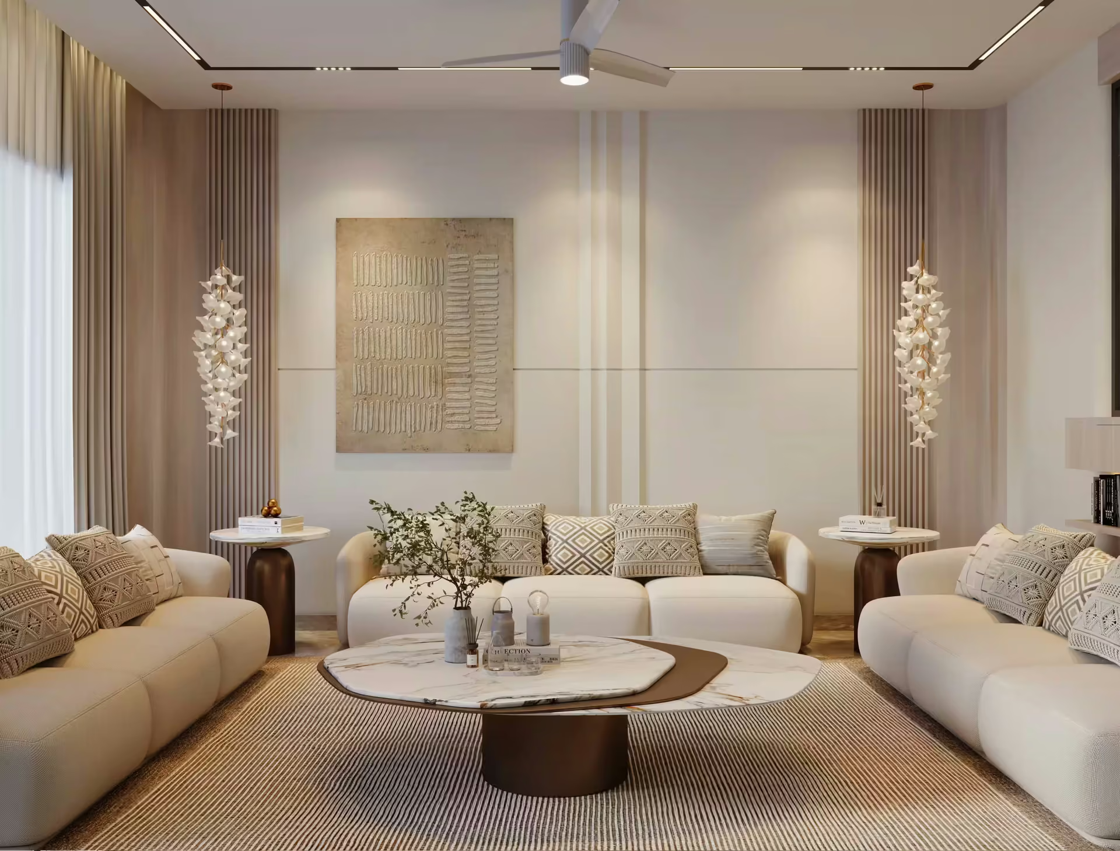
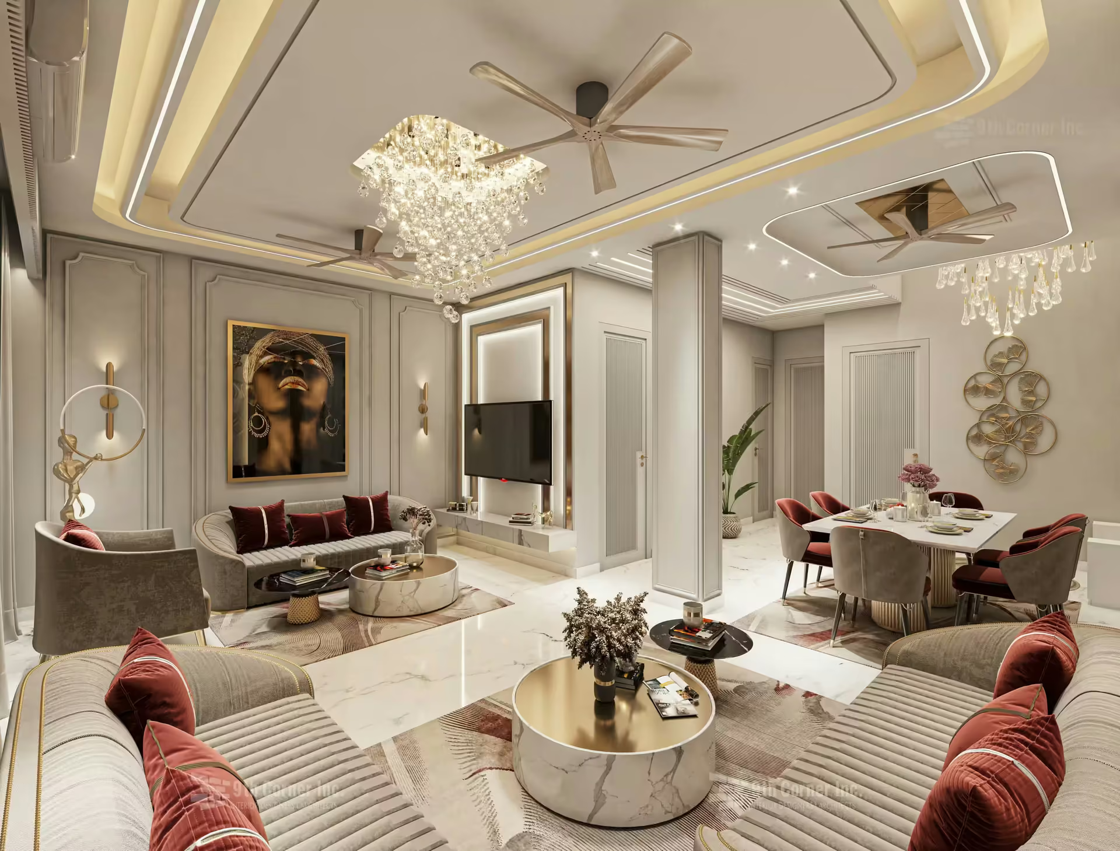

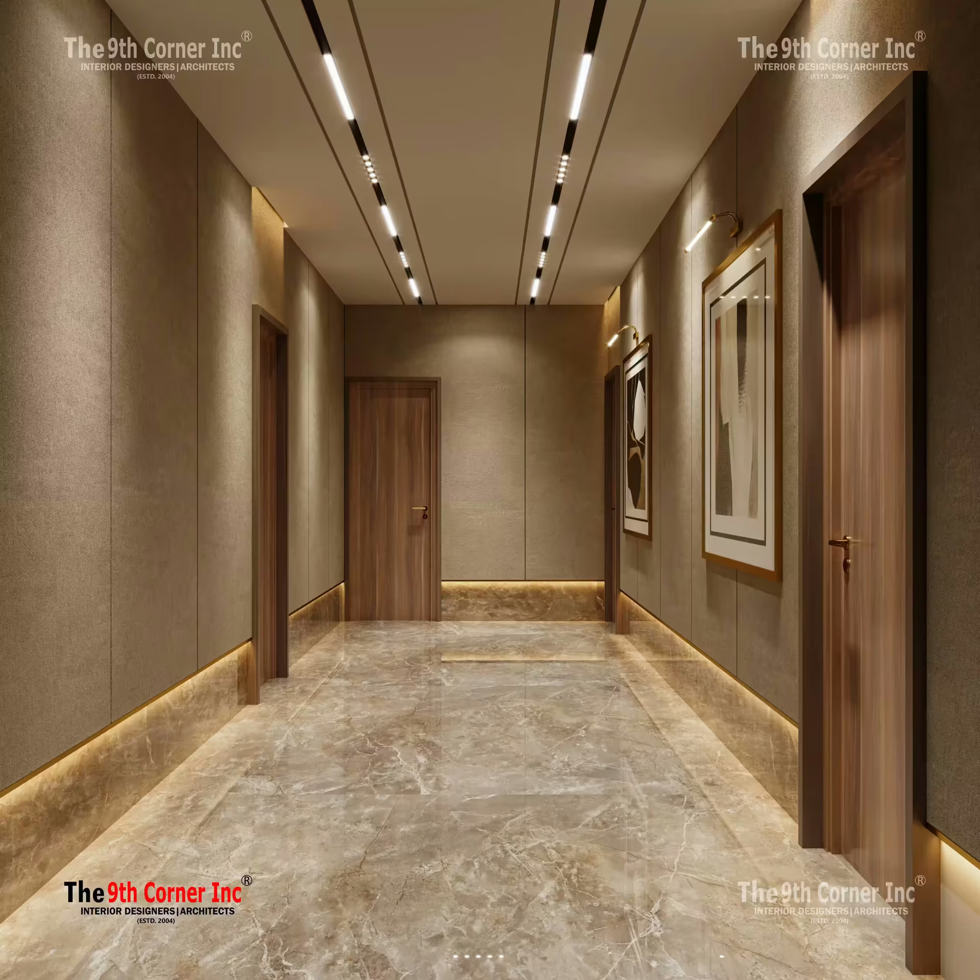
They cover site study, planning, elevations, working drawings and coordination with structural and MEP consultants. For farmhouses and independent homes, we also plan landscape, driveways and outdoor areas along with the building.
Yes. Farmhouses are a large part of the area, and we plan them so that the main house, guest rooms, lawns and service areas work together and stay comfortable through Delhi summers.
Yes. When the same team handles architecture services and interiors, window positions, ceiling heights, lighting points and furniture are planned together, which avoids changes and breakage later.
It starts with a meeting and a site visit. We understand the brief, the plot and the budget, then share a concept layout before moving to detailed drawings.
Every good building begins with a careful look at its site. Thoughtful architecture services turn the limits of a plot into its strengths.
Have land or an old house in Chhattarpur? Get in touch with 9th Corner to arrange a site survey.