

Our residential interior design in Chhattarpur, Delhi creates homes that reflect your unique personality, lifestyle, and comfort needs. From modern apartments to sprawling villas, our designs combine timeless aesthetics, practical functionality, and the latest trends to transform every house into a welcoming home. We believe that your home should be a sanctuary that tells your story.
Homes in Chhattarpur range from compact floors in the enclave to large family houses with several generations under one roof. Our residential interior design approach starts with the people living there: how many, what ages, who cooks, who works from home and what the family needs on a normal weekday.
"We focus on living rooms, kitchens, bedrooms, and home offices, ensuring each space is optimized for usability, comfort, and style. Our designs incorporate high-quality materials, smart spatial layouts, and thoughtful décor to create harmony in your everyday living environment."
A new floor usually comes with tiled floors, basic bathrooms and empty rooms. We add modular kitchens, wardrobes, beds with storage, TV units, study tables and false ceilings with good lighting. Colours and materials are chosen to work together from the entrance to the balcony.
We also plan for inverter batteries, water purifiers and AC units so they do not end up in awkward places.
For rental floors, we suggest durable, neutral finishes that suit future tenants as well.
In larger houses shared by parents, children and grandchildren, residential interior design must give each generation some privacy while keeping shared spaces welcoming. We plan a common living and dining area, separate sitting spaces on each floor and bedrooms with their own storage and bathrooms.
Lifts, wider doors and ramps can be planned early if elders will live in the house.
A shoe cabinet and bench at the entrance. A proper puja space. A balcony or utility area for drying clothes. Enough plug points near beds and work tables. Kitchen storage for large vessels and bulk groceries. Bathrooms with good ventilation and safe flooring for elders. These details make a home easy to live in, long after the newness fades.
Tailored Concept: Every design is custom-built to match your aesthetic preferences, ensuring no two homes look exactly alike.
Layout Optimization: Residential interior design with spatial planning that makes even compact rooms feel spacious while maximizing functional storage and movement.
Premium Finishes: Hand-selected materials, high-end upholstery, and superior finishes that provide durability and a luxurious tactile experience.
We visit your home, take measurements and talk to the family. Our residential interior design team then prepares layouts, 3D views and a room-by-room budget.
After approval, work proceeds in stages under a supervisor, with regular updates and a careful walk-through before you move in. If the family is living in the house during the work, we plan the stages so a bathroom and the kitchen always stay usable.
Your home is personal. We listen first and suggest second, and we never push expensive options you do not need. Where a cheaper option will serve you just as well, we say so.
Family homes our team has finished in Green Park, Saket and Gurgaon.
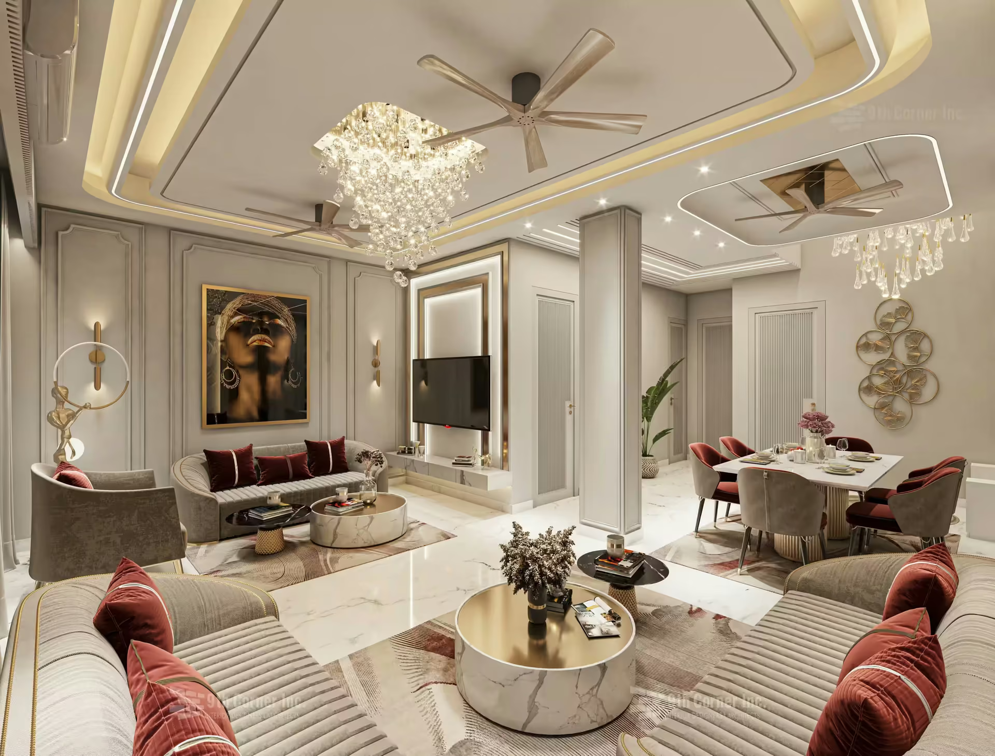
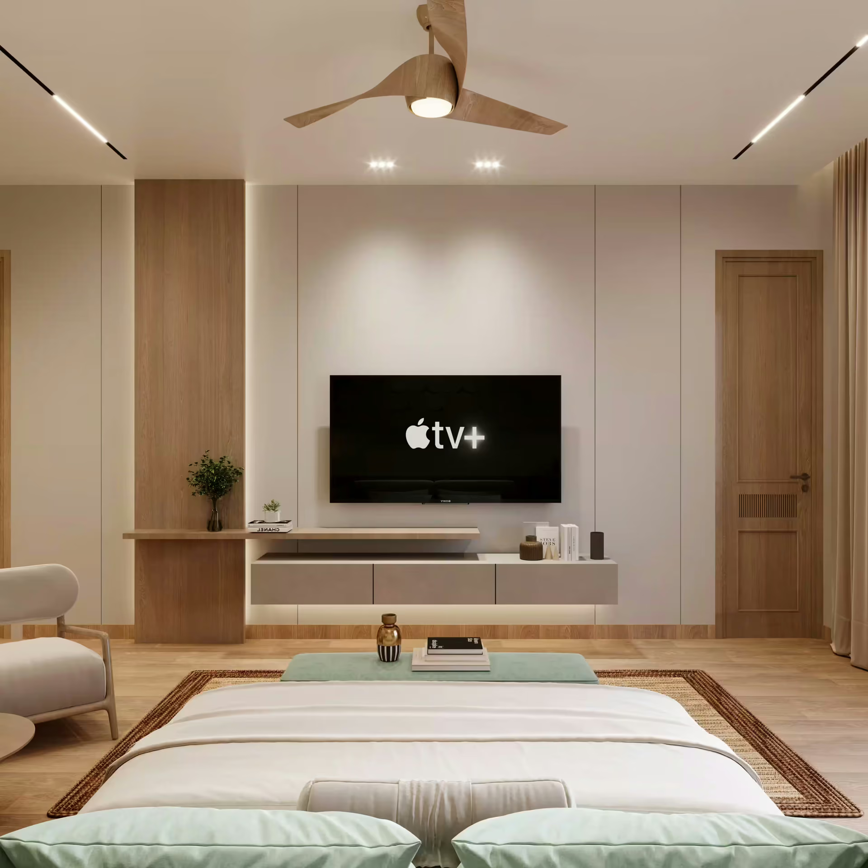
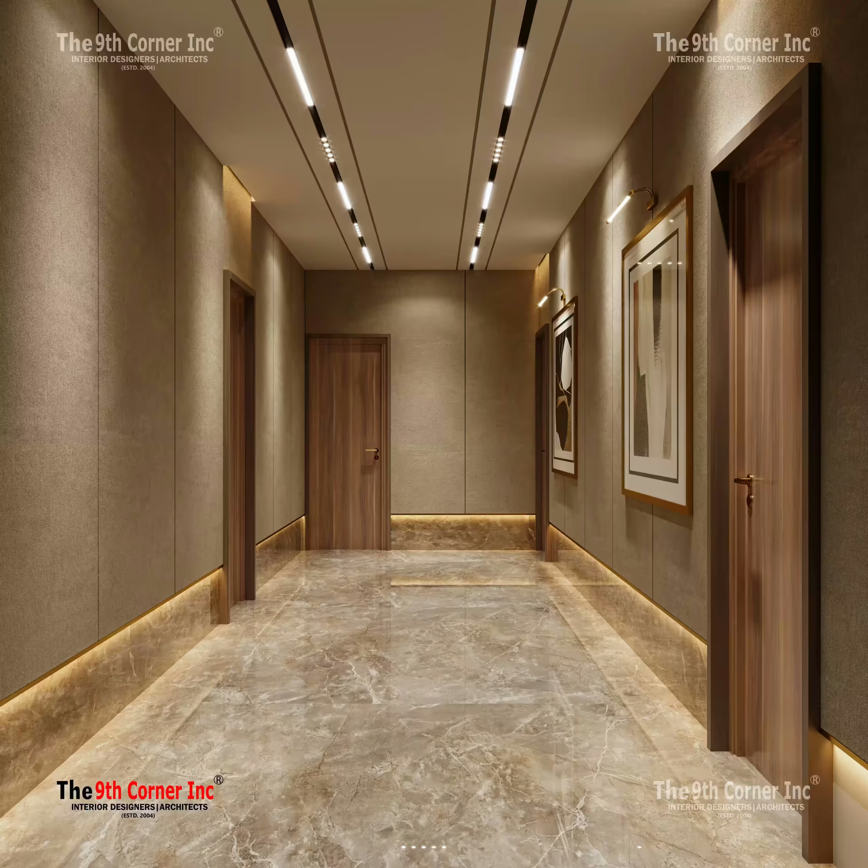
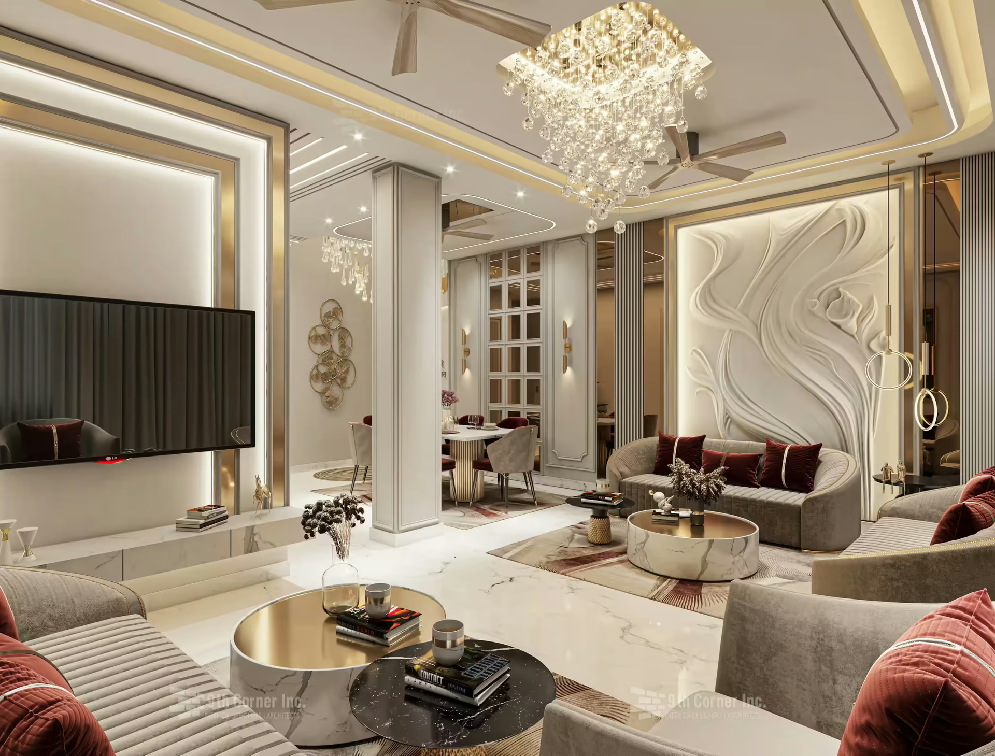
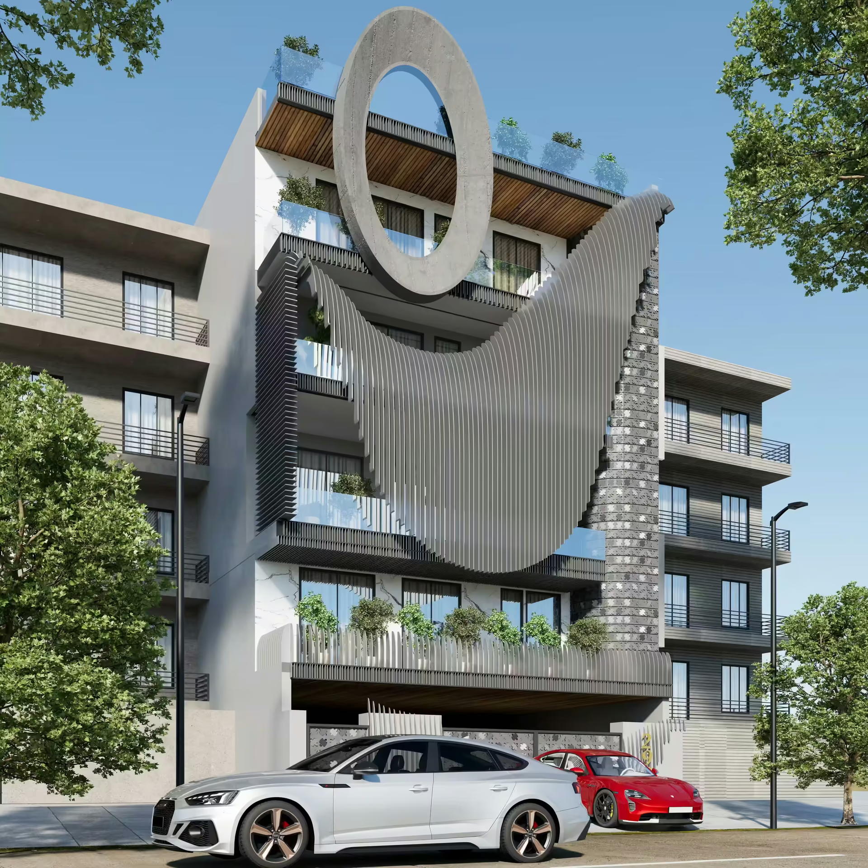
It covers layout planning, kitchens, wardrobes, bathrooms, lighting, false ceilings, flooring, furniture and décor for apartments, independent homes and farmhouses.
Yes. We can design a single room, a kitchen or a full home. Partial projects are planned so they match the rest of the house.
Timelines depend on the size of the home and the scope of work. We share a schedule with the design so you know when each stage will be done.
When layout, electrical points, plumbing and furniture are planned first, there is less breaking and rework on site, which saves time and money.
A good home quietly supports everyone in it. Careful residential interior design gets the everyday things right, so you can enjoy the rest.
Planning a home in Chhattarpur? Book a home visit with 9th Corner.