

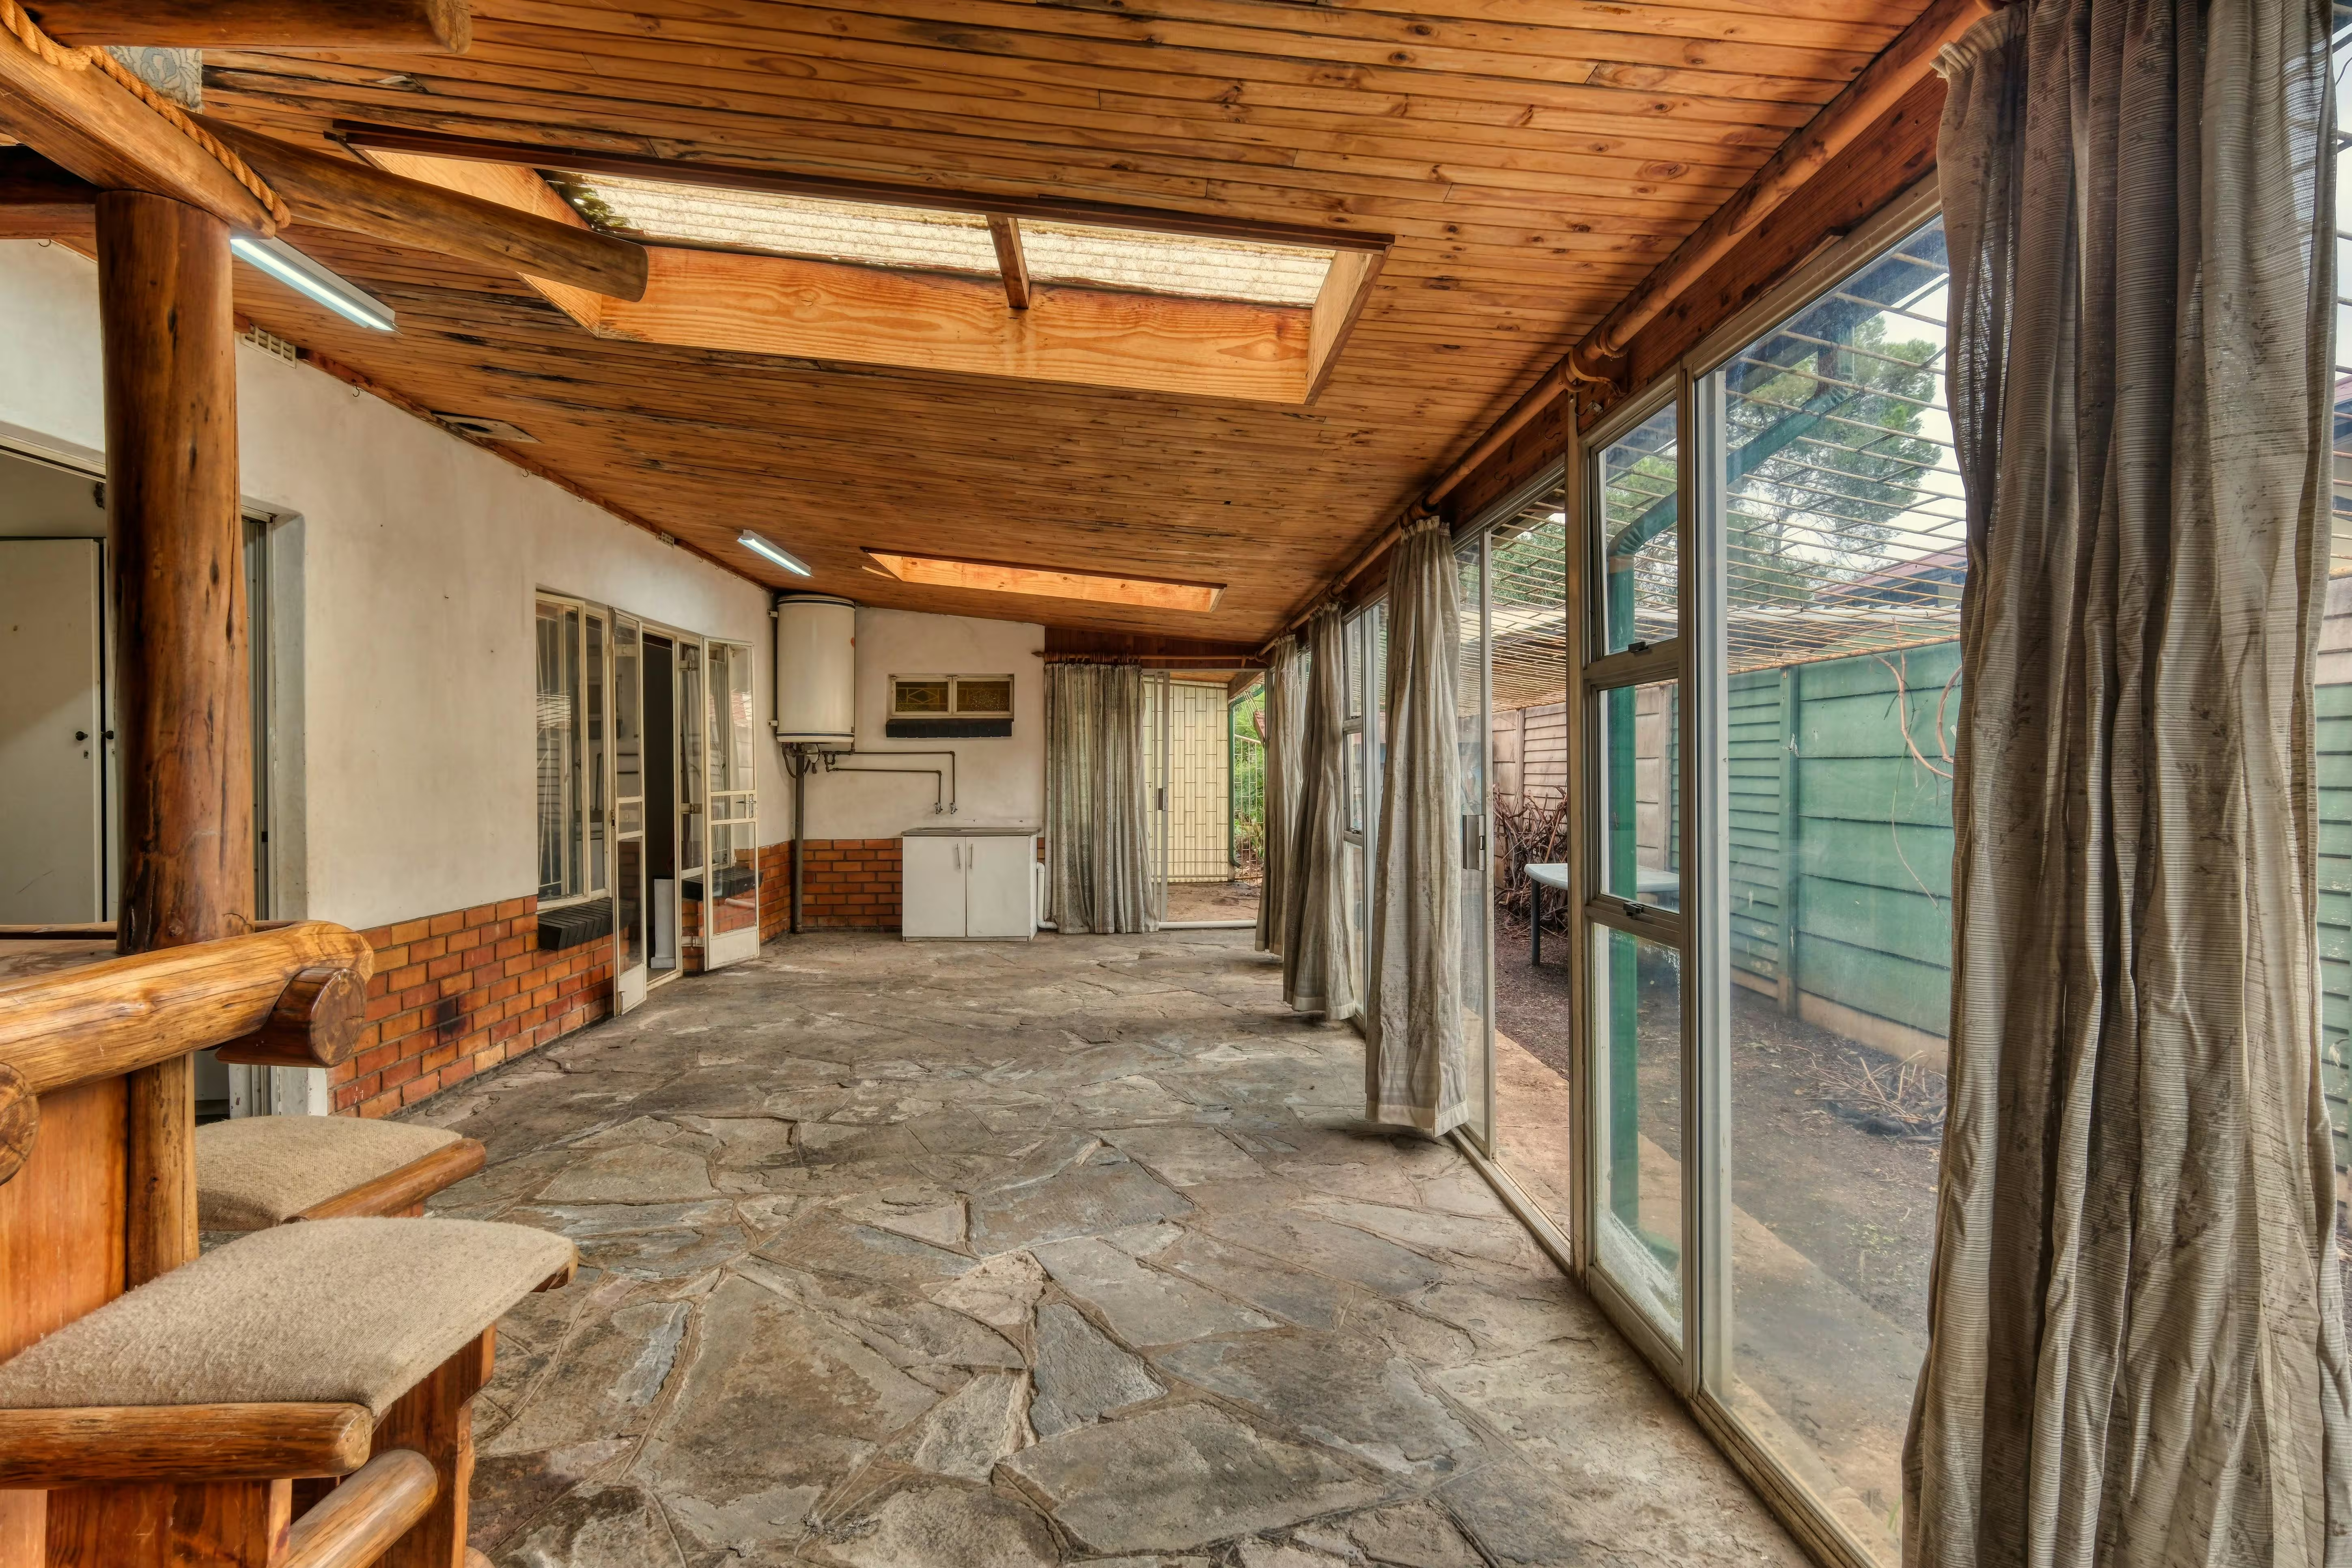
Beauty shouldn't be a building's only concern. A design should cater to a building's overall ease of use and comfort in living and working.
9th Corner’s architectural services in Delhi prioritise client requirements. Whether it is a personal residence or a business establishment, we design to gain an understanding of the client's requirements and how best to utilise the available space.
Each project we take on has its unique challenges, so we like to get to know you and what you expect from your project.
Your Requirements, Our Designs
Your space should work for you.
Before creating any of our designs, our team will learn about your lifestyle, daily routine, and budget to best serve the needs and plans of our clients.
A home, as an example, requires flexibility and adaptability of open-area floor plans with precise control of storage, privacy, and natural light. An office requires easy movement around the comfort of the workspace and meeting area.
We design for these respective needs.
Existing Ideas With Design Potential
There are few things more worrying than an undefined outcome to a design.
This is where our experience with design and planning comes into play.
Prior to beginning any construction project, there are a number of techniques our teams utilise that can give our clients peace of mind regarding the end design. These techniques include layouts and 3D designs. With these, a client can appreciate the size of the room, placement of furniture, choice of colours, and lighting.
Things can always be revised during the planning phase.
This helps you envision the project, which in turn builds your confidence going into the construction phase.
Making Better Use of Space
Good architecture is actually about using every part of a property effectively and efficiently.
If a property is small, then by all means we can use some clever planning techniques to make that space feel more open. On the other extreme of the spectrum, a large property can feel more organised if every area is purposely defined and every design element is intentional.
While planning the design of a property, we consider room sizes, furniture, storage, lighting, natural and artificial light, air, movement, and privacy.
For offices, we plan the work areas, meeting rooms, reception areas, and common areas.
For commercial spaces, we consider customers, staff, displays, storage spaces, and the functional needs of a business.
Interior Architect for Showroom Design in Delhi
A showroom needs more than an attractive physical space. It needs to create an enjoyable space for customers.
A qualified interior architect for showroom design in Delhi can plan a showroom’s space smartly to create a space that is both attractive and functional.
This includes smart placement of product displays, furniture, lighting, reception areas, and storage for the showroom.
The showroom spaces need to be organised in a way that enhances product visibility while balancing customer flow and movement within the space.
The overall design of the showroom should reflect the brand’s values and identity in order to differentiate the showroom from competitors.
The harmony between a building’s design and the showroom’s design will help create a welcoming environment for customers.
Architecture for Homes
Each family will use a home in a different way, but there are still principles that apply to all homes.
A good home design will incorporate spaces for activities that require using different spaces. These may include living areas, bedrooms, kitchens, dining areas, storage areas and outdoor spaces.
A good housing design should aim at making daily routines less tedious and provide each member of the household with appropriate levels of comfort and privacy.
It is also possible to design a home to prepare for future needs so that a family home remains functional as the family grows.
Architecture of Offices
The purpose of an office is to make work less tedious.
Offices need workstations and meeting rooms, and typically may also require private offices, a reception area, a storage room and a common area.
With good design, the office layout can facilitate ease of movement for the staff and provide adequate workspace for all.
Daily work routines also become less tedious with adequate lighting and cross-ventilation.
An office designed keeping company guidelines in mind can project a work environment that is professional and comfortable for staff at the same time.
Architecture for Commercial Spaces
The design of a business space also intersects with meeting the needs of customers and staff.
Ease of customer access, ease of customer circulation, and meeting customer needs are as critical as providing staff with adequate space to perform their daily duties.
Based on the nature of the business, the design may include a display area, reception area, waiting area, storage area, service area and customer space.
Good plans create better experiences for more people.
Good planning can lead to time and money savings down the road.
Some elements of the space need to be decided prior to construction to eliminate the need for excess changes during the construction process.
Some designers may offer clients preview 3D designs to explain and provide visual aids of the construction process.
Making adjustments and decisions during this phase of the construction process also helps promote a well-planned design.
Easy on the Eyes
Sophisticated design in today’s age means having the ability to plan and prioritise the long-term usability of the space.
A simplified process for clients in this regard means ensuring key steps, decisions, and the overall design process are easy to follow.
First, we take the time to understand your vision and constraints. After that, we create the structure for the design, placement of all the various space divisions, and the infrastructural framework for the space.
Once this stage is complete, we use a digital 3D model of the design so that the client gets an experience of the proposed space.
Once the design process is complete, we proceed to execute the project.
The reason you should hire us is that we offer effective architecture services in Delhi with a focus on value, planning, and functionality.
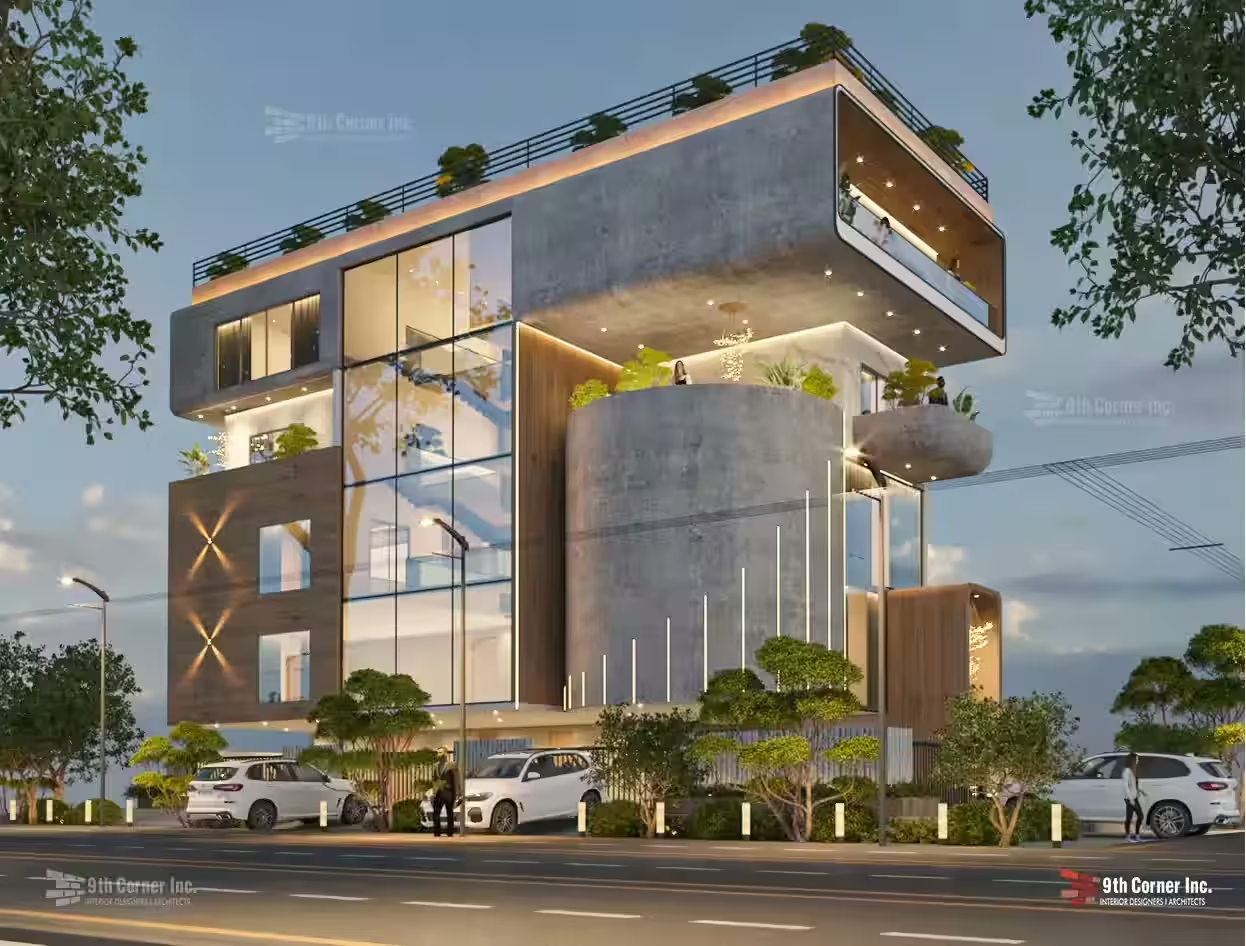
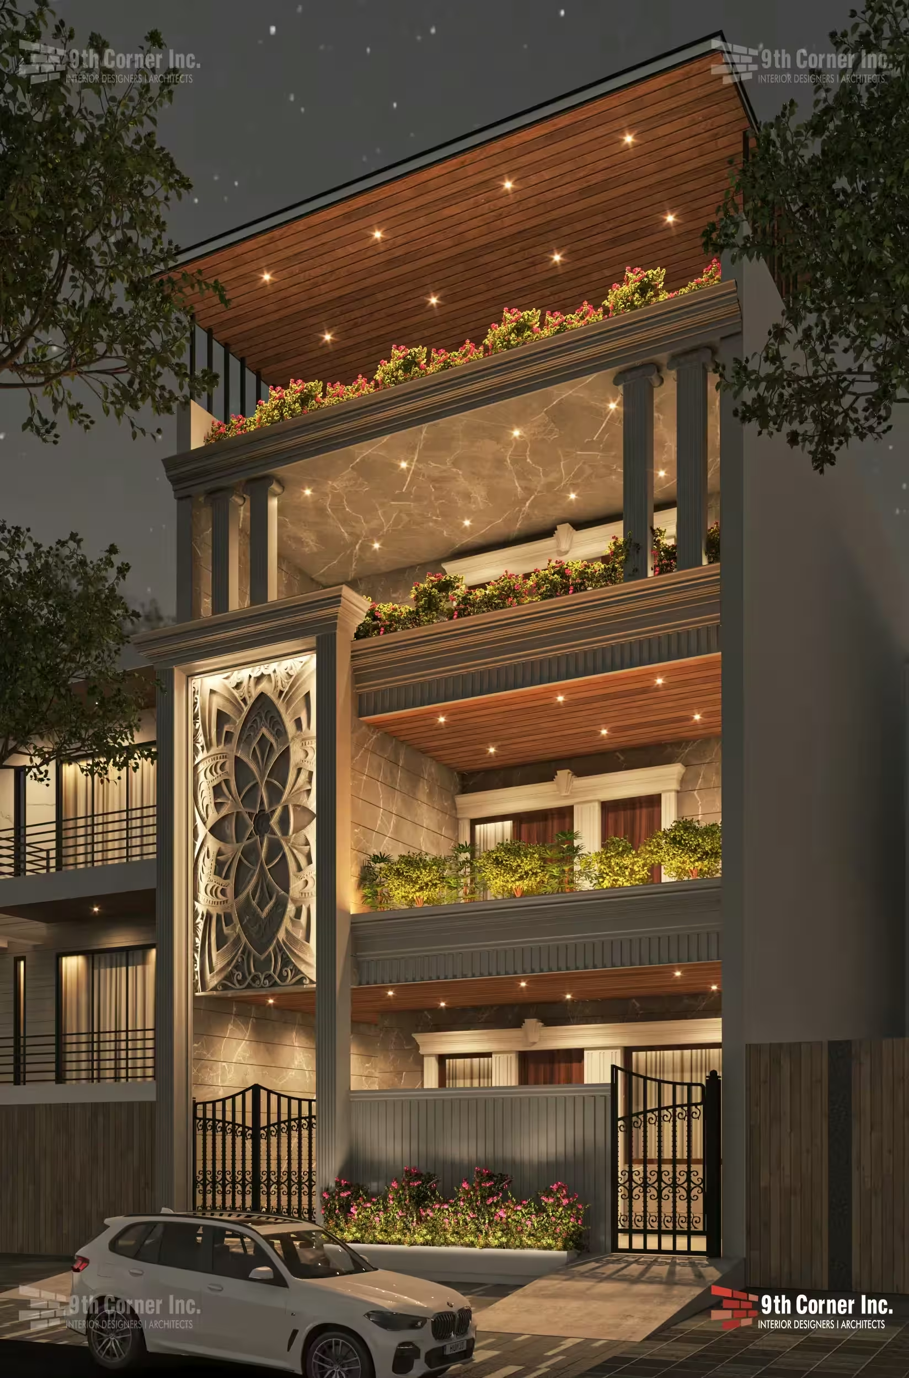
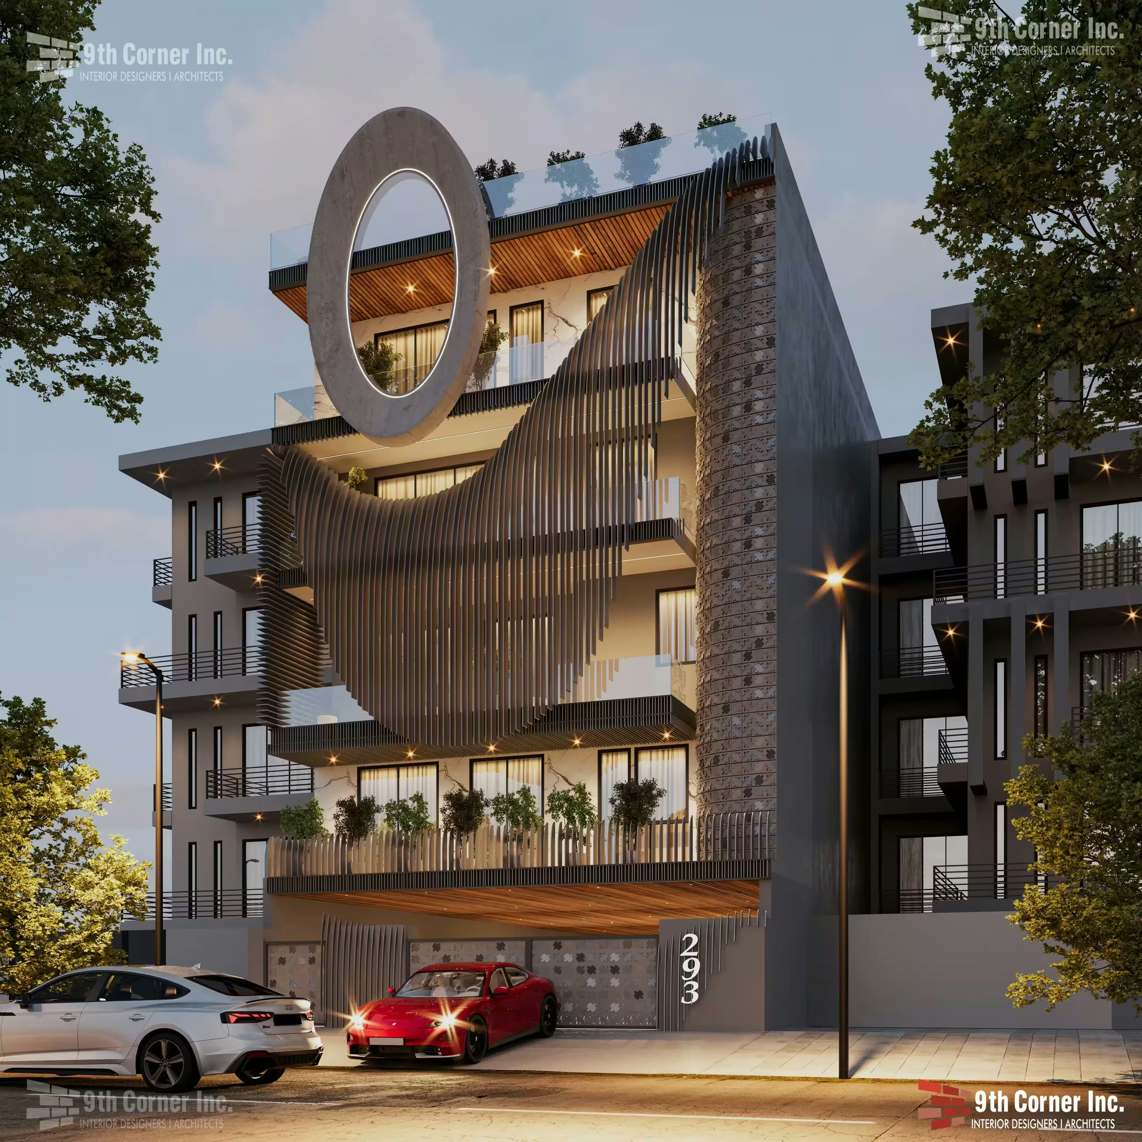
Local Project Snapshot
Key Benefits of Professional Architecture Services
The right architecture team offers:
- Better maximisation of floor space
- Effective space planning
- Natural light
- Fresh air
- Easier movement
- Better storage options
- Clear 3D designs
- Fewer design errors
- Better material optimisation
- A space tailored to your needs
All these features, however, pale in comparison to the fact that a good architecture firm helps you visualise the activities you want to do in your space before the construction of your project begins.
FAQs - Architecture Services in Delhi
What do architecture services in Delhi offer?
Architecture services in Delhi involve designing and planning residences, offices, shops, and other commercial establishments. These services may involve planning and designing rooms, layouts, material selection, 3D designs, and on-site assistance throughout the construction process.
Do you provide an interior architect for showroom design in Delhi?
Absolutely, we offer an interior architect for showroom design in Delhi that focuses on the display of products, movement of customers, furniture selection, lighting, storage, colours, and all other aspects of the showroom's interior.
Do 3D designs help during the planning stages of a project?
3D designs help in understanding the proposed layout, placement of furniture, lighting, and other design elements.
Do you believe that layout planning through architecture helps optimise a small property?
Yes. We strongly believe good planning helps with a small property. Thoughtful placement of furniture, optimised storage, room size, lighting, and movement can help improve the overall layout.
Do you provide architecture services for offices and other commercial outlets?
Sure, we offer services for the planning of offices and commercial establishments based on the needs of the staff, customers, and the business.
Summary
Good architecture comes from understanding how you intend to use the space.
The right design of a space can make it comfortable, practical, and aesthetically pleasing, whether the space is a home, office, showroom, or commercial building.
For Architecture Services in Delhi, 9th Corner, with an emphasis on simple but effective design and layout, practicality, and attention to detail, aims to meet the needs of all clients.
The interior architect for showroom design in Delhi aims to provide showrooms that look good, align with the brand, and offer comfort to customers.
To fulfil your requirements for a space, utilise the right design and effective planning.