

More than just showing products, a showroom should be designed to give the customer a great shopping experience and help them find what they want. Interior Architect for showroom design in Delhi aids business establish not only great-looking but efficient showrooms that attract customers. The key areas to take into account while designing a showroom include product display, illumination, customer flow, furniture, coloring scheme, and branding of the business.
Clothing shop design for a clothing showroom will be entirely different from a furniture showroom or an electronics showroom. As a showroom interior architect, we analyze the products to be sold, the amount of space, brand image, and business needs at the first stage. Finally, the design concept is based on a spacious showroom which is easy to access and welcoming.
As a showroom interior architect in Delhi, we believe a good showroom should be easy to understand and simple to use. The customer should never feel lost or clumsy when searching for a product.
We map out the design in accordance with the area of the showroom, as well as the nature of goods that need to be sold. Shelves, cabinets, display units, counters, display cases, seating, lights, etc. are all placed with consideration. For those running a business, the need for a professional showroom interior designer in Delhi is high, and thorough planning is essential in order to make room for business functions as well as client comfort.
Product display is one of the most important parts of showroom design. Products should be placed where customers can see them easily. A showroom interior architect plans display units and shelves according to the type and size of the products, giving hero products prime positioning.
The layout leaves plenty of room for customers to walk around comfortably. Clear movement paths make the shopping experience easier and more enjoyable.
Good lighting transforms the entire look of a showroom. Different types of fixtures are used: focused display lights highlight merchandise, while ambient general lighting provides uniform brightness. Proper lighting planning ensures your products stand out.
A showroom should have a strong relation to the brand identity. An interior architect for showroom design coordinates the color tones of paint, wall finishes, furniture, signage, and exhibition stands following brand guidelines.
When the entire showroom reflects the brand aesthetic, it becomes much easier for customers to recognize and remember your identity. Signature colors and distinctive architectural elements are introduced without cluttering the space.
The finished showroom looks completely connected with the brand while providing a welcoming, comfortable setting for visitors.
Good space planning is essential for every commercial showroom. Customers should be able to move intuitively from one section to another without bottlenecks.
We plan the location of: Product displays, shelving units and racks, billing and checkout counters, reception desks, client seating lounges, inventory storage spaces, and primary walkways.
The right layout from a showroom interior architect maximizes usable floor space and creates a smooth, frictionless customer journey.
3D visualization helps business owners understand exactly how the showroom will look and function before physical execution begins. It displays furniture, displays, colors, lighting, wall finishes, and flooring together.
Showroom design includes far more than floor layout. As your interior architect for showroom design in Delhi, we provide comprehensive support across every project stage:
Our support includes: Space planning, display fixture planning, furniture design, lighting engineering, material selection, 3D visualization, and complete on-site project supervision.
Keeping these elements aligned ensures flawless execution from preliminary sketches through grand opening.
Choosing the right design team is important for creating a successful showroom. The team should understand your products, brand, customers, and available space. If you need an Interior Architect for Showroom Design in Delhi, it is important to work with a team that combines creative ideas with practical planning.
Showcasing our completed residential and commercial spaces designed with excellence.
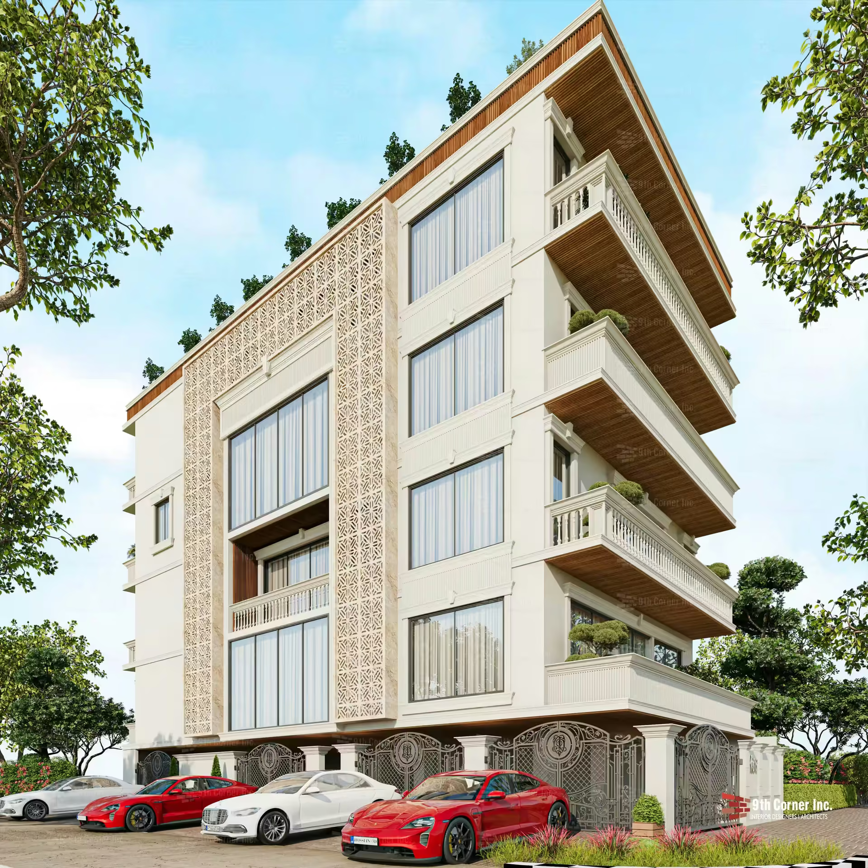
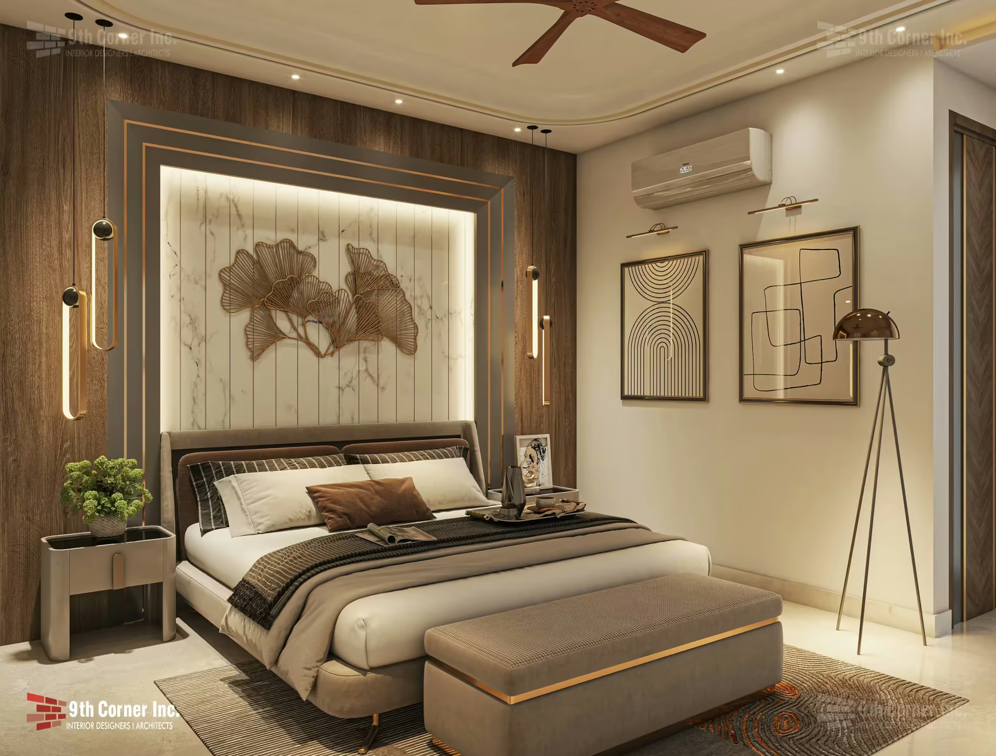
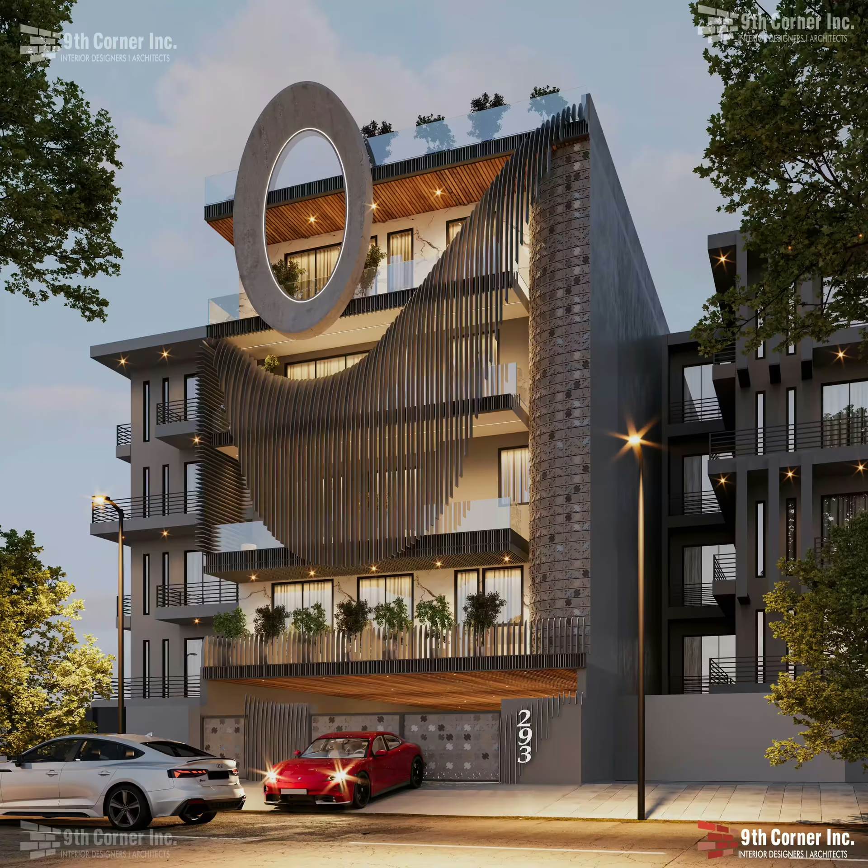
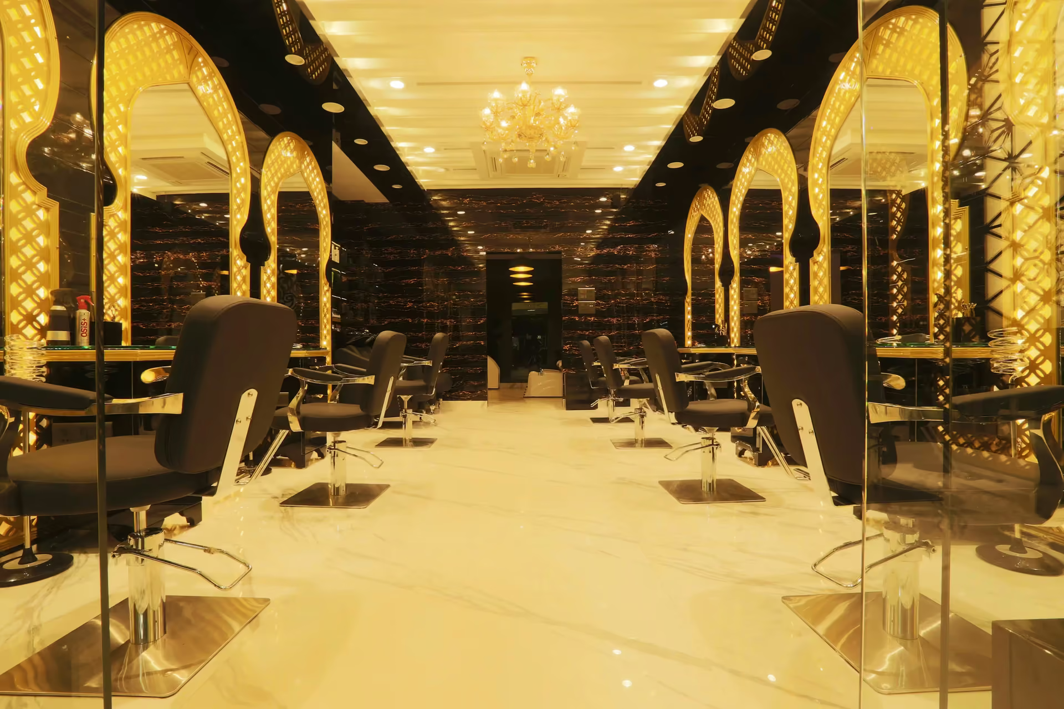
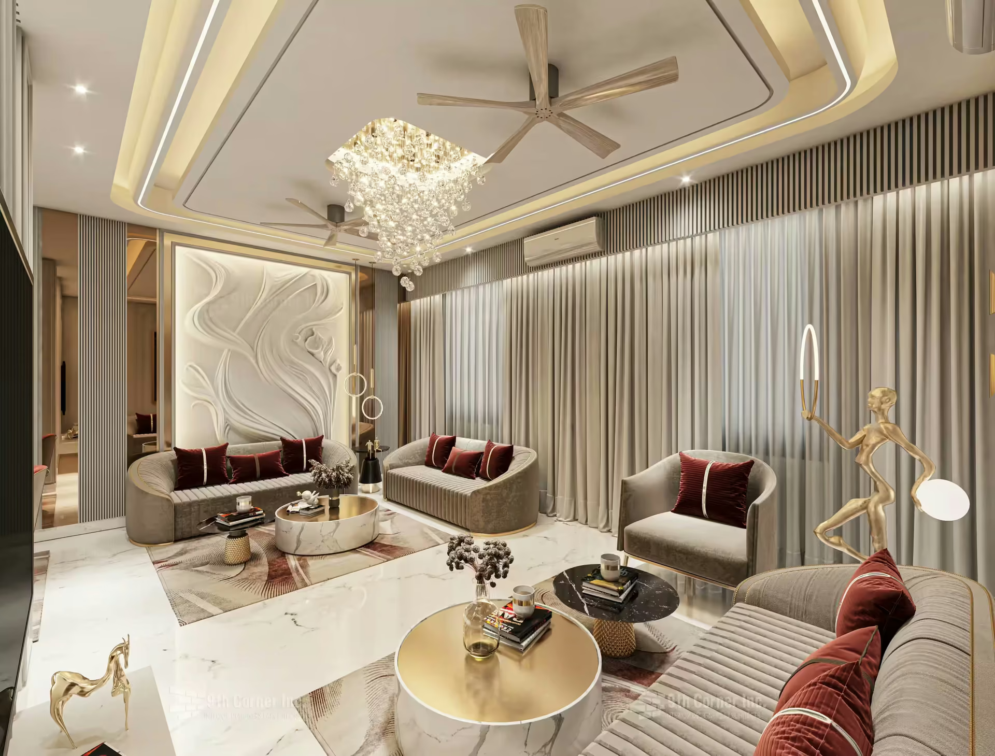
A good showroom design can make products easier to see, improve customer movement, and create a better shopping experience. It can also help present the brand in a clear way.
Yes. Colors, furniture, displays, wall designs, lighting, and other elements can be planned according to your brand style and business needs.
Yes. 3D designs help you understand the planned showroom before the actual work starts. Changes can also be discussed during the planning stage.
Yes, it offers a range of other interior design services for residential and commercial spaces. You can explore our Interior Design Services page to learn more about the available services and find the right option for your project.
The Showroom: The first image is important; it allows people to browse on their own. It is convenient if products are organized with appropriate displays, illumination, wide movement spaces, and a good layout.
From small retail spaces to large showrooms, Ninth Corner, an interior architect for showroom design in Delhi, focuses on creating practical and attractive designs based on the needs of each business. Every part of the showroom is planned to support the brand, products, customers, and daily business activities.