

Dr Jain Residence Interior Design, Karol Bagh
Premier Interior Design Firm in India
9th Corner / Best Interior Designers In India

WELCOME.
I'M Rahuul Guptaa.
Carefully curating the warmth, comfort, and authenticity of your space.
As your interior designer, you’re inviting me into a world that reflects your story, dreams, and way of living. My goal is to create a space where you can truly exist, grow, and thrive. At 9th Corner, we take pride in offering the Best Interior Design Services in India, blending creativity and functionality to design spaces that inspire. Our passion and attention to detail make us one of the Best Interior Designers in India. With innovation and precision, we deliver the Best Interior Design Services in India, ensuring every project reflects your personality and the expertise of the Best Interior Designers in India.
DISCOVER MORE →About the Dr. Jain Residence
The Dr. Jain Residence in Karol Bagh, Delhi, combines warm timber, soft neutrals and sculptural details to create a home that feels both contemporary and inviting. The design covers the bedrooms, dressing areas, living and dining spaces, a statement staircase and the building's front elevation.
Living room
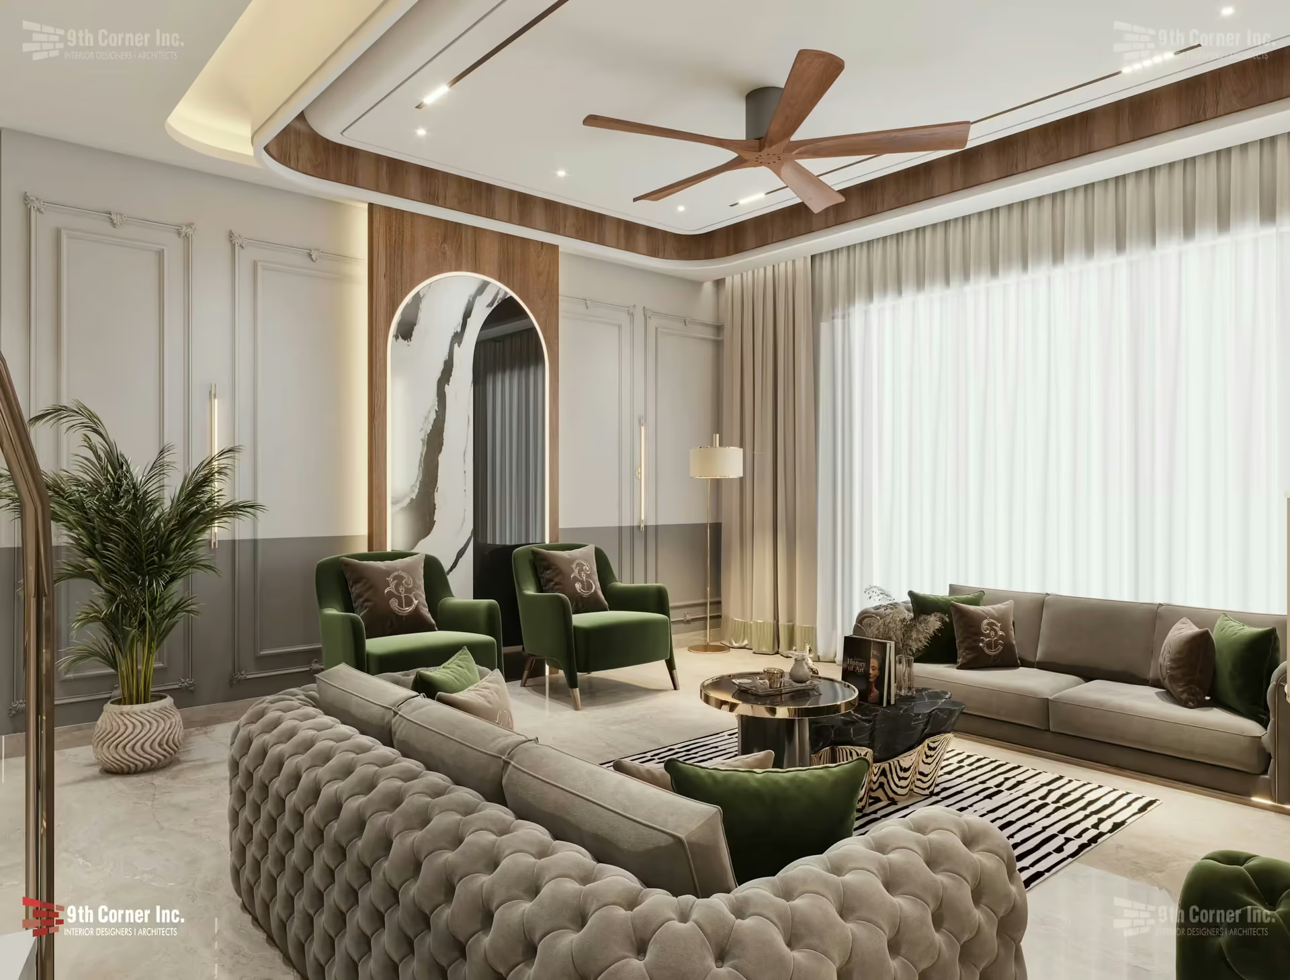
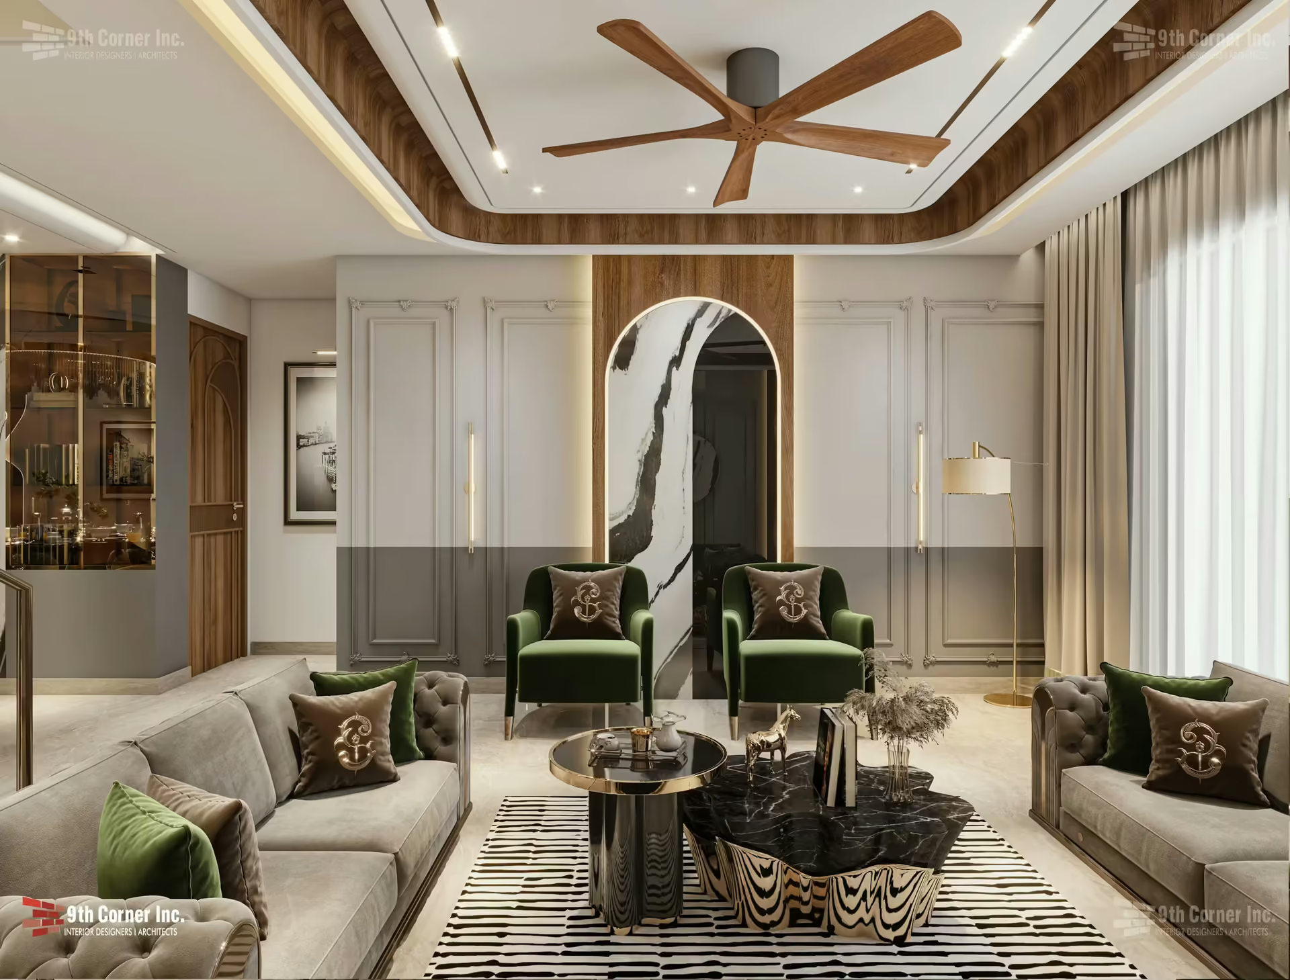
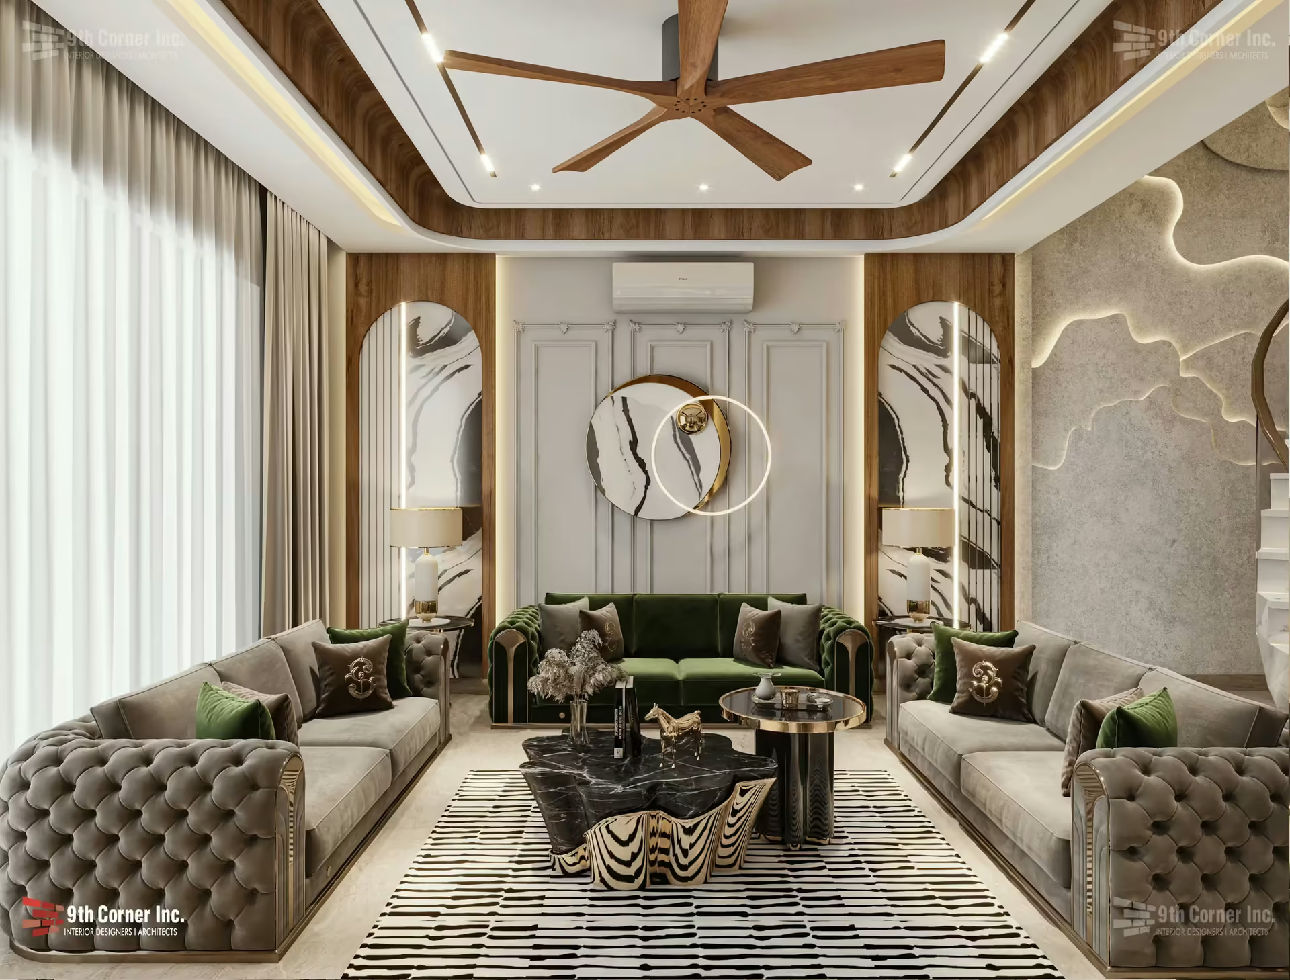
The living room is built around a pair of deeply tufted sofas in soft grey, accented with emerald green armchairs and cushions. Arched mirror panels and a wall finished in a flowing, marble-like pattern create a focal point, while a wooden ceiling border and a large contemporary fan frame the space. Low black-and-gold coffee tables and a geometric rug complete the room.
Dining and staircase
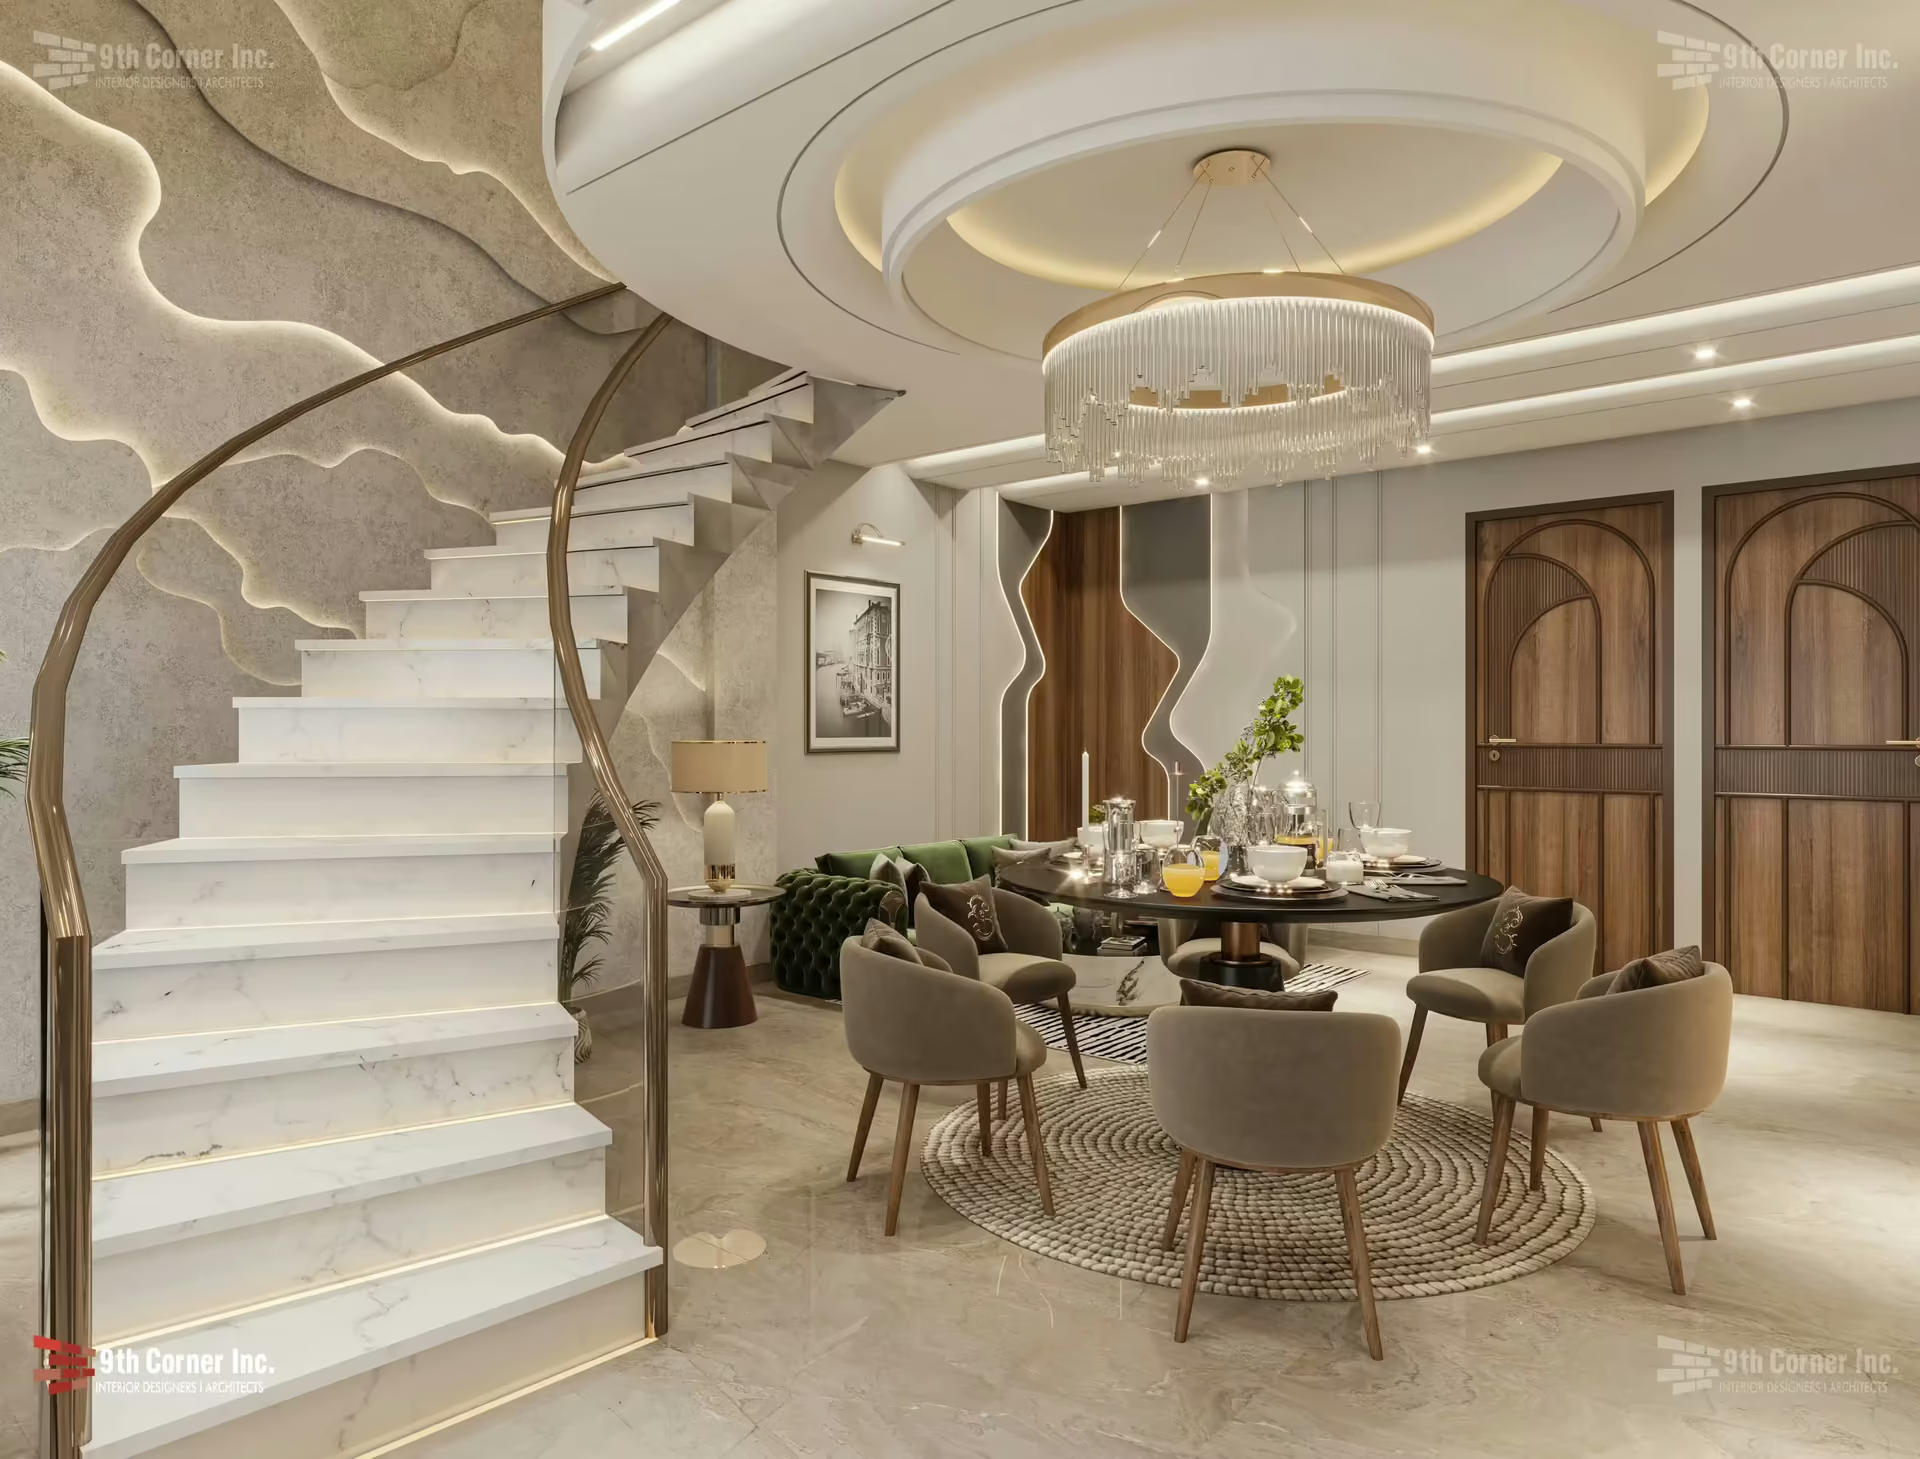
A sweeping white staircase with a sculpted curved balustrade rises beside the dining area, where a round table with upholstered chairs sits beneath a crystal chandelier. Tall arched wooden doors add a sense of tradition to the otherwise modern composition.
Bedrooms and dressing
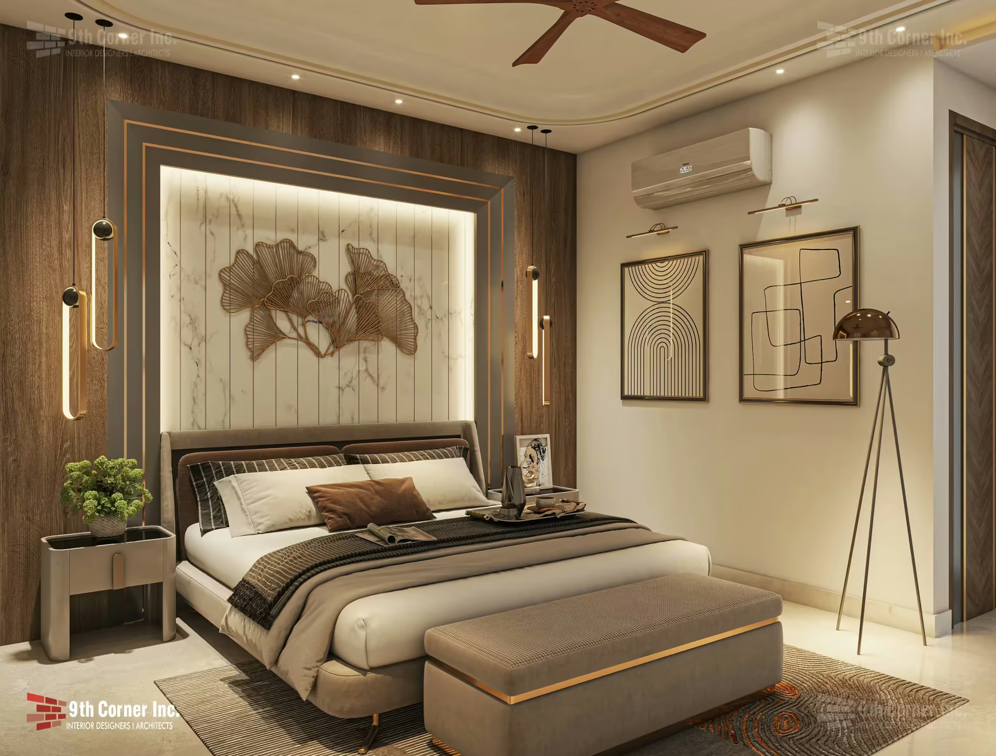
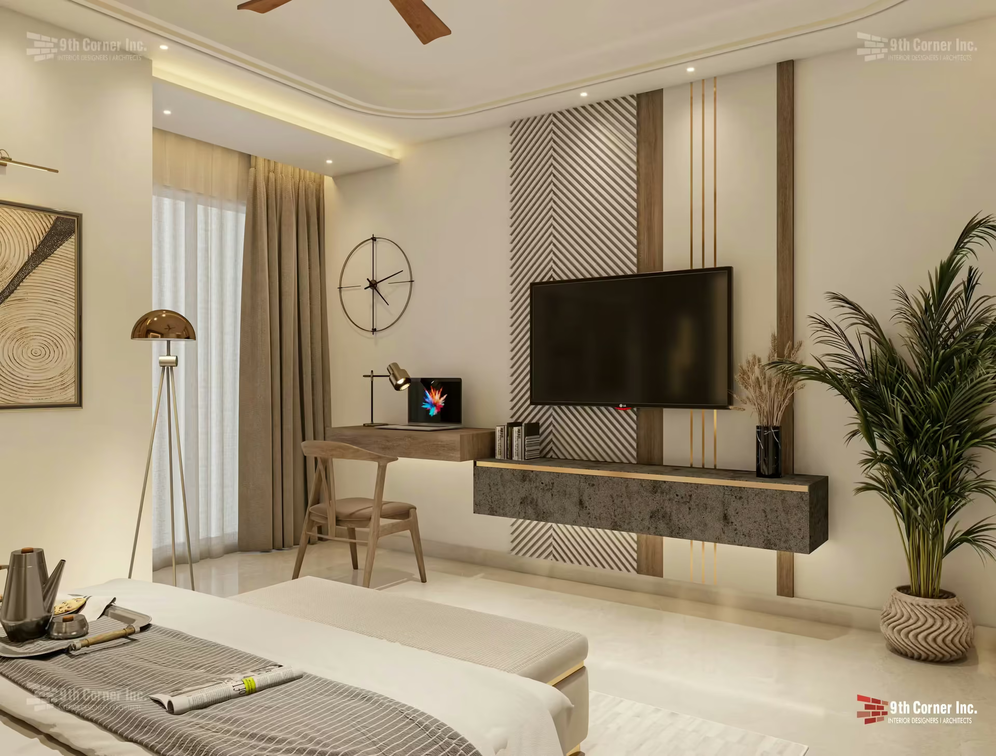
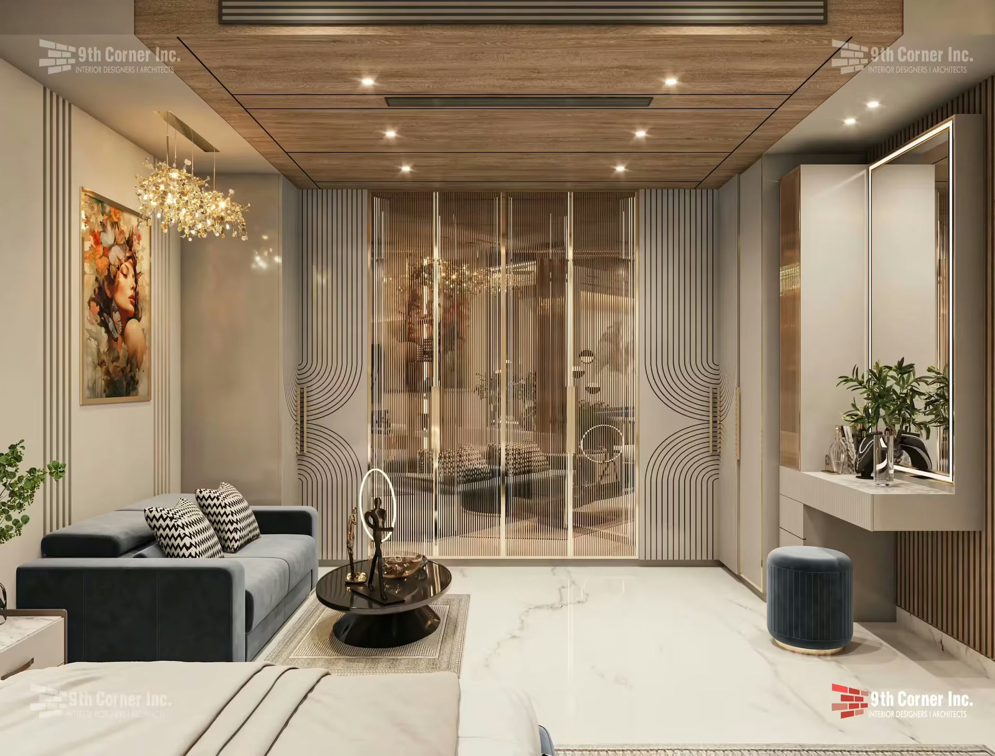
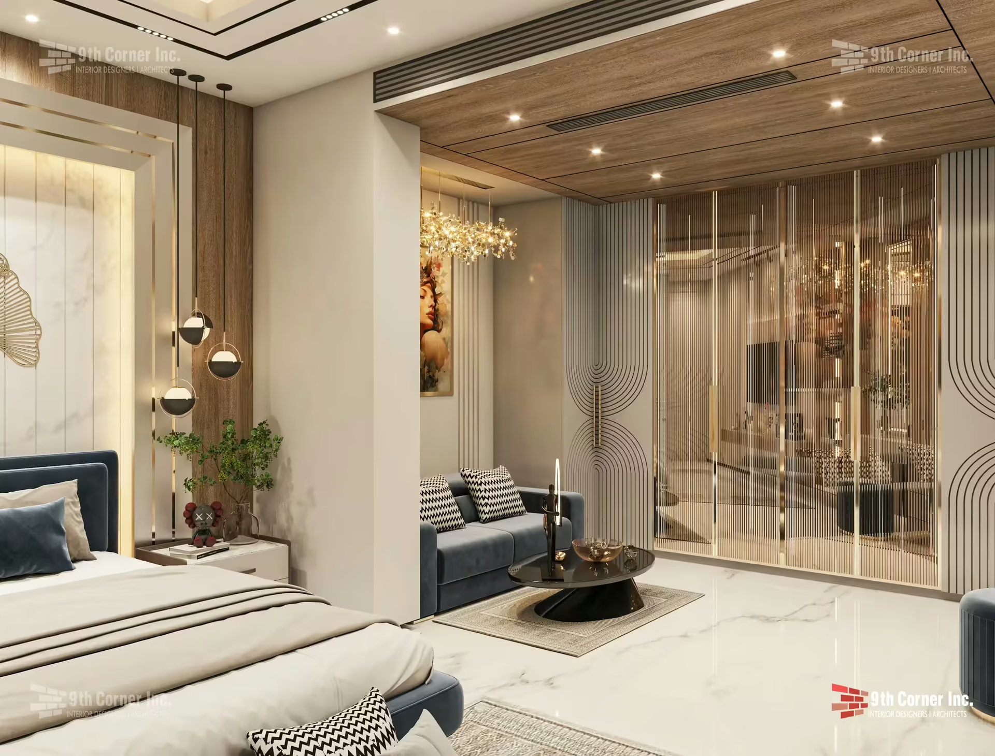
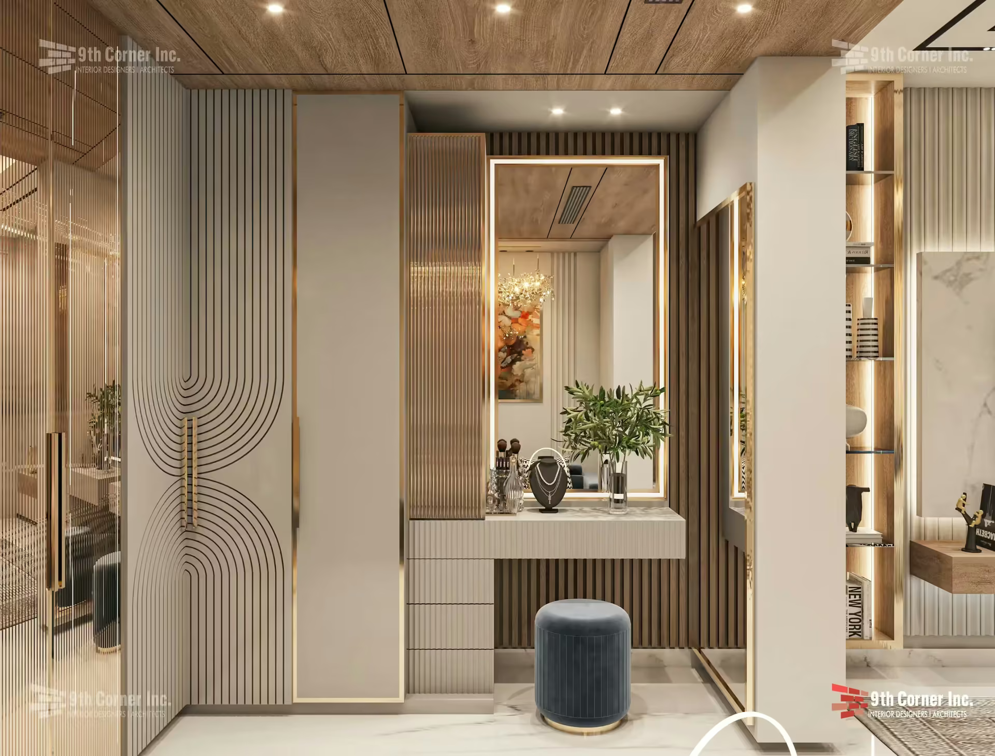
The master bedroom is lined with vertical timber panels and features a backlit headboard wall with a large leaf motif. Bronze wall lights, an upholstered bench and a soft rug add comfort. Another bedroom combines a floating TV unit in dark stone with a compact study desk. A glass-fronted wardrobe and display wall, set against marble flooring, turns storage into a feature, and a dressing area with fluted panels, a mirror and a padded stool makes getting ready a pleasure.
Façade
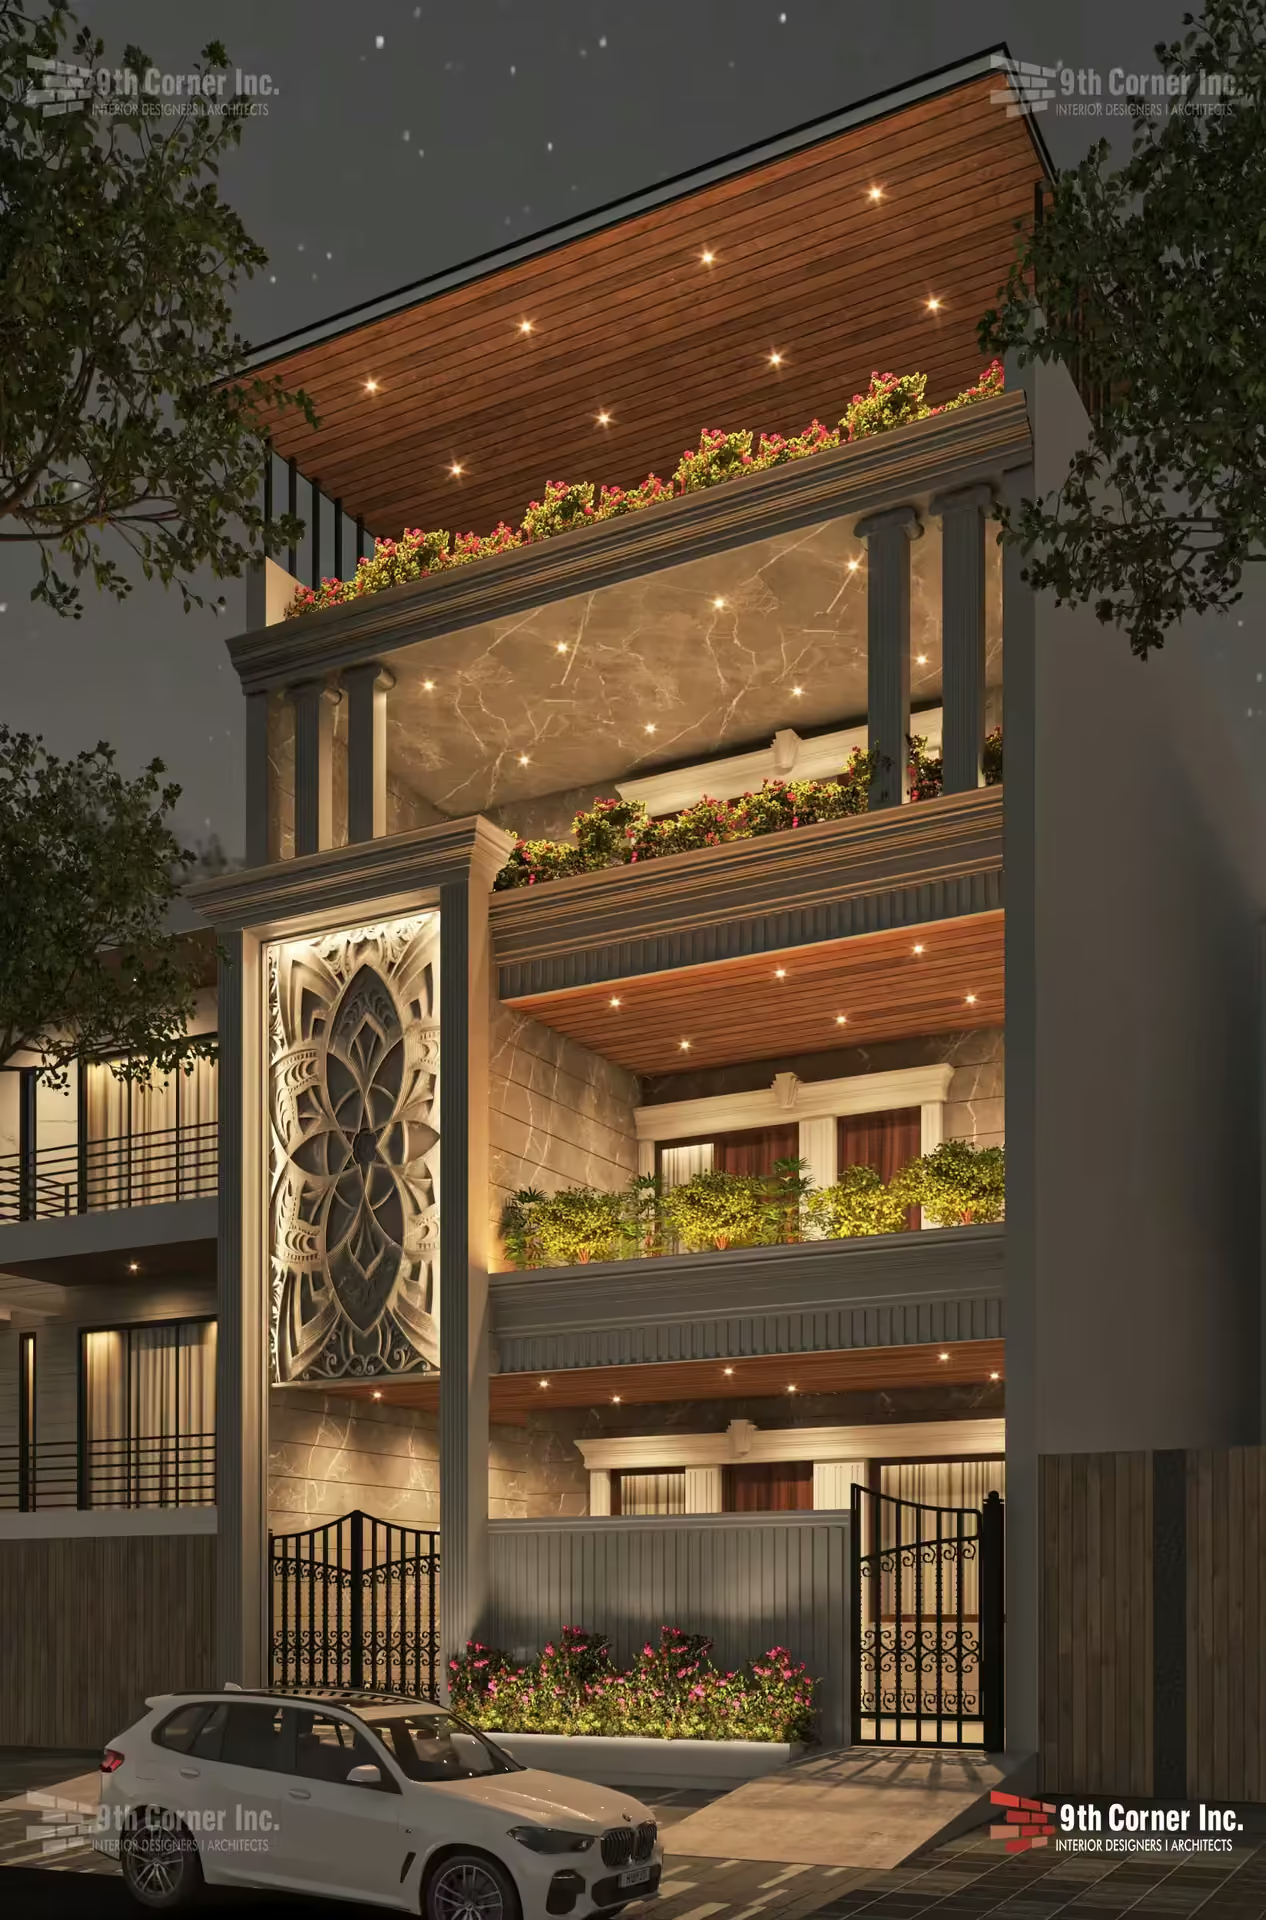
The front elevation is designed with layered balconies, planters and an ornamental panel with a carved, backlit pattern that gives the house a distinctive identity after dark.
Design approach
The design balances warmth and polish. Timber panelling and ceiling borders bring warmth to rooms that might otherwise feel cool with so much marble, while green accents and textured walls keep the palette lively.
The Dr. Jain Residence reflects our residential interior design approach: careful planning, warm materials and details that make each room personal. See more of our projects.
