

As an interior architect for showroom design in Hauz Khas, Delhi, we focus on functional, visually stunning, and brand-centric designs. We ensure your products are showcased with maximum impact, your brand identity is physically manifest, and every visitor experiences a journey that translates into brand loyalty. We bridge the gap between commercial strategy and architectural beauty.
Hauz Khas Village, the main market and Aurobindo Marg are home to design stores, fashion labels and furniture galleries. Shoppers here compare a lot before they buy. An interior architect for showroom design shapes the space so the product looks its best and the path through the store feels natural.
"From high-end retail stores to luxury automobile showrooms and boutique fashion houses, we design layouts that guide customer movement and maximize engagement. Through intelligent lighting, bespoke displays, and premium materials, we support your business objectives by creating an environment where products shine."
Clothing and lifestyle brands need flexible display: rails that move, shelves that change with the season and trial rooms that are bright and private. We keep the window display strong, because many customers decide from the street.
Billing counters sit where staff can see the floor without blocking the exit.
Trial rooms deserve real attention: a hook, a seat, a full-length mirror and lighting that matches the shop floor.
Large products need room to breathe. An interior architect for showroom design creates small room settings so buyers can picture a sofa or dining table at home, with lighting that shows real colour and texture.
A clear entry, a focal display within the first few steps and a loop that takes customers past every section. Lighting in layers, with general light, accent spots and backlit panels. Hard-wearing floors, hidden storage for stock and enough sockets for screens and demos. The brand's colours and materials should show up in every fixture.
Security matters too. We plan CCTV points, lockable display cases and a clear view from the counter to the door.
Strategic Brand Layouts: An interior architect for showroom design develops floor plans that prioritize brand storytelling, ensuring customers are naturally led through your core product offerings.
Visibility Optimization: Utilizing architectural sightlines and tiered display systems to ensure every hero product captures immediate attention.
High-Impact Materiality: Selecting durable yet luxurious materials and lighting configurations that enhance product colors and textures flawlessly.
We start with your products, price range and the customers you want to attract. As an interior architect for showroom design, we then prepare zoning plans, fixture designs and 3D walk-throughs.
After approval, we manage civil work, false ceilings, electricals, fixtures and signage, and coordinate with your visual merchandising team before launch. Fixtures are made off-site where possible, so the shop stays shut for the shortest time.
Showrooms in busy markets often have fixed working hours and limited loading access. We plan deliveries and noisy work around these, so neighbouring shops are not disturbed and your launch stays on track.
Interior work we have completed in Green Park, Saket and South Extension.
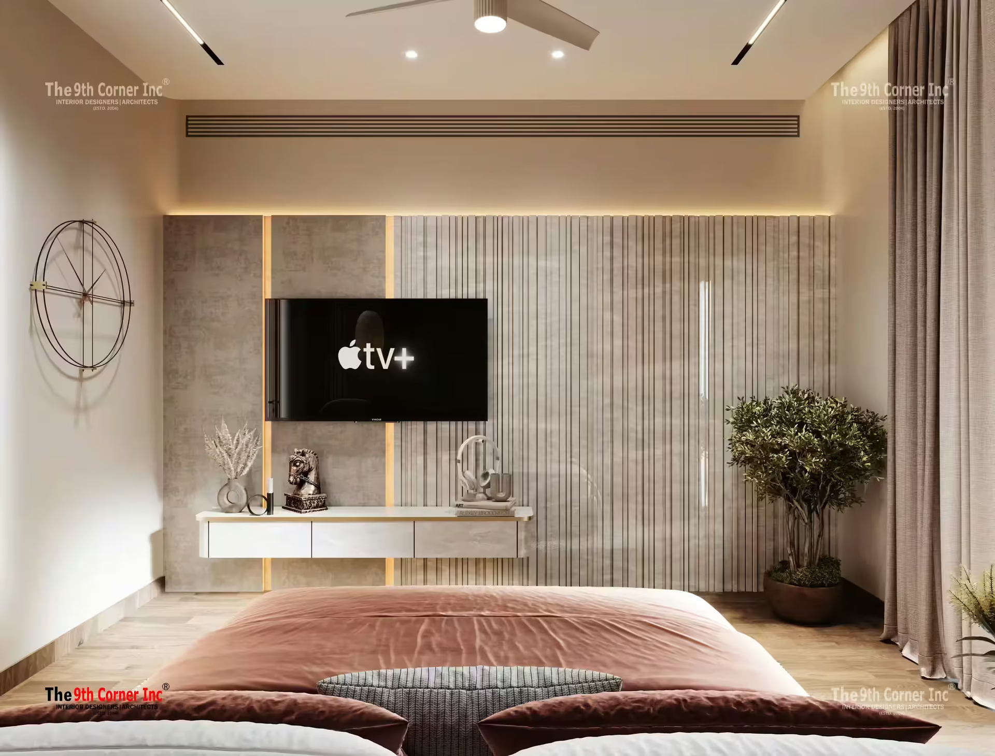
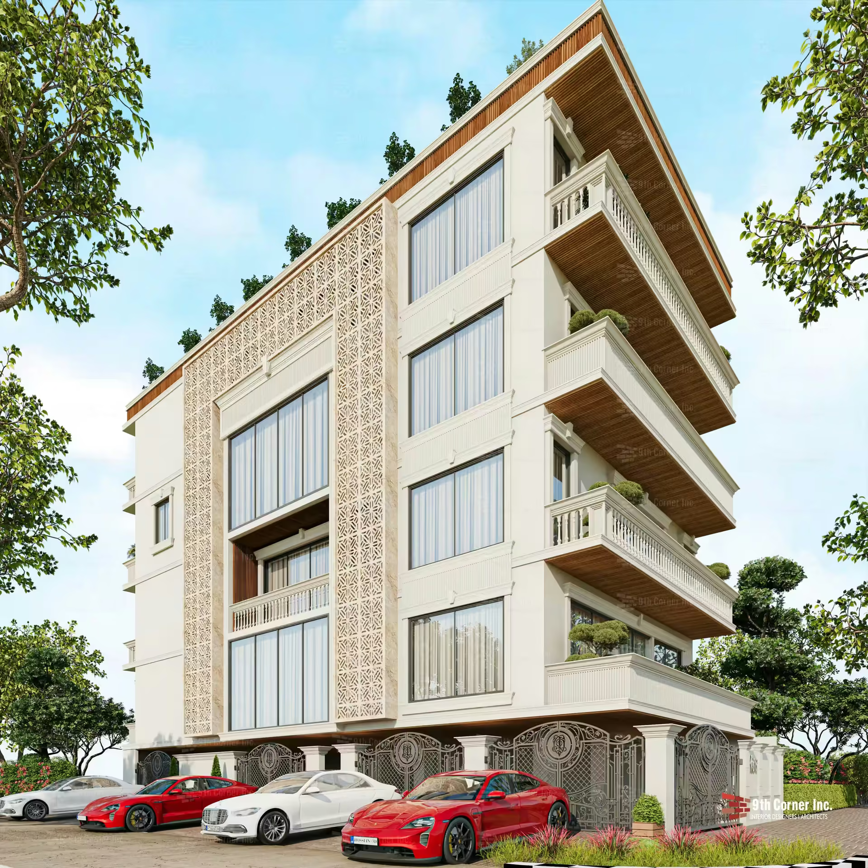
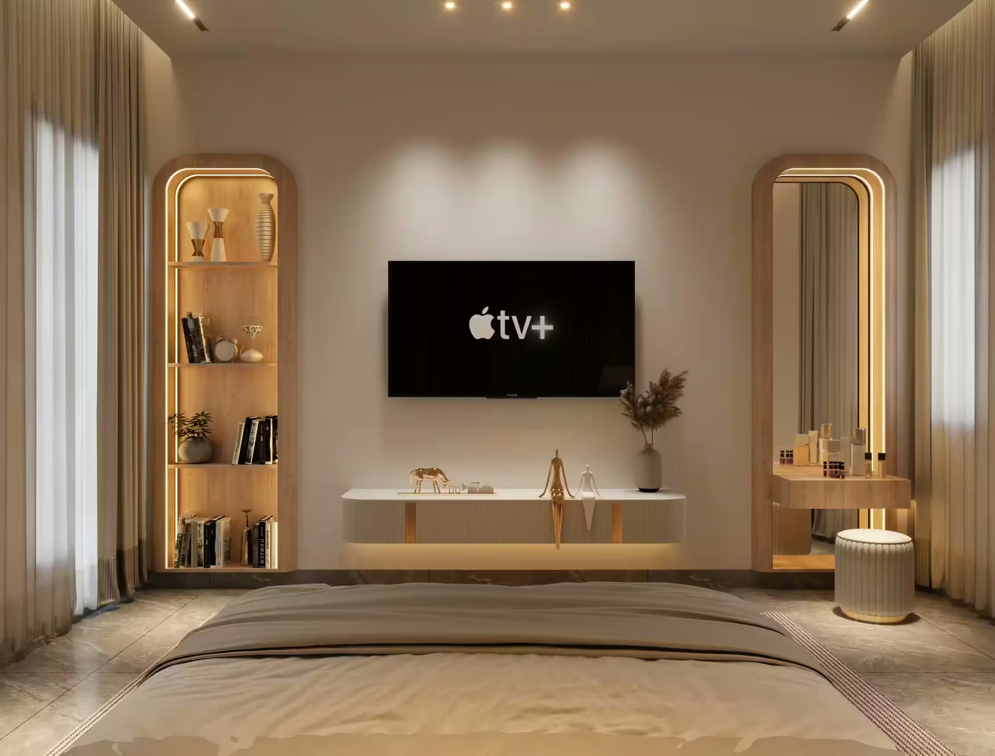
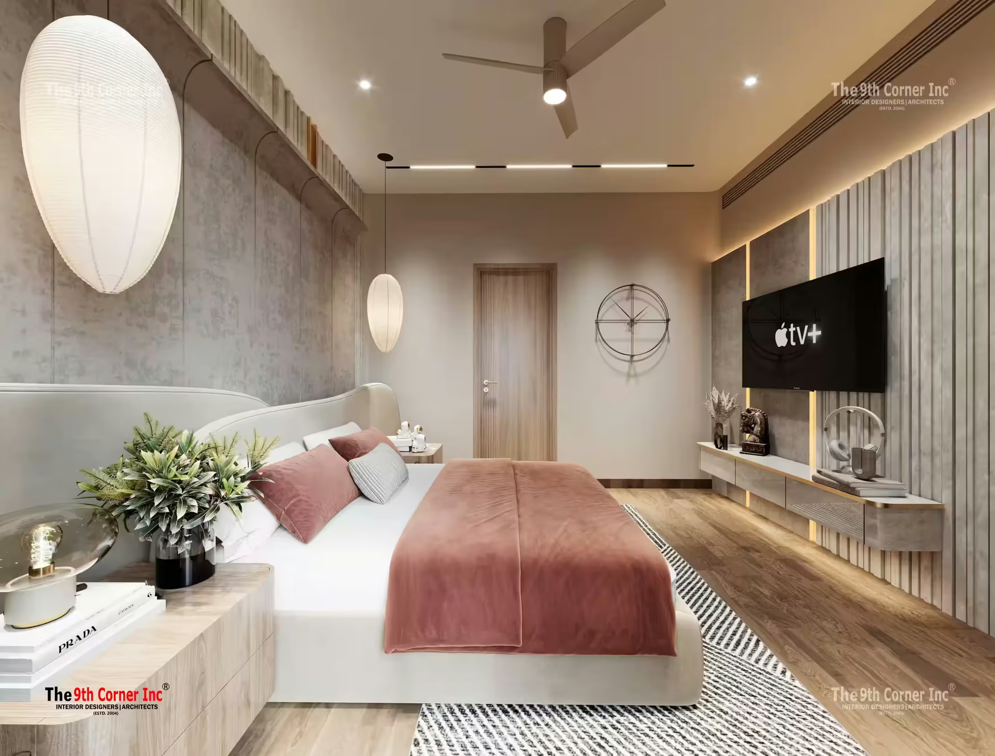
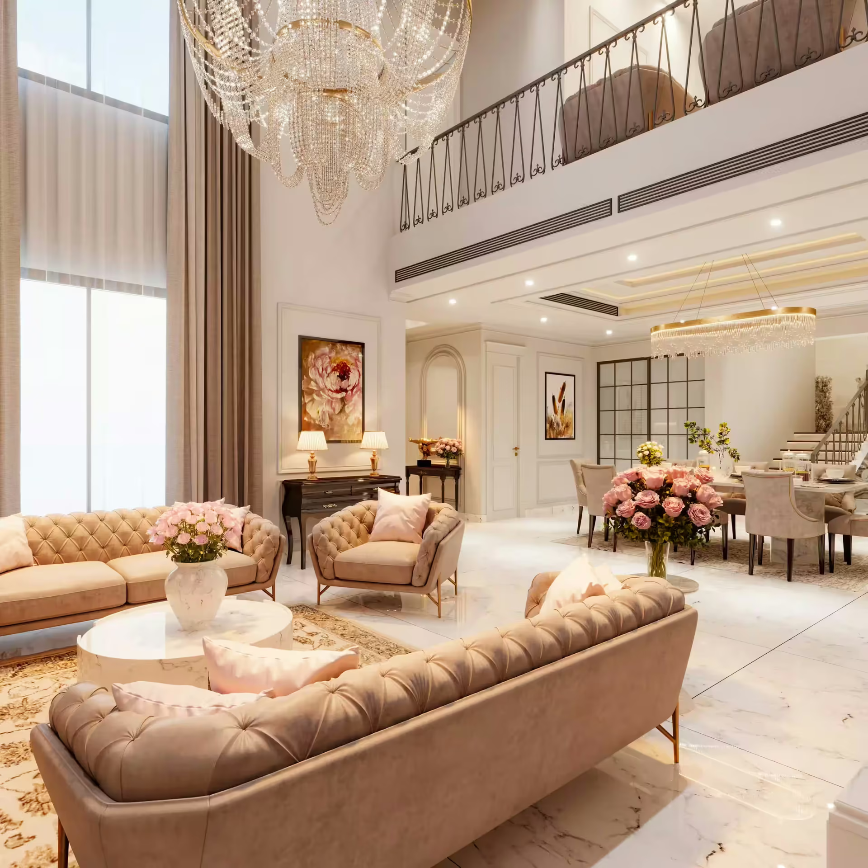
Hauz Khas has strong walk-in traffic and many competing stores. A planned façade, display and lighting help your showroom stand out and turn visitors into buyers.
Yes. Boutiques and concept stores need flexible displays, trial rooms and a clear brand story, which we plan around your product range.
We place hero products near the entry, create a natural route through the store and keep the billing area visible but not in the way.
Yes. As the interior architect for showroom design, we coordinate with your brand, signage and lighting vendors so everything fits together on site.
Customers remember how a store made them feel. Working with an interior architect for showroom design helps turn floor space into sales.
Opening or refreshing a showroom in Hauz Khas? Get in touch with 9th Corner.