

As an interior designer for office spaces in Hauz Khas, Delhi, we design offices that enhance operational efficiency, embody your brand values, and prioritize employee comfort. From high-stakes corporate headquarters to creative co-working spaces, we create professional, functional, and visually compelling work environments that foster collaboration and excellence.
From architecture studios and agencies in Hauz Khas Village to clinics and consultancies around Green Park, offices here need to do a lot with limited space. As an interior designer for office projects, we plan for focus, meetings, storage and a reception that makes a good first impression.
"Our approach focuses on high-performance ergonomic layouts, modern modular furniture, and smart lighting systems. Each office we design is a tailored ecosystem built to improve workflow, nurture creativity, and leave a lasting professional impression on both clients and employees."
Many offices here sit in converted homes or upper floors of market buildings. We work with existing walls where we can, add glass partitions to share light and plan desks so nobody sits with their back to a door.
Acoustic panels and soft furnishings stop calls from carrying across a small room.
Phone booths and a small huddle room give people somewhere to take calls without leaving the floor.
For bigger teams, an interior designer for office floors has to balance open desks, cabins, meeting rooms, a pantry and quiet zones. We plan cabling, server space and power backup early, so the office runs smoothly from the first day.
Good daylight and glare-free task lighting. Chairs and desk heights that suit long hours. Enough meeting space, from two-person booths to a board room. Storage for files and personal items. A pantry people actually use. Branding at the reception and key walls so clients know where they are.
Cooling is often the biggest complaint in small offices. We place AC units and return air so no desk sits under a cold draft or in a warm corner.
Productivity Layouts: Strategic spatial planning that balances open collaboration areas with "deep work" zones to minimize distractions and optimize output.
Ergonomic Wellness: Integrating adjustable furniture and circadian lighting systems that reduce physical strain and keep teams energized throughout the workday.
Brand Identity Design: Infusing your office with bespoke architectural elements and color palettes that physically manifest your brand’s mission and culture.
We study your team size, growth plans and working style. Our interior designer for office projects then prepares the layout, furniture plan and 3D views for approval.
The site team handles partitions, false ceilings, electrical and data cabling, HVAC coordination, furniture and finishing, planned so your team can move in on the agreed date.
Office projects often run while the business is still working. Where needed, we schedule noisy work after hours and keep the site sealed off from staff areas. Furniture deliveries can be timed for weekends when that helps.
Interior projects by 9th Corner in Green Park, Saket and South Extension, near Hauz Khas.
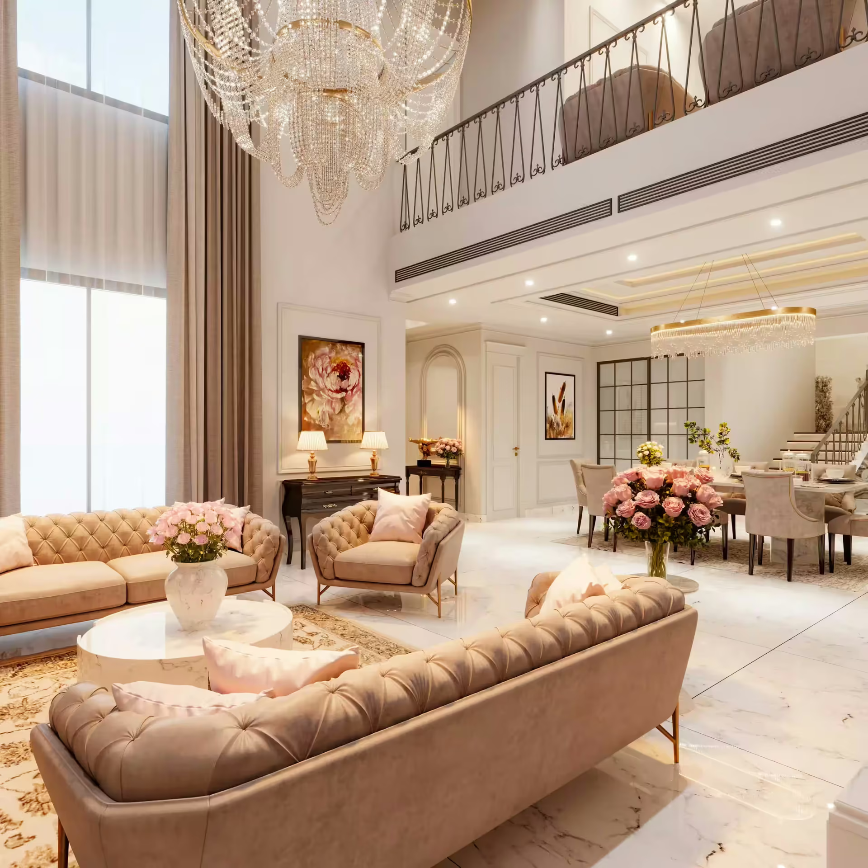
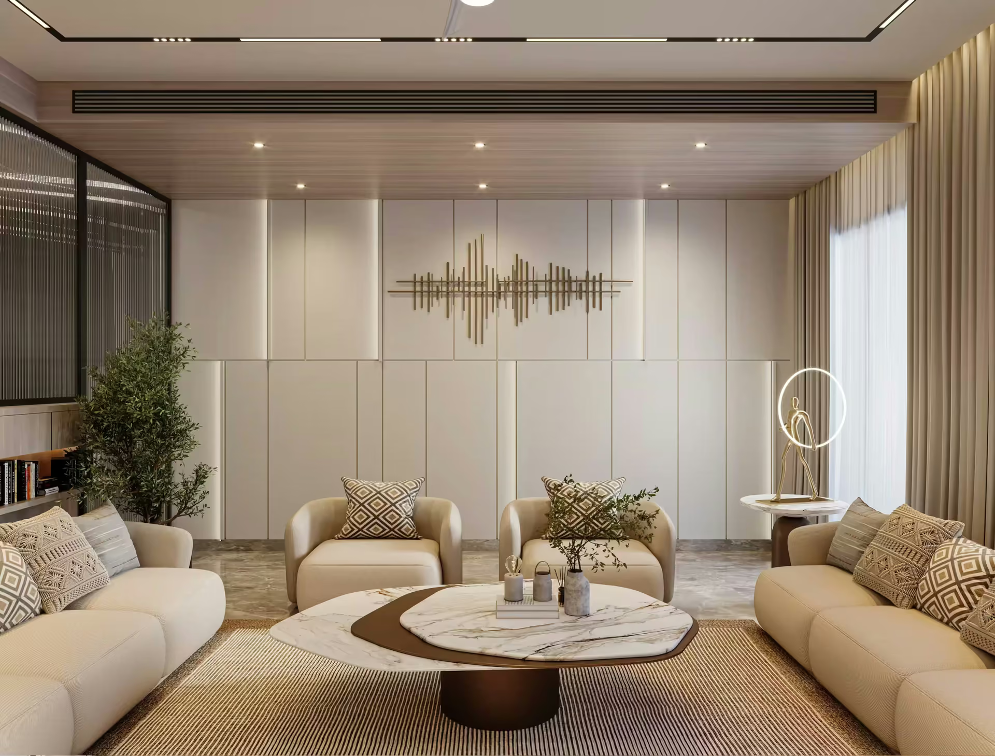
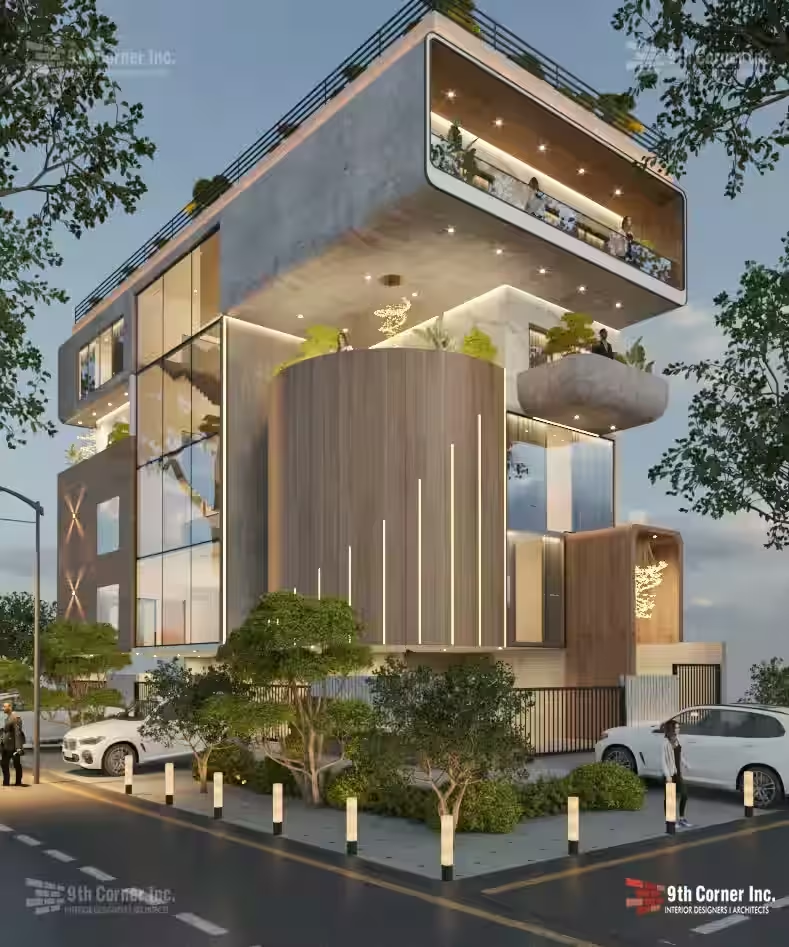
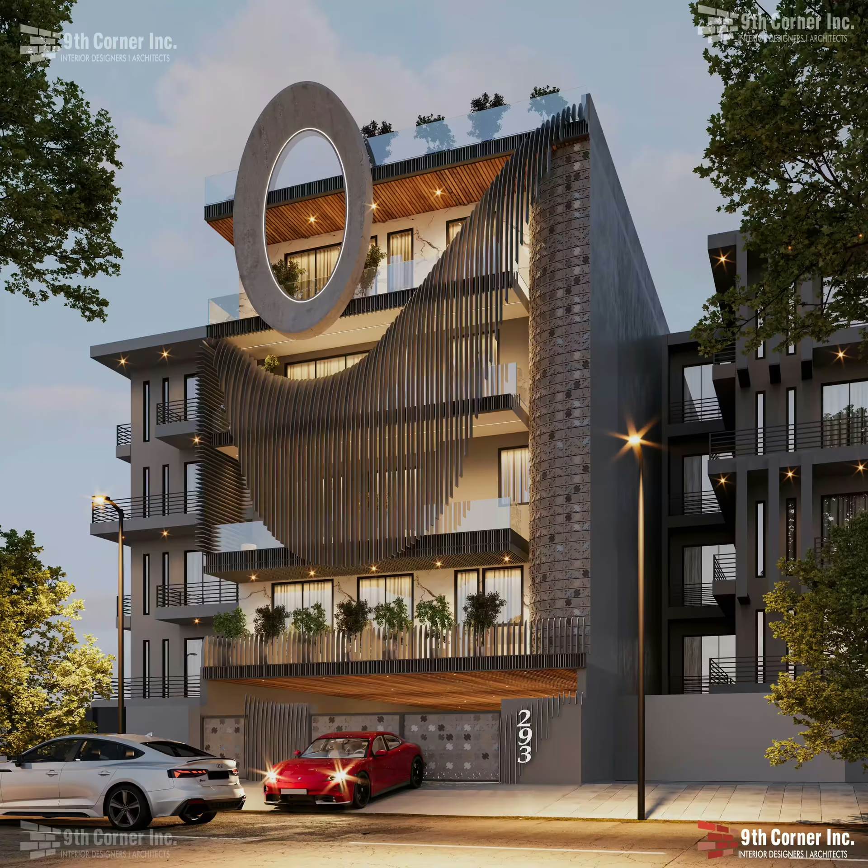
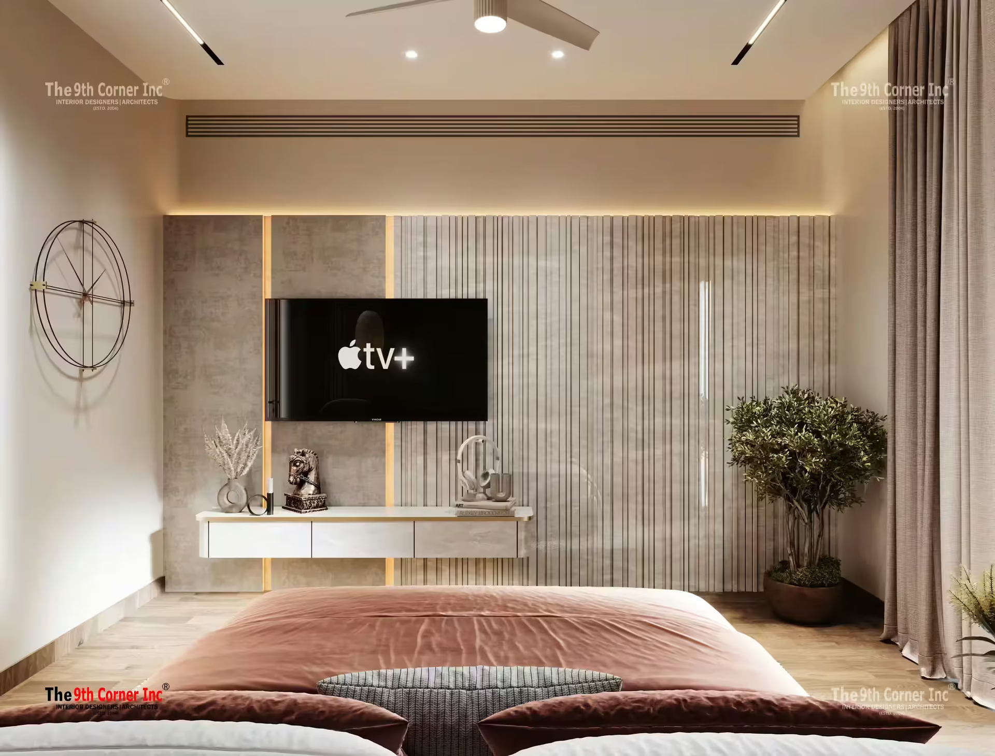
Many Hauz Khas offices are in converted buildings or upper floors with odd layouts. A designer makes the most of the space while keeping it comfortable for the team.
Yes. Studios need open work areas, quiet corners, display walls and good natural light, and we plan the space around how your team collaborates.
Power, data and lighting points are planned with the furniture layout, so cables stay hidden and workstations can be moved later if needed.
Layouts, 3D views, furniture and finish selections, drawings for contractors and site supervision until the office is ready to use.
People do better work in a space that is comfortable and well planned. A good interior designer for office spaces keeps that in mind at every step. Small choices, like where the printer sits or how loud the pantry is, add up over a year.
Setting up or redoing an office in Hauz Khas? Contact 9th Corner today.