

Our residential interior design in Hauz Khas, Delhi creates homes that serve as a true reflection of your personality, lifestyle, and comfort needs. From modern apartments to sprawling villas, our designs merge high-end aesthetics with current global trends to transform every structure into a warm, inviting home. We don't just design spaces; we curate lifestyles.
Hauz Khas has young couples in rented builder floors, families in DDA flats and older parents in large kothis. Our residential interior design work adapts to each of them. A first home needs smart storage on a tight budget; a family home needs space for children and guests; an older couple may need safer bathrooms and easier access.
"Our process focuses on the heart of the home—living rooms, kitchens, and master bedrooms—ensuring each zone is optimized for usability and timeless style. By incorporating premium materials and smart, intuitive layouts, we create environments that are as practical as they are beautiful."
Builder floors usually come with bare walls and basic fittings. We add wardrobes, a modular kitchen, false ceilings, lighting and furniture that suit the size of each room.
In older DDA flats, we often take down a wall, fix the plumbing and move the kitchen to make the home feel bigger.
Larger homes allow more freedom: a family lounge, a puja room, a home office, a terrace garden. Residential interior design for a full house also means planning stairs, lifts and outdoor areas so every floor feels connected.
For homes shared by two or three generations, we plan separate zones that still meet at the dining table.
Enough storage that clutter has somewhere to go. Kitchens planned for Indian cooking, with a chimney, utility area and space for big vessels. Bathrooms with good drainage and anti-skid floors. Bedrooms that stay dark and quiet. Light and air in every room, and finishes that are easy to clean.
Small homes need extra care: beds with storage, fold-down tables and wall-mounted units free up floor space without making rooms feel crowded.
Bespoke Tailoring: Crafting unique design narratives for every client, ensuring that no two homes feel the same and every corner tells your story.
Layout Optimization: Residential interior design that uses architectural precision to maximize natural light and floor space, turning even compact urban apartments into airy retreats.
Premium Finishes: Curating a selection of high-durability, luxury finishes and thoughtful décor elements that stand the test of time and trend cycles.
We visit your home, measure every room and talk to each family member. Our residential interior design team then prepares layouts and 3D views and agrees a budget with you.
Carpentry, electrical, plumbing, painting and furnishing are carried out under our supervision, with a final walk-through before you move in. If you are living in the house, we finish one area at a time so the family always has a working kitchen and bathroom.
Many clients live at home while the work goes on. We plan the job room by room, keep dust under control and finish on schedule.
Family homes we have completed in Green Park, Saket and South Extension, near Hauz Khas.
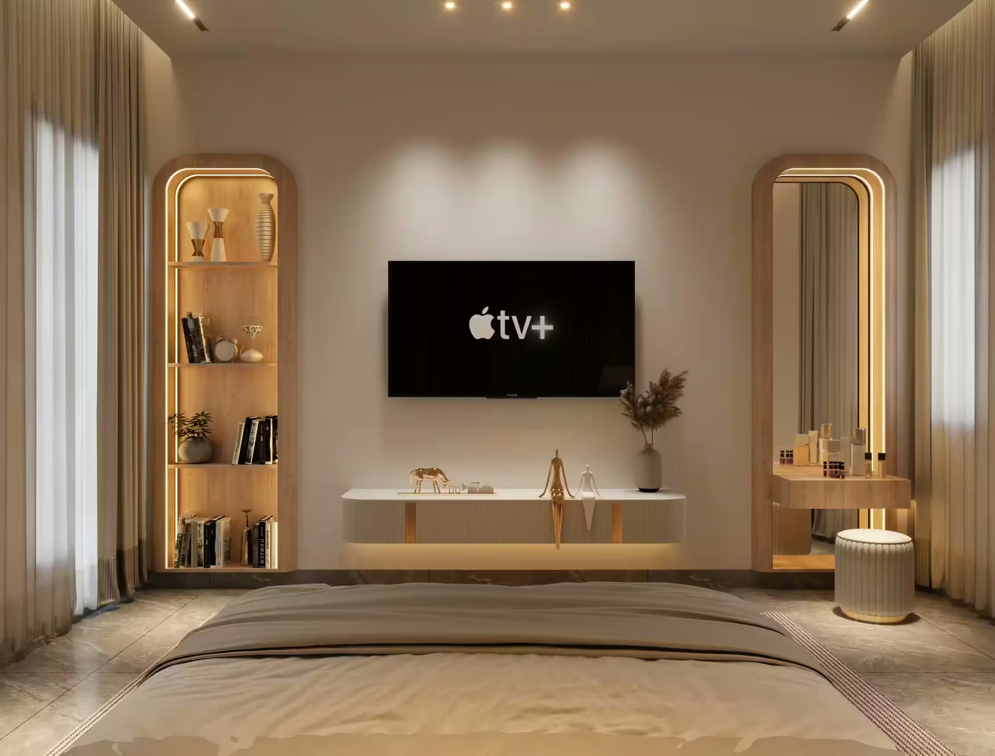
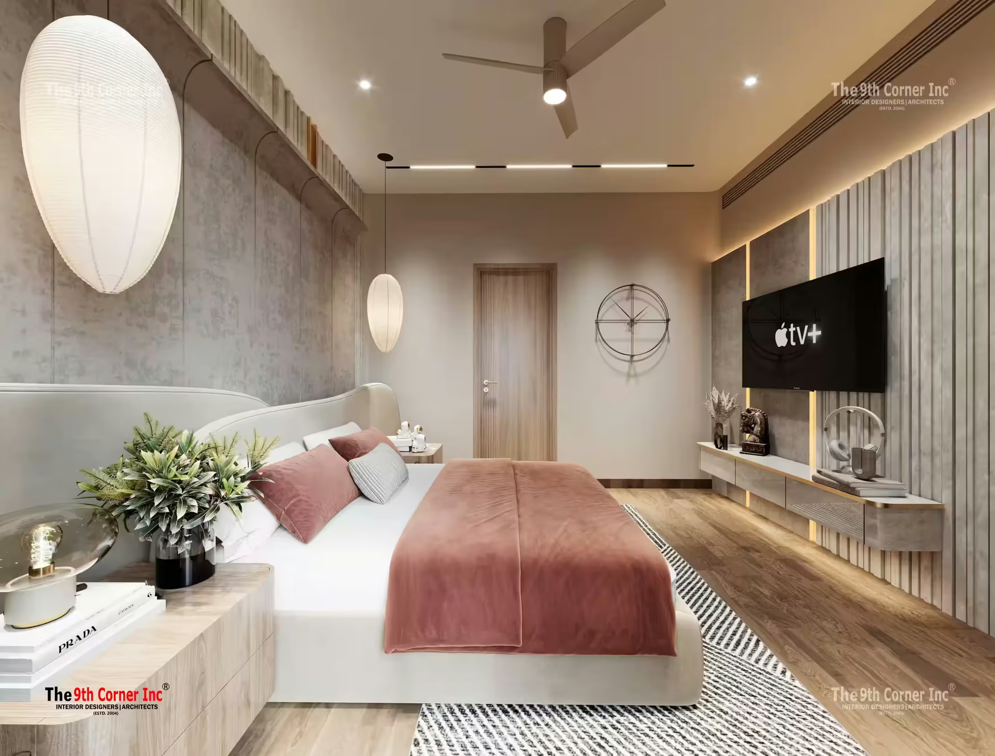
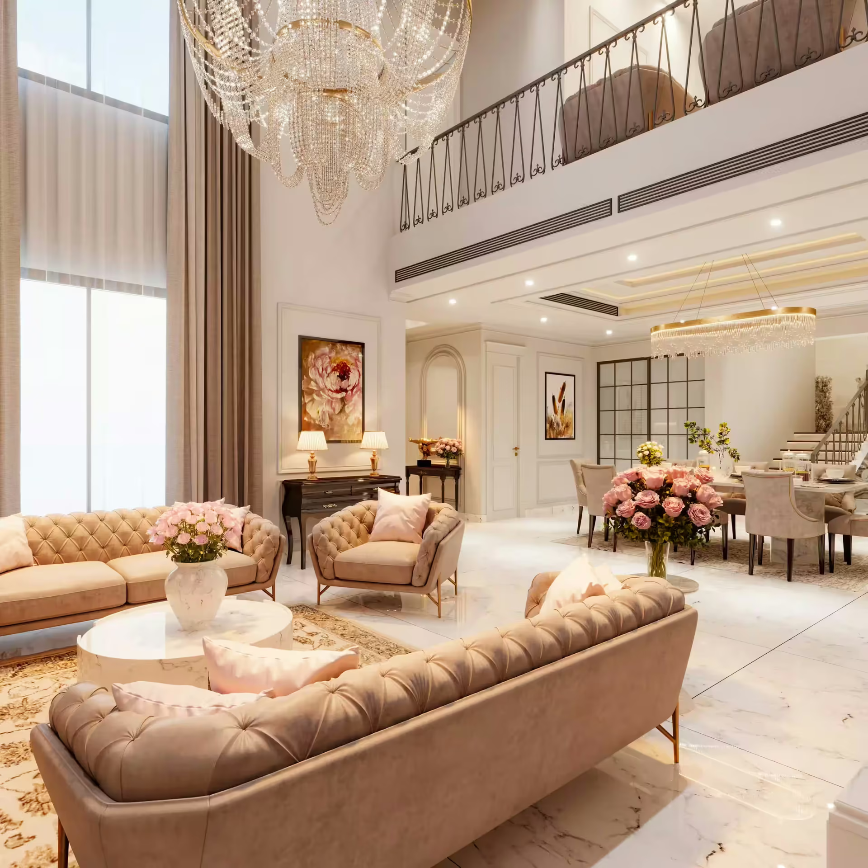
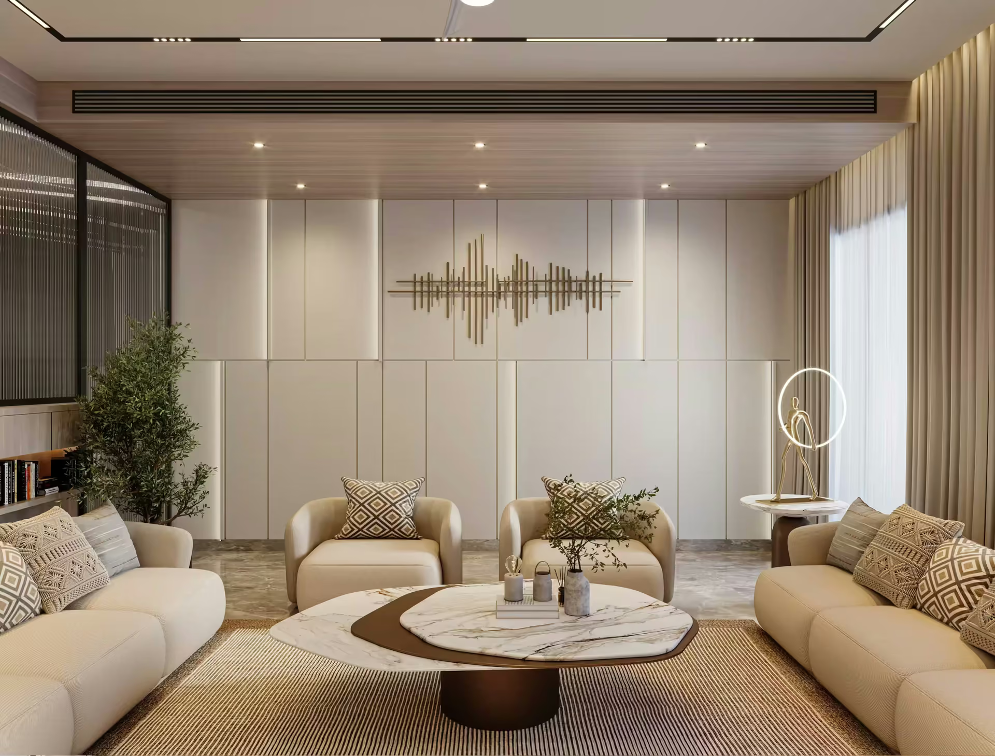
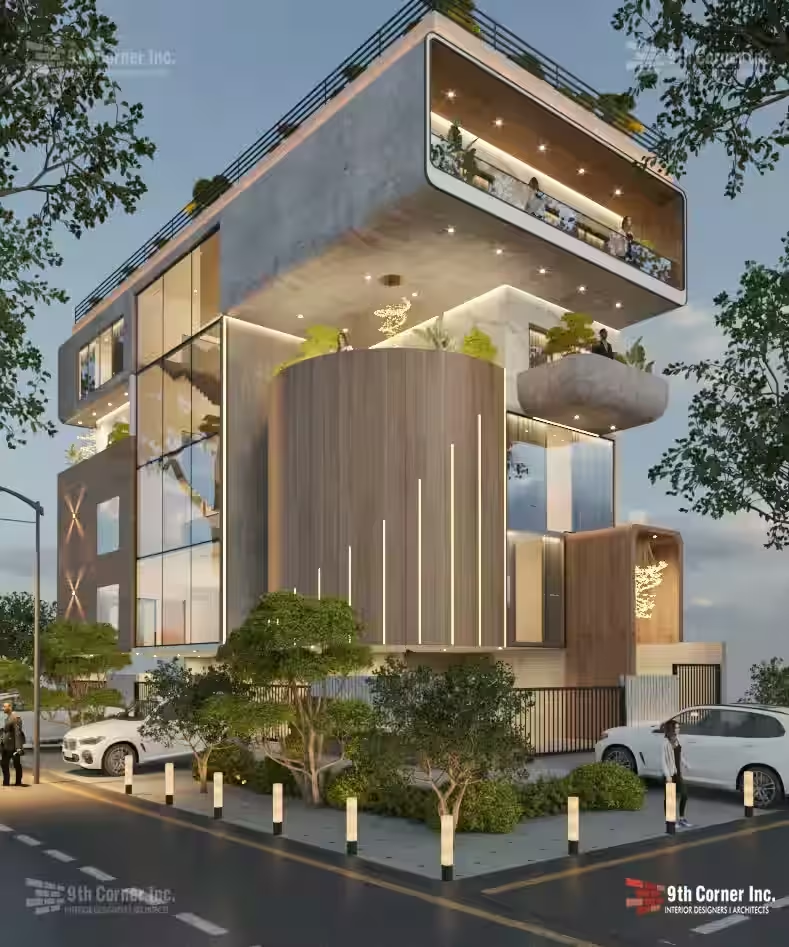
Room planning, kitchens, wardrobes, bathrooms, false ceilings, lighting, flooring, furniture and décor for builder floors, apartments and independent houses.
Full-height wardrobes, storage beds, built-in seating and smart kitchen units add storage without crowding the rooms.
Yes. We plan private areas for each generation and shared spaces for the family, with storage and furniture suited to different needs.
Ideally before civil work starts, so electrical, plumbing and furniture plans are fixed early and nothing needs to be broken later.
Families change: children grow up, parents move in, work moves home. Good residential interior design plans for these changes from the start.
Planning a new home or renovation in Hauz Khas? Contact 9th Corner to book a site visit.