

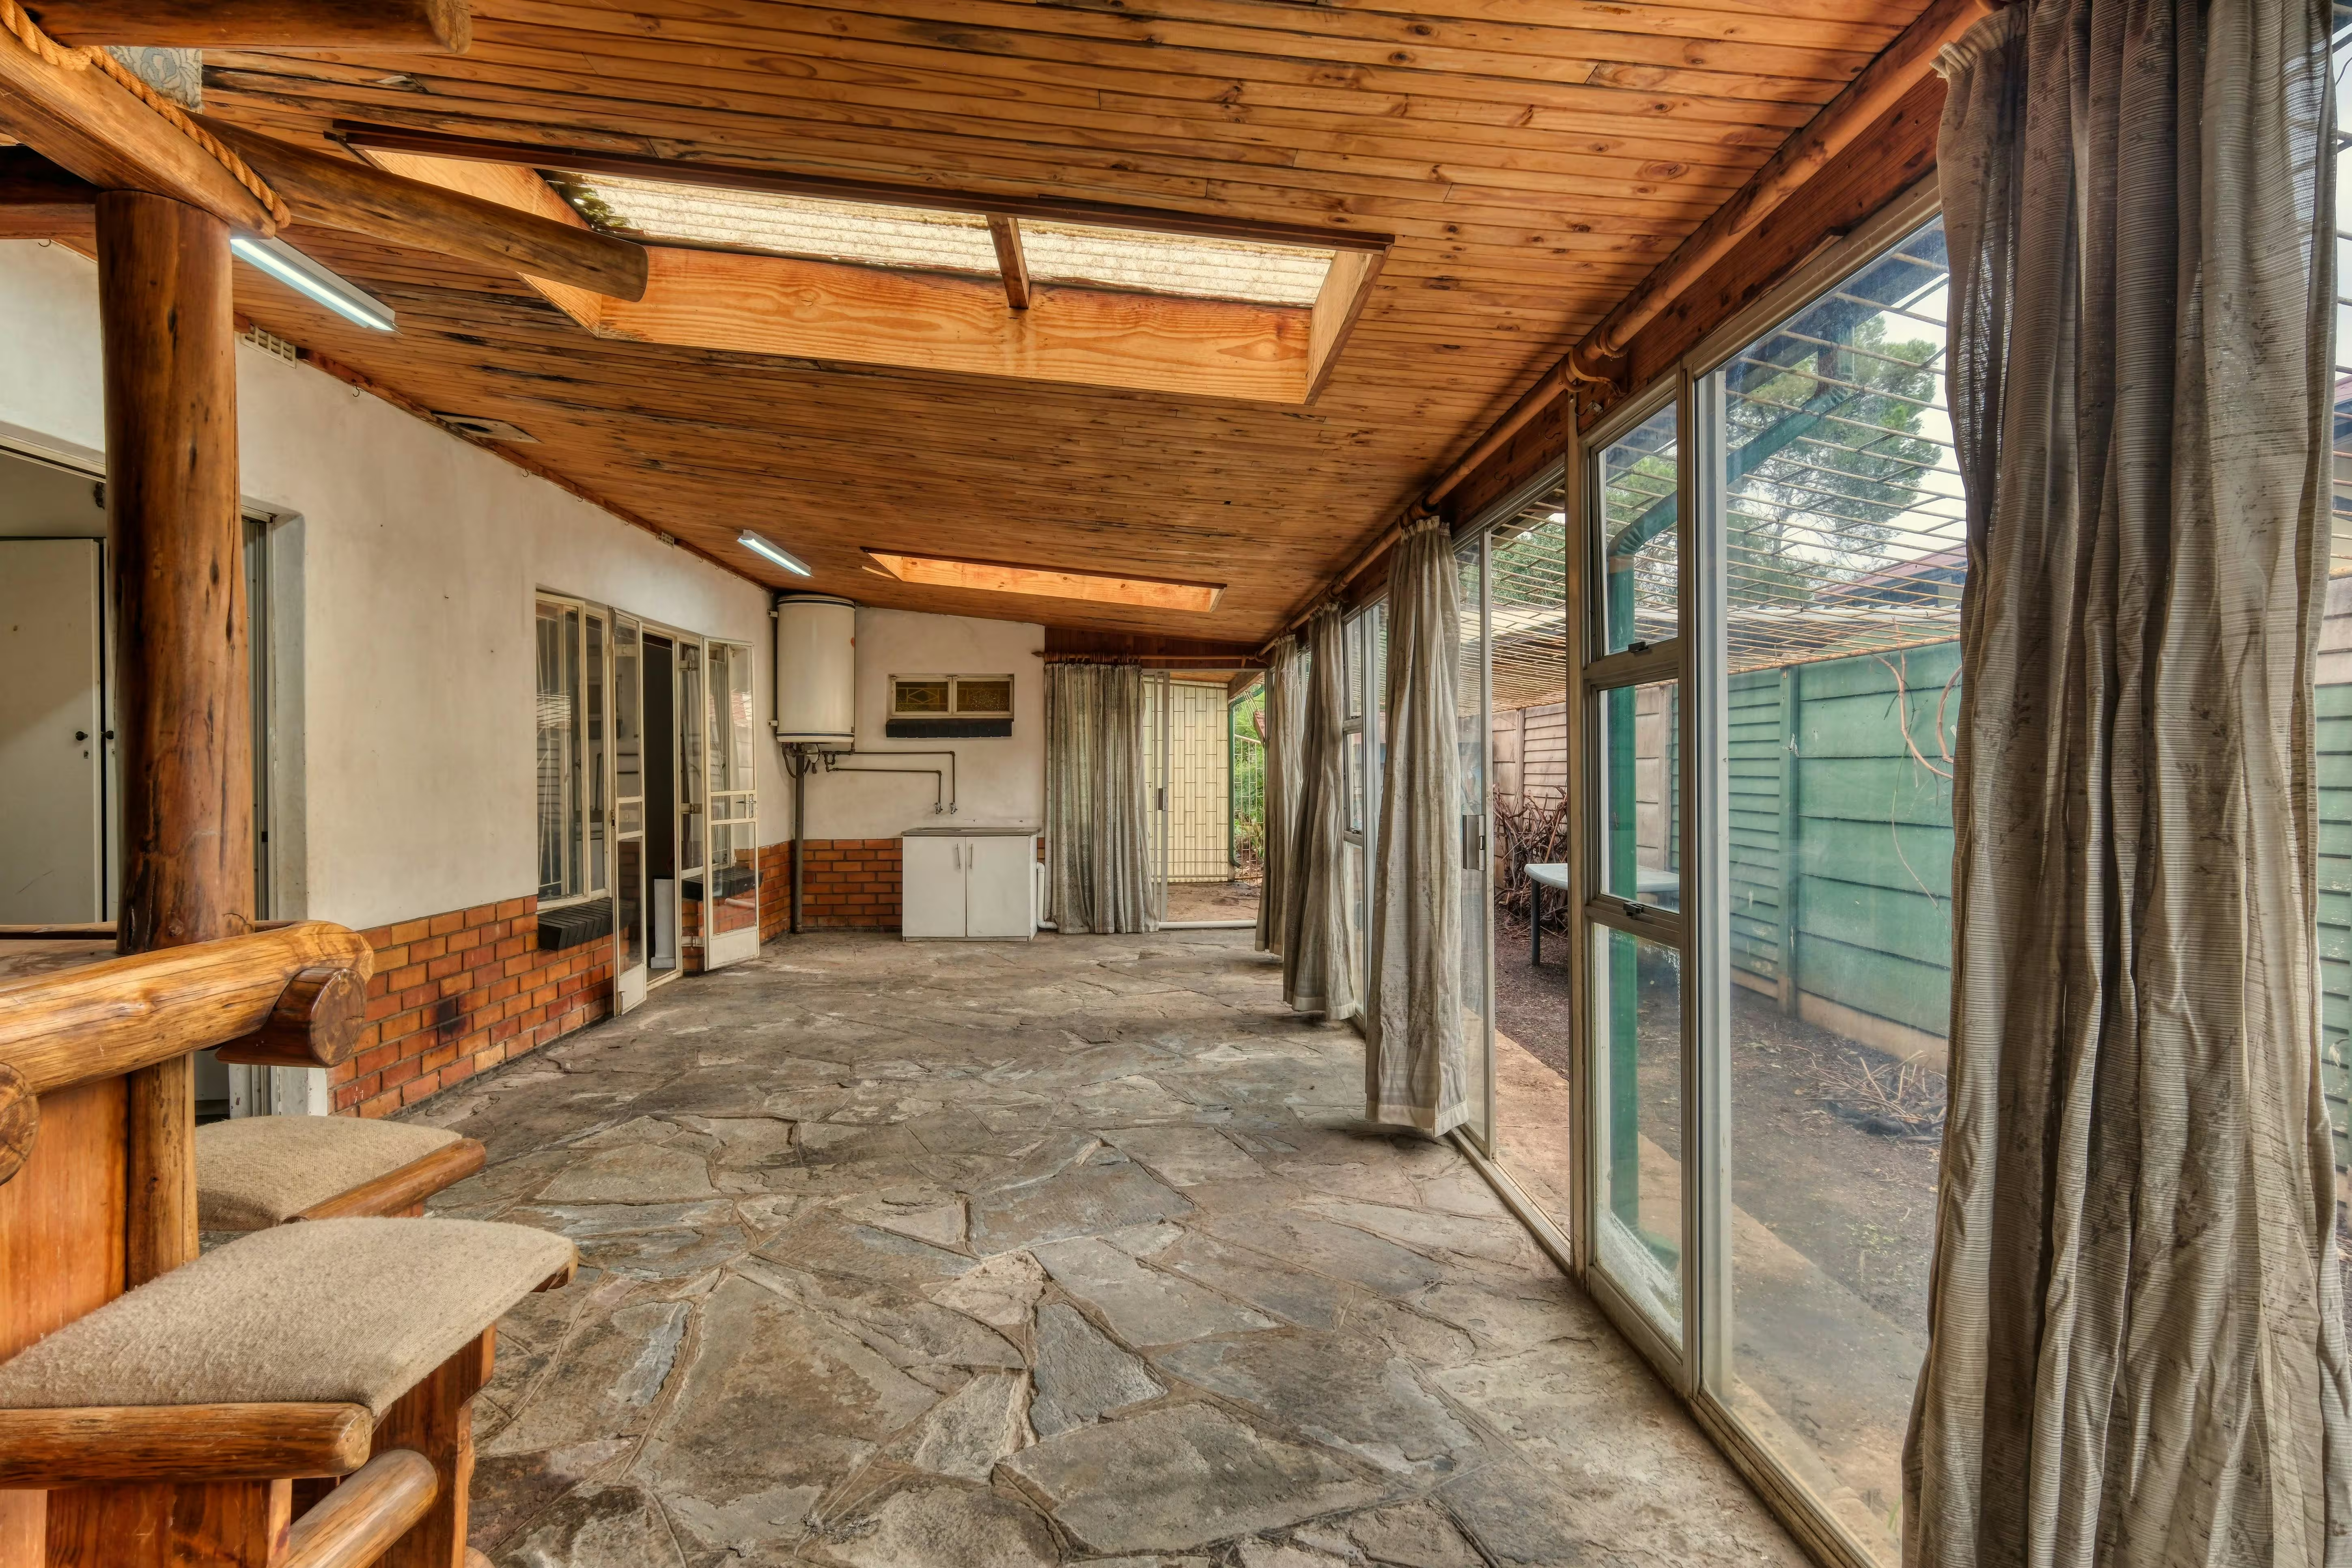
Good architecture is not only about walls, roofs, and beautiful buildings. It is about creating a space that feels comfortable, looks good, and works well for everyday life.
Whether you are planning a home, office, showroom, or commercial space, good planning can make a big difference. The right design can help you use your space better, avoid common mistakes, and create a place that matches your needs.
At 9th Corner, we focus on understanding the client before starting the design. We look at the size of the property, its purpose, lifestyle, daily needs, budget, and preferred style.
Architecture Designed Around Your Needs
Every property is different, and every client has different needs.
A family may need comfortable bedrooms, open living areas, storage, and natural light. An office may need workstations, cabins, meeting rooms, and a good reception area. A showroom may need attractive displays and enough space for customers to move around.
This is why the design should be planned around the people who will use the space.
Our Architecture Services in Karnal focus on creating practical and attractive spaces that are easy to use and comfortable for everyday life.
Architecture Services in Karnal for Homes
A home should feel comfortable and personal.
The right planning can make your home easier to use and more enjoyable to live in. We can plan living rooms, bedrooms, kitchens, dining areas, bathrooms, wardrobes, storage spaces, balconies, and other areas according to your needs.
Natural light and fresh air are also important parts of home planning.
For smaller homes, smart furniture placement and storage can help make better use of the available space. Larger homes can include bigger living areas, custom furniture, detailed lighting, and comfortable private spaces.
The aim is simple — to create a home that looks beautiful and works well for your family.
Office Architecture
An office should support the people working there.
A good office layout can include workstations, cabins, meeting rooms, reception areas, waiting spaces, storage, and common areas.
The layout should allow people to move easily without making the office feel crowded.
Furniture, lighting, colours, flooring, and walls can also be planned according to the company's style.
A well-planned office can create a professional first impression while also giving employees a comfortable place to work.
Commercial Architecture
Commercial spaces have different needs from homes and offices.
Customers should be able to enter easily, understand the space, and move around comfortably. Staff should also have enough room to manage their daily work.
Depending on the business, the design can include reception areas, product displays, waiting areas, storage, service areas, staff spaces, and customer zones.
Good planning can help the business use its space better while creating a welcoming experience for customers.
Interior Architect for Showroom Design in Karnal
A showroom is more than a place to display products. It is where customers see the brand, explore products, and get their first impression of the business.
An Interior Architect for Showroom Design in Karnal can help create a showroom that is attractive, comfortable, and easy to use.
The design can include product displays, furniture, lighting, reception areas, storage, walls, flooring, colours, and customer movement.
Products should be easy to see, while customers should have enough space to move around.
Important products can be placed in areas where they get more attention. Lighting can also be used to highlight displays and create the right atmosphere.
Showroom Design That Supports Your Business
Every showroom has different products and customers.
A clothing showroom may need open display areas and mirrors. A furniture showroom may need larger spaces to show different products. An electronics showroom may need clear product displays and easy customer movement.
This is why showroom planning should be based on the type of business.
The colours, furniture, lighting, display units, flooring, walls, and signs should also work together.
A clean and well-planned showroom can make products easier to notice and give customers a better experience.
Smart Use of Space
Good architecture is also about using every part of the property properly.
A small space can feel more open when the layout, furniture, and storage are planned correctly.
A large space can also feel more comfortable when every area has a clear purpose.
We consider movement, room size, furniture placement, storage, lighting, and daily use before adding extra design details.
This helps reduce wasted space and keeps the property clean and easy to use.
Natural Light and Fresh Air
Natural light and fresh air can make a space feel better.
During the planning stage, we look at how sunlight enters the property and how air can move through different areas.
Good natural light can make rooms feel brighter and more open.
Fresh air can also make homes, offices, and commercial spaces more comfortable.
Artificial lighting is planned according to the purpose of each area.
Work areas may need brighter lights, while waiting areas and living spaces may need softer lighting.
3D Design Before Construction
It can be difficult to imagine the final result from a simple drawing.
3D designs can make the idea easier to understand.
They can show the layout, furniture, colours, walls, lighting, materials, and overall look of the space before construction begins.
This allows clients to see the design more clearly and discuss changes before the actual work starts.
It can also reduce confusion and help the project move forward with a clearer plan.
Better Planning Can Reduce Extra Costs
Good planning before construction can help avoid unnecessary changes later.
Room sizes, layouts, furniture areas, lighting, storage, materials, and other important details can be discussed before the work begins.
This can reduce the chances of making costly changes during construction.
It also helps clients understand where their money is being spent.
The goal is not only to control the starting cost. It is also to create a space that remains useful and easy to maintain for years.
A Simple and Clear Design Process
Architecture can involve many steps, but the process should not feel confusing.
We begin by understanding the property and the client's requirements.
After that, the basic layout is planned.
Room sizes, furniture areas, storage, lighting, colours, and other details are then considered.
3D views can help the client understand the proposed design.
Once the main design is clear, the project can move towards the next stage.
Keeping the process simple helps clients understand the work and make decisions with confidence.
Why Choose 9th Corner?
At 9th Corner, we believe that good design should be both beautiful and useful.
We do not follow one fixed design for every client.
A home needs comfort and privacy. An office needs a useful work setup. A showroom needs good product displays and customer movement.
That is why every project starts with understanding the space and its purpose.
Our aim is to create spaces that look good, feel comfortable, and work well in everyday life.
Local Project Snapshot
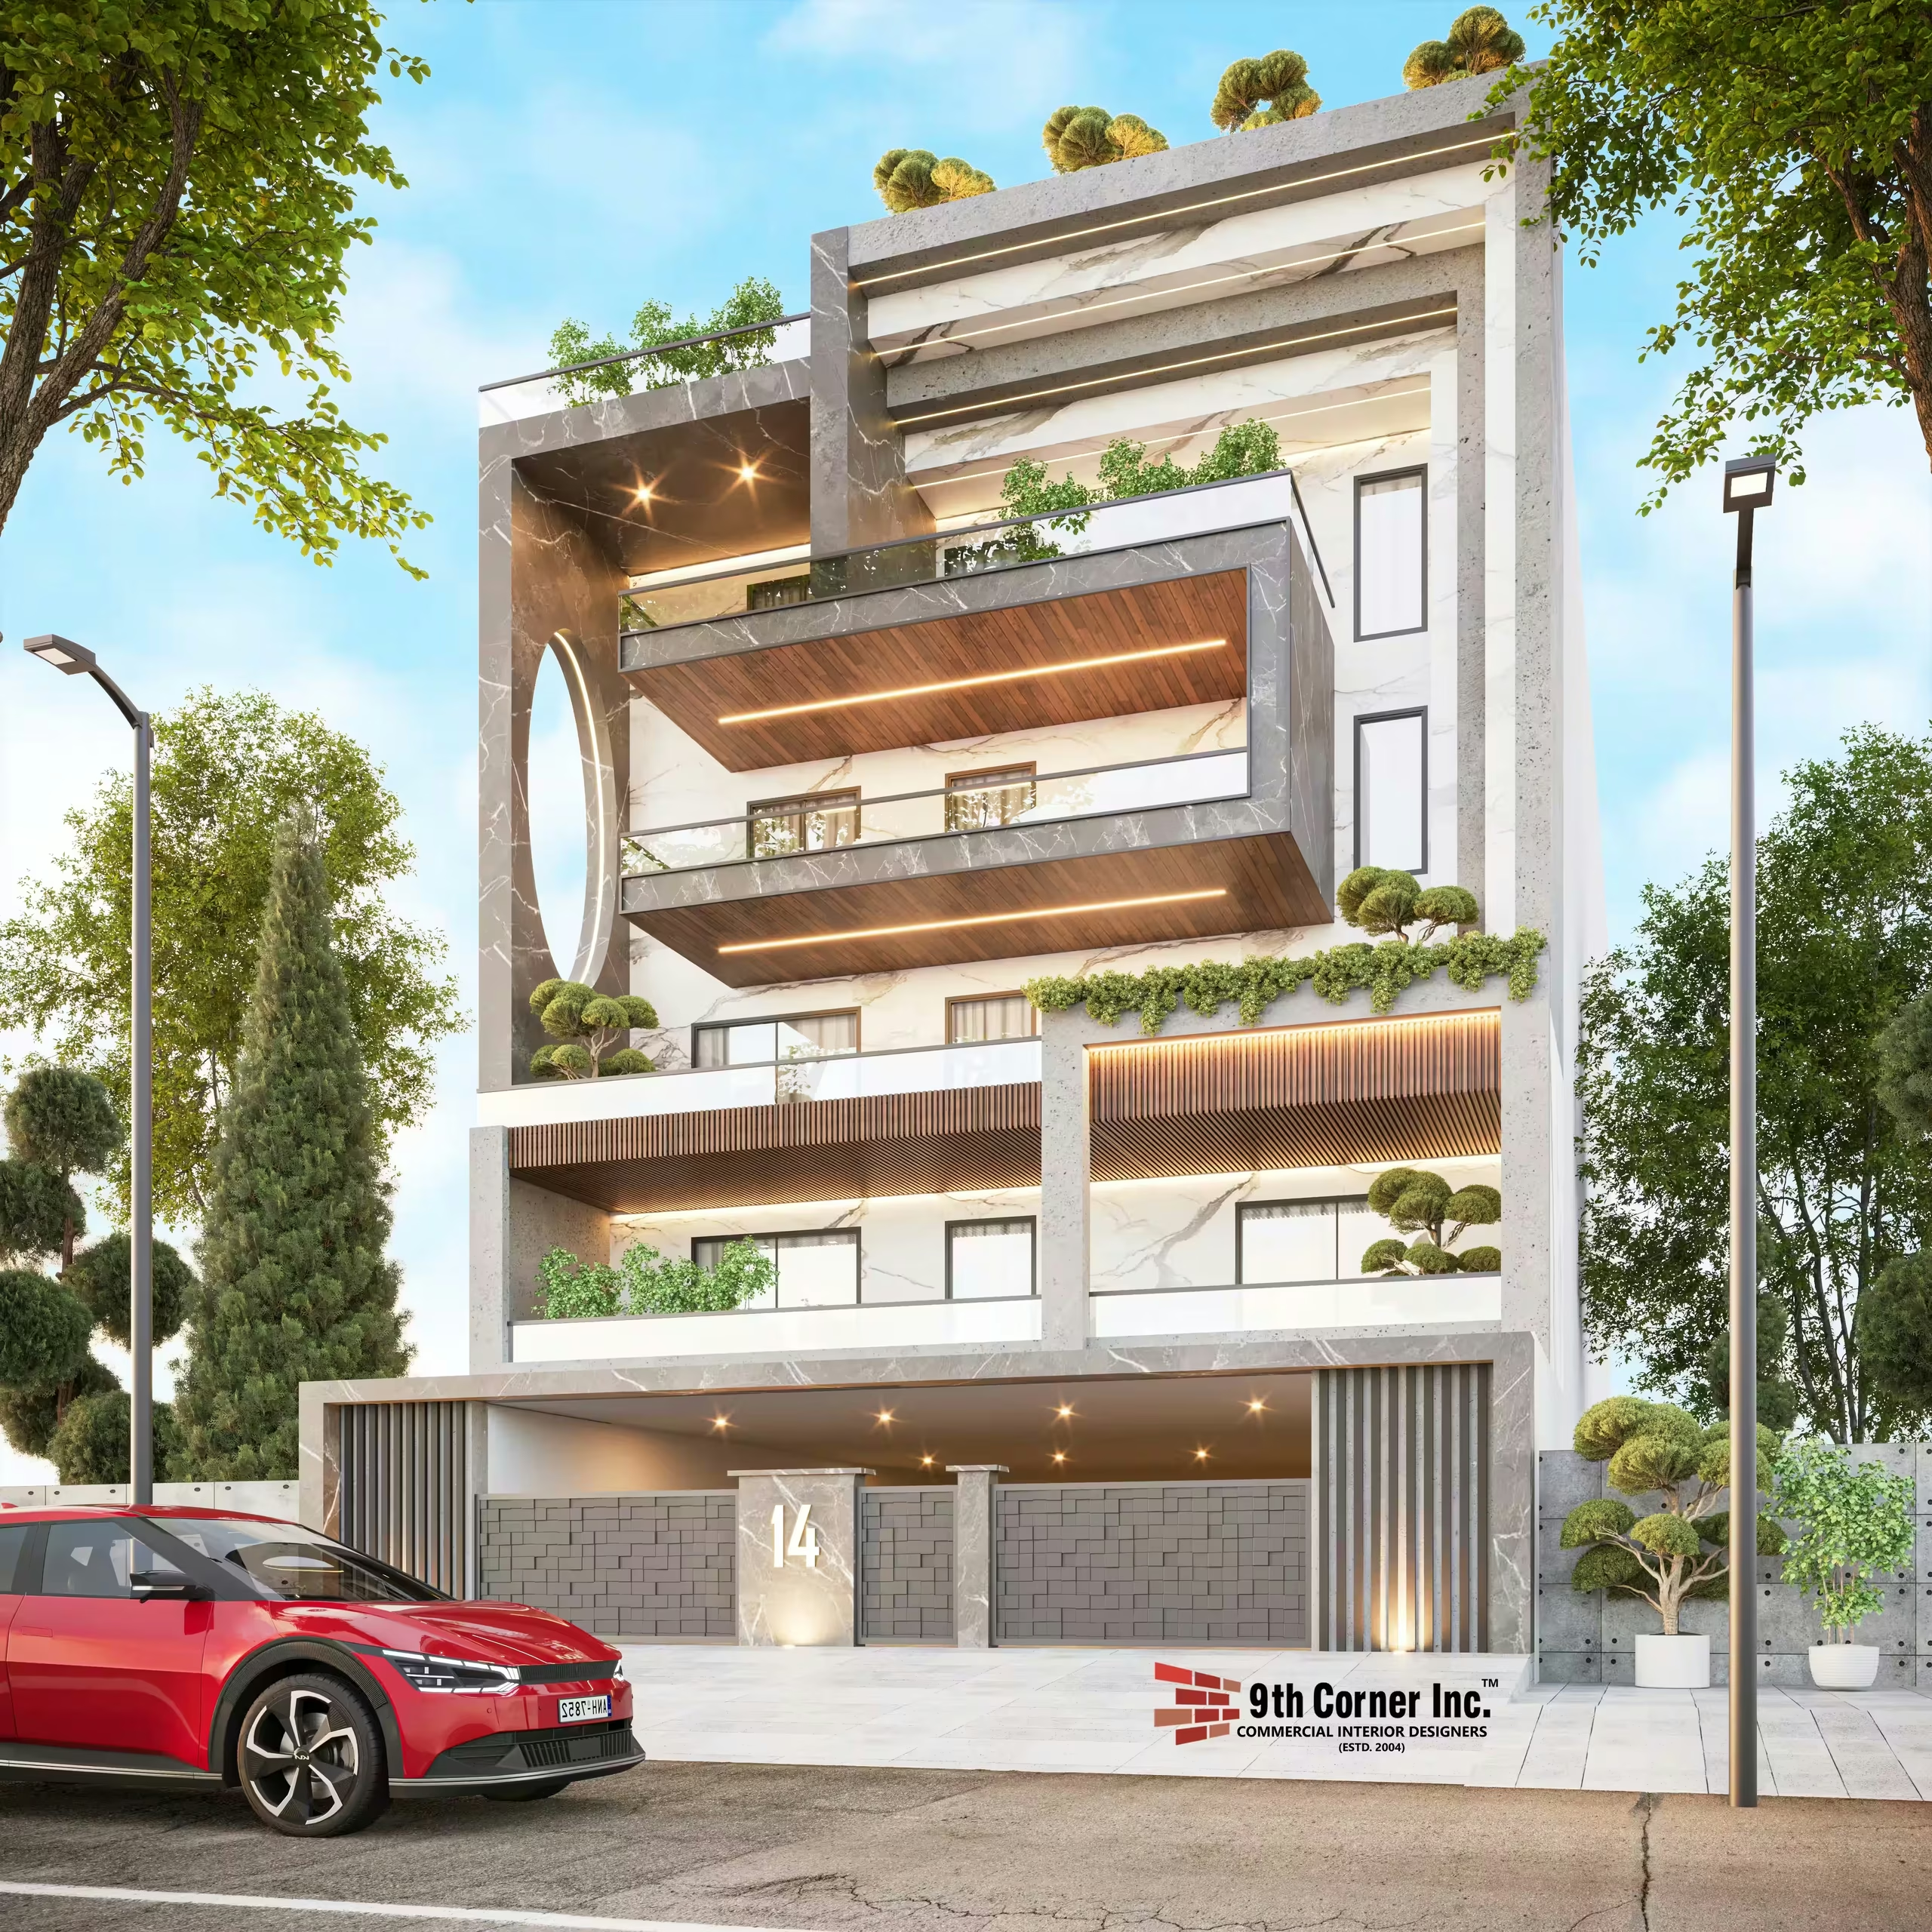
A Sonipat Elevation
View project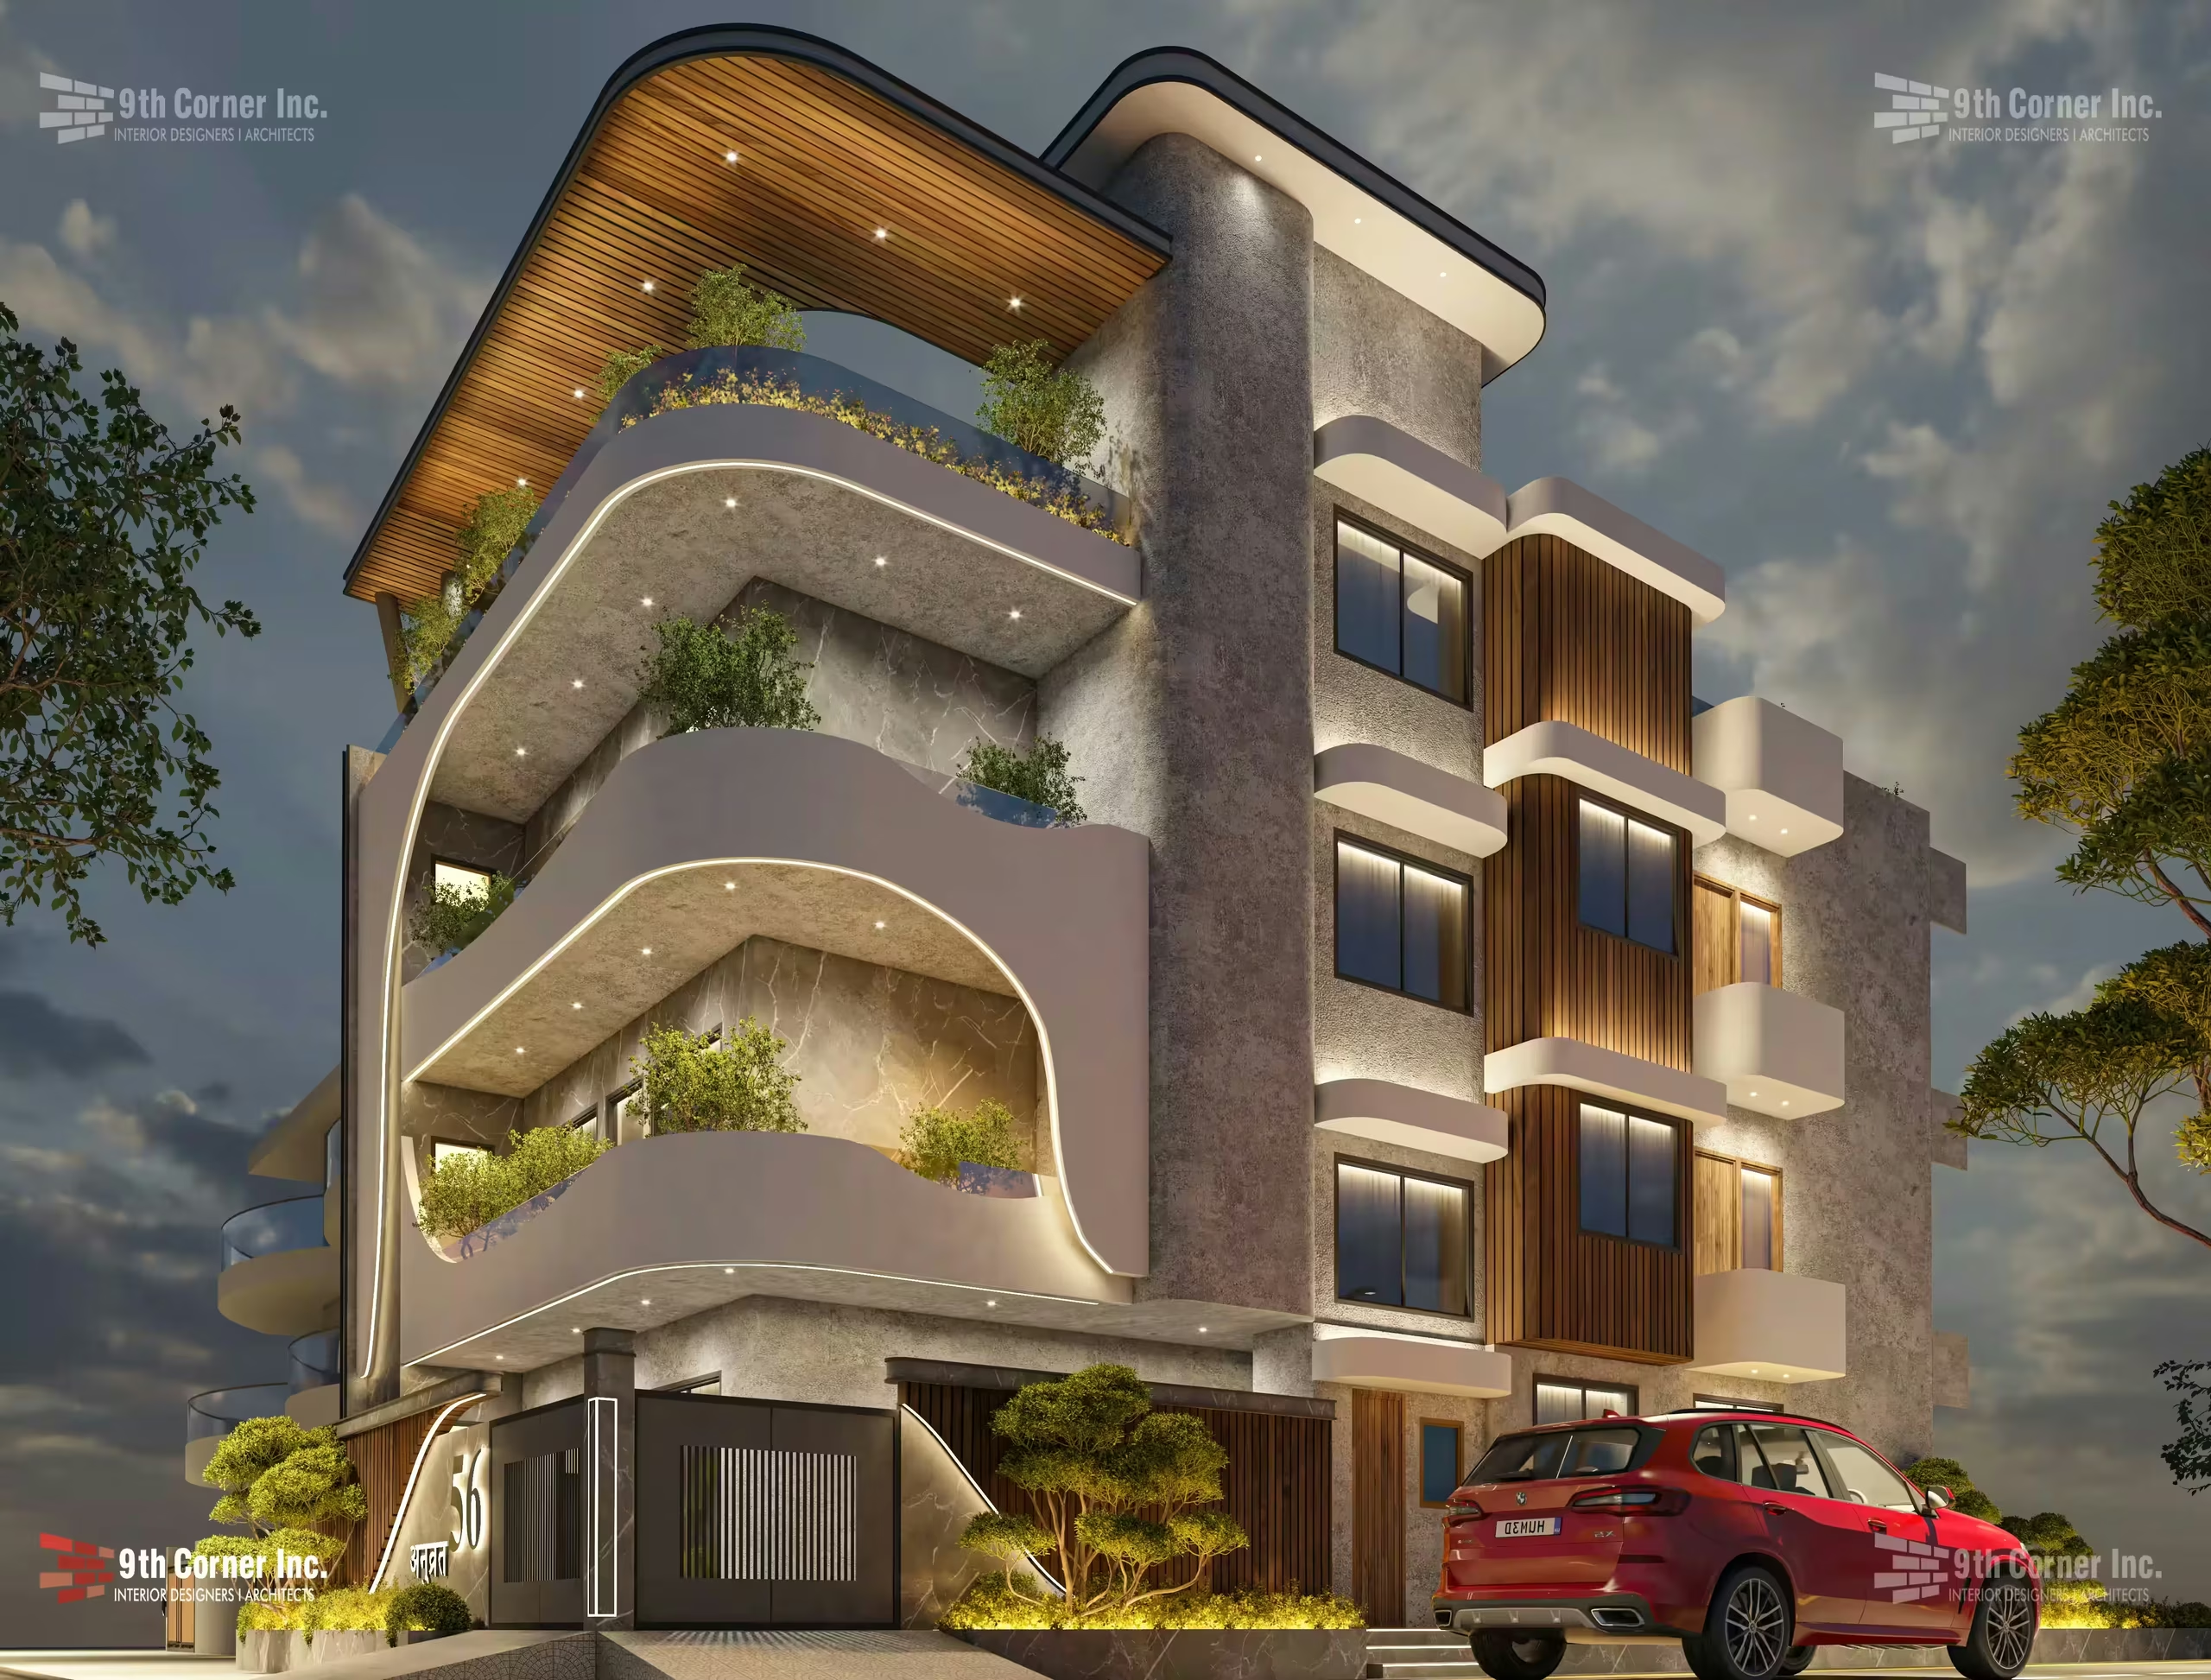
A Bhiwani Elevation
View project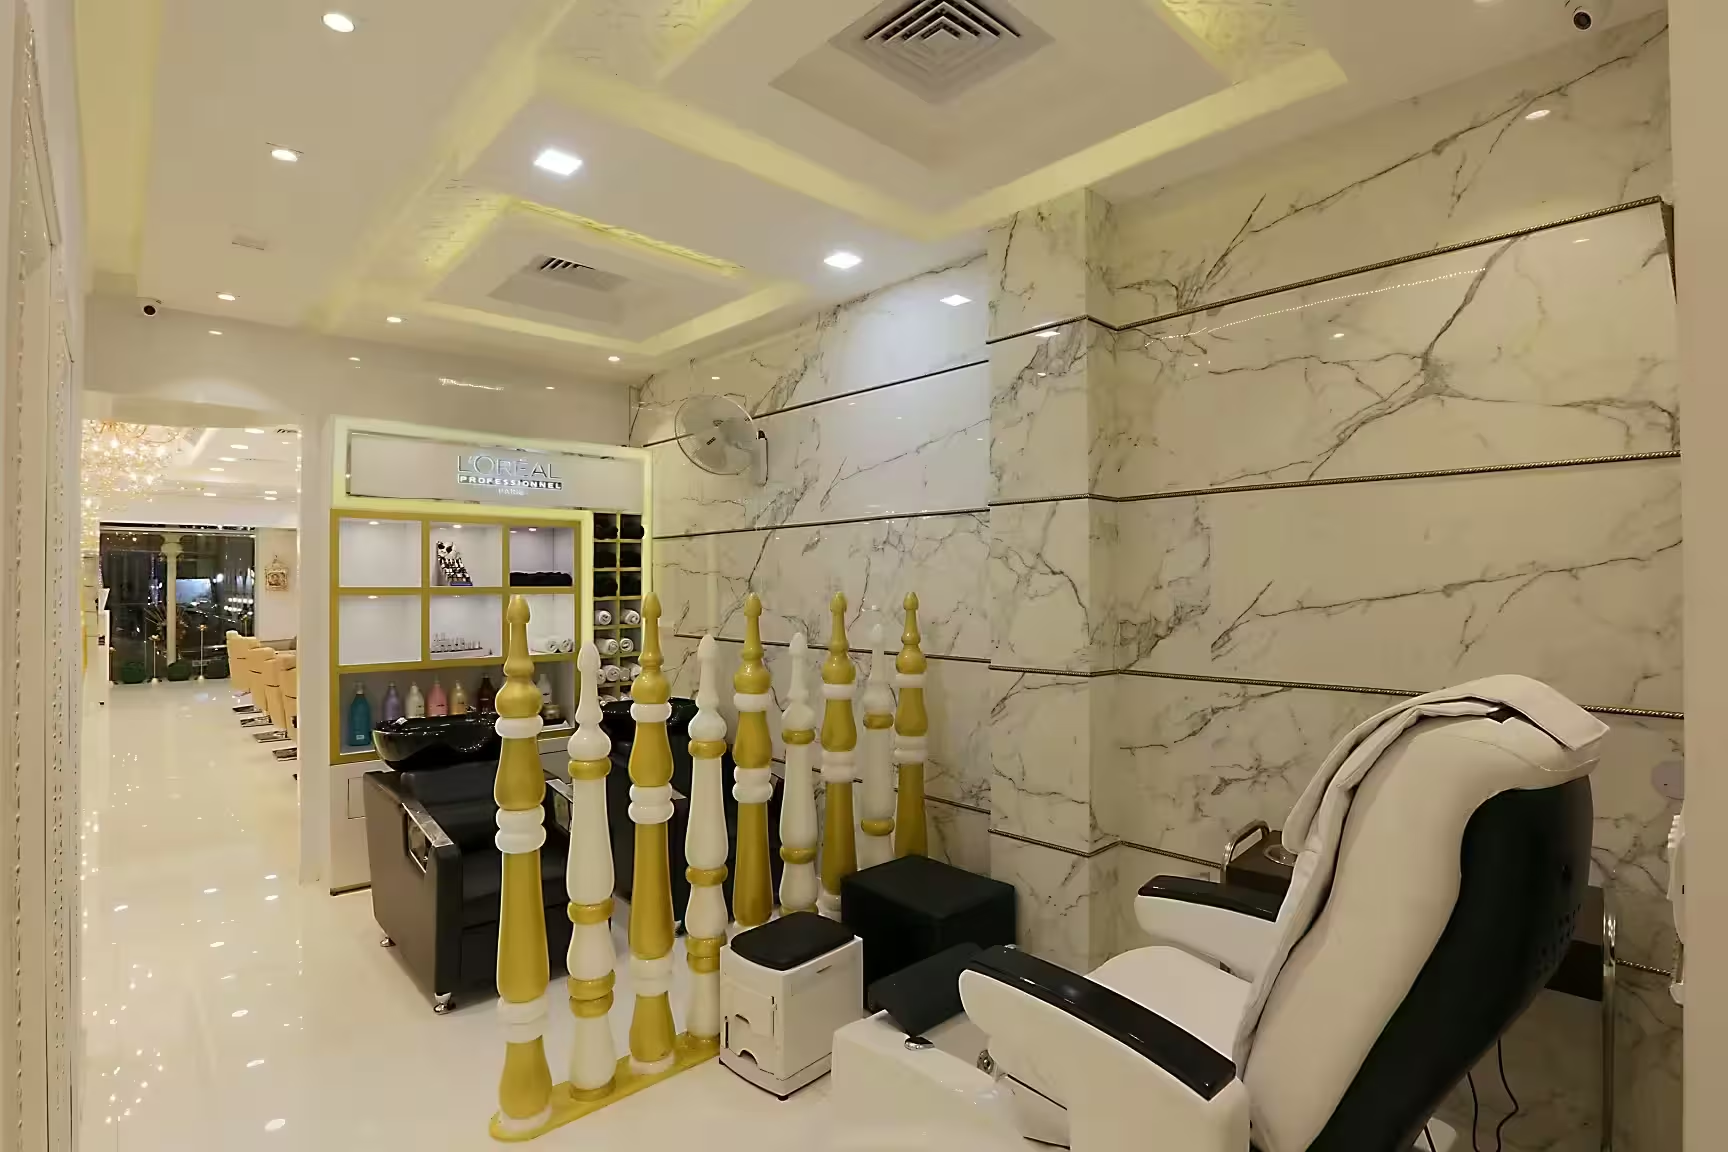
A Retail Display Area
View projectBenefits of Good Architecture
Choosing the right architecture team can provide several benefits:
- Better use of available space
- Clear room layouts
- Better natural light
- Good air movement
- Easy movement
- Useful storage
- Better furniture planning
- 3D design views
- Fewer design mistakes
- Better use of materials
- A design based on your needs
Good planning can make the entire project easier to understand and manage.
FAQs – Architecture Services in Karnal
What are Architecture Services in Karnal?
Architecture Services in Karnal include planning and designing homes, offices, showrooms, and commercial spaces. These services can include layouts, room planning, 3D designs, furniture planning, lighting, and other design requirements.
Do you provide an Interior Architect for Showroom Design in Karnal?
Yes. An Interior Architect for Showroom Design in Karnal can help plan product displays, furniture, lighting, storage, colours, flooring, reception areas, and customer movement.
Can you design homes in Karnal?
Yes. Home architecture can include living rooms, bedrooms, kitchens, dining areas, bathrooms, wardrobes, storage, balconies, and other areas based on the family's needs.
Can you design offices in Karnal?
Yes. Office design can include workstations, cabins, meeting rooms, reception areas, storage, waiting areas, and common spaces.
Can you design different types of showrooms?
Yes. Showroom design can be planned according to the products, brand, available space, customers, and business needs.
Are 3D designs useful before construction?
Yes. 3D designs help clients understand how the space may look before construction begins. They can also make it easier to discuss changes early.
Conclusion
Good architecture starts with good planning.
Whether you are planning a home, office, showroom, or commercial property, the right design can make the space more comfortable, useful, and attractive.
For clients looking for Architecture Services in Karnal, 9th Corner focuses on simple planning, smart use of space, natural light, fresh air, and designs based on real needs.
For businesses looking for an Interior Architect for Showroom Design in Karnal, the focus is on creating a showroom that looks attractive, matches the brand, and gives customers a comfortable experience.
Plan it well. Design it right. Create a space that works for you.