

Our architecture services in Karnal, Haryana, specialize in high-performance residential, commercial, and institutional designs. We bridge the gap between aesthetic ambition and structural feasibility, integrating modern engineering techniques with eco-friendly solutions to deliver projects that redefine the regional skyline and stand the test of time.
Plots in Karnal are generally bigger than in Delhi, whether in the HSVP sectors, older colonies like Model Town or on agricultural land at the edge of the city. That extra space allows better homes, but only with good planning. Our architecture services help families and businesses use their land well, with buildings that suit the climate and last for generations.
"From master planning and structural engineering to photorealistic 3D visualization, we ensure precision at every stage. Our mission is to architect spaces that are not only beautiful but also culturally relevant, sustainable, and perfectly aligned with your long-term vision."
Many Karnal families build large kothis for joint living, with drawing rooms for guests, a big kitchen, several bedrooms and a terrace for winter sun. We plan the house so each generation has its own space, with a central courtyard or double-height lounge that brings everyone together.
Car porches, servant rooms and lawns are part of the same design, not afterthoughts.
Basements for storage or a home theatre are studied where soil and water levels allow.
On the outskirts and along GT Road, clients build farmhouses, showrooms, warehouses and offices. Our architecture services cover site planning, structure, services and facades for each type, with access for trucks where needed and parking for customers.
Warehouses get high ceilings, wide doors and loading bays planned for trucks.
Karnal has very hot summers and cold, damp winters. We orient homes to get winter sun and block harsh western light in summer. Thick walls, insulated roofs and shaded windows reduce cooling costs. Verandas and courtyards give pleasant outdoor space for much of the year. Proper plinth heights and drains protect against monsoon water.
Rainwater harvesting and solar panels are included where the site allows.
Boundary walls and gates are designed along with the house.
Multi-Sector Mastery: Architectural leadership across luxury villas, corporate high-rises, and institutional complexes, ensuring full compliance with local Haryana building bylaws.
Advanced 3D BIM: Our architecture services use Building Information Modeling (BIM) to provide precise 3D visualizations, allowing for early-stage error detection and better spatial understanding.
Sustainable Innovation: Focusing on passive cooling, rainwater harvesting, and locally-sourced materials to reduce environmental impact and operational costs.
We start with a visit to the plot, a survey and a long discussion with the family about how they want to live. Concept plans and 3D models follow, then full drawings for structure, plumbing and electrical work.
During construction, our architecture services include planned site visits from Delhi at key stages, regular photo reports and close coordination with your local contractor.
Working with an architect from Delhi should not slow your project down. We plan visits in advance, respond quickly on calls and keep drawings clear enough for local teams to follow. Any site question gets an answer the same day.
Homes from our Haryana work in Sonipat and Bhiwani.
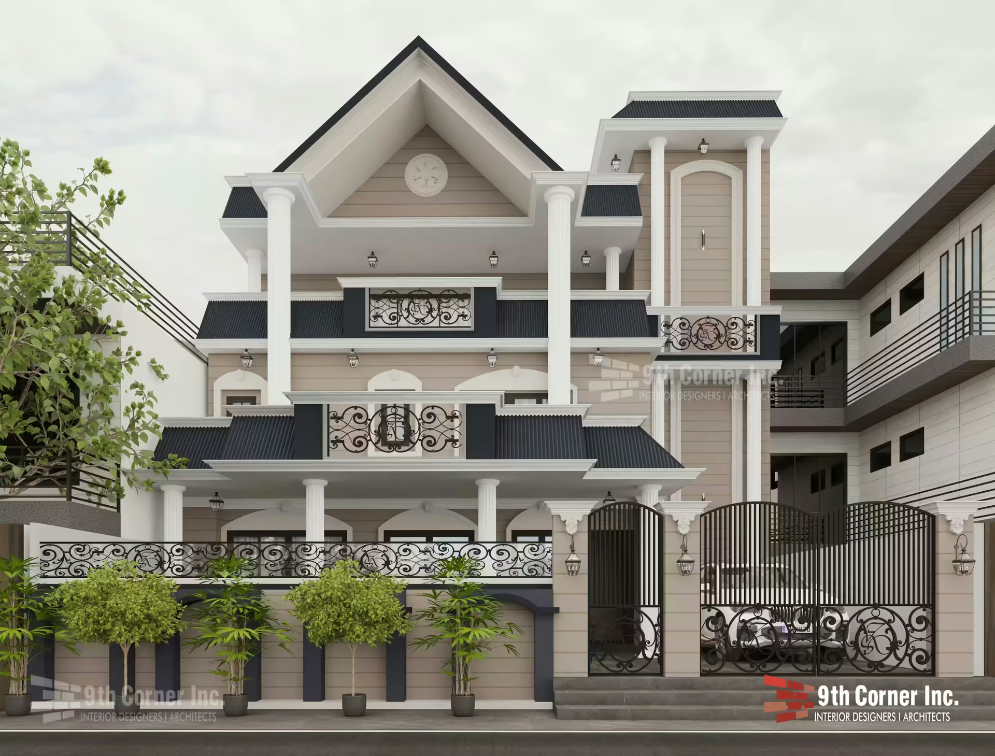
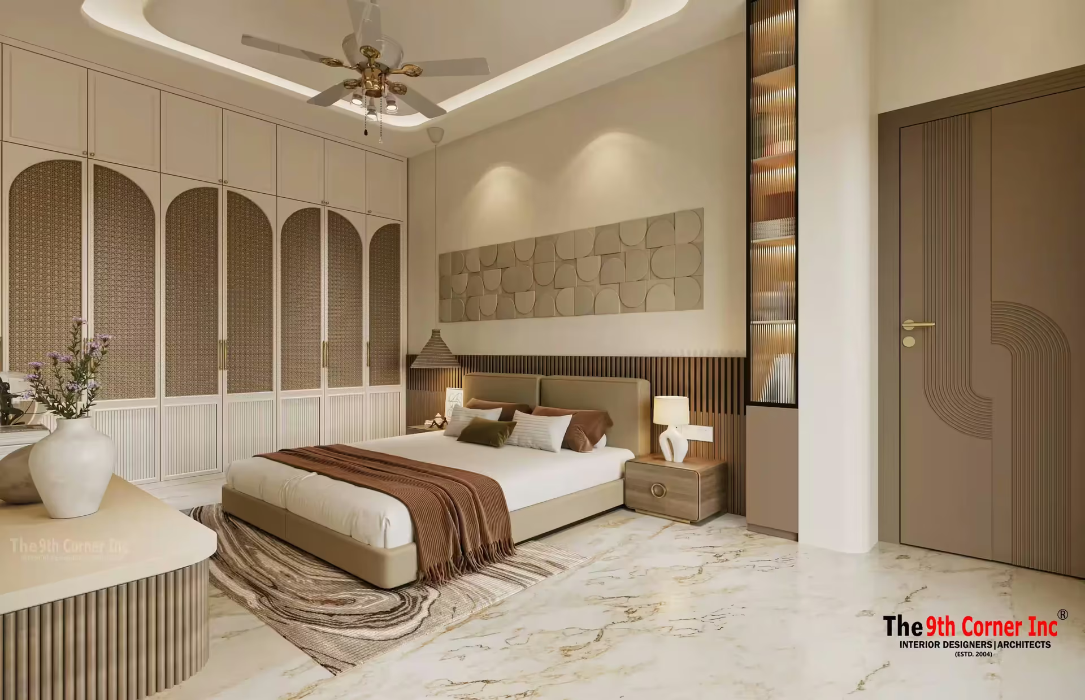
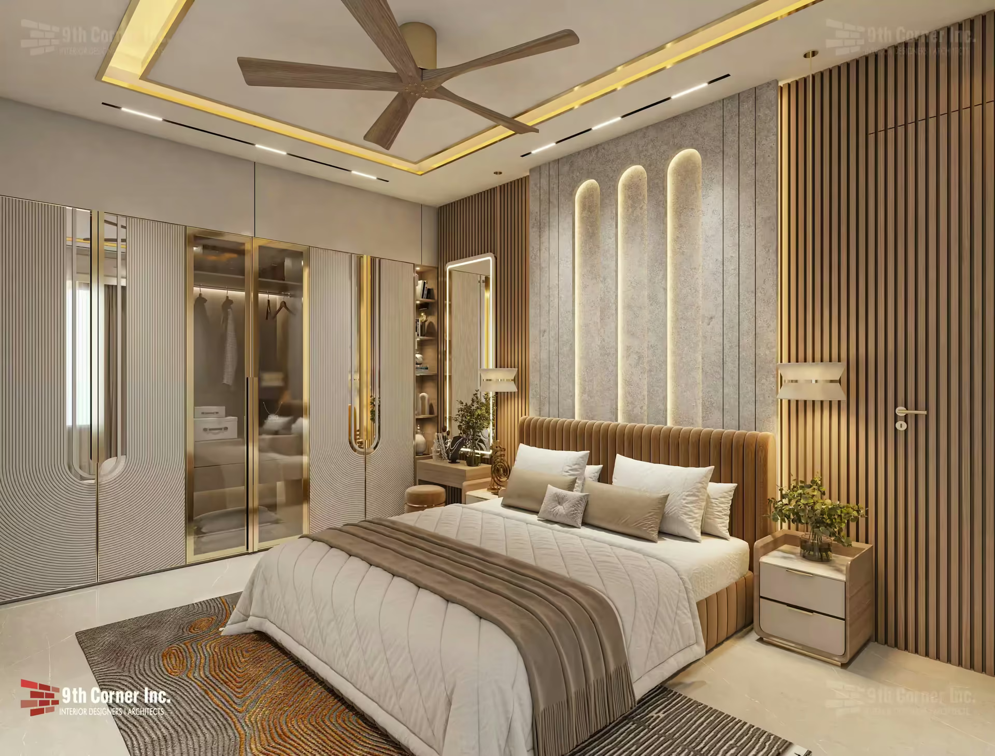
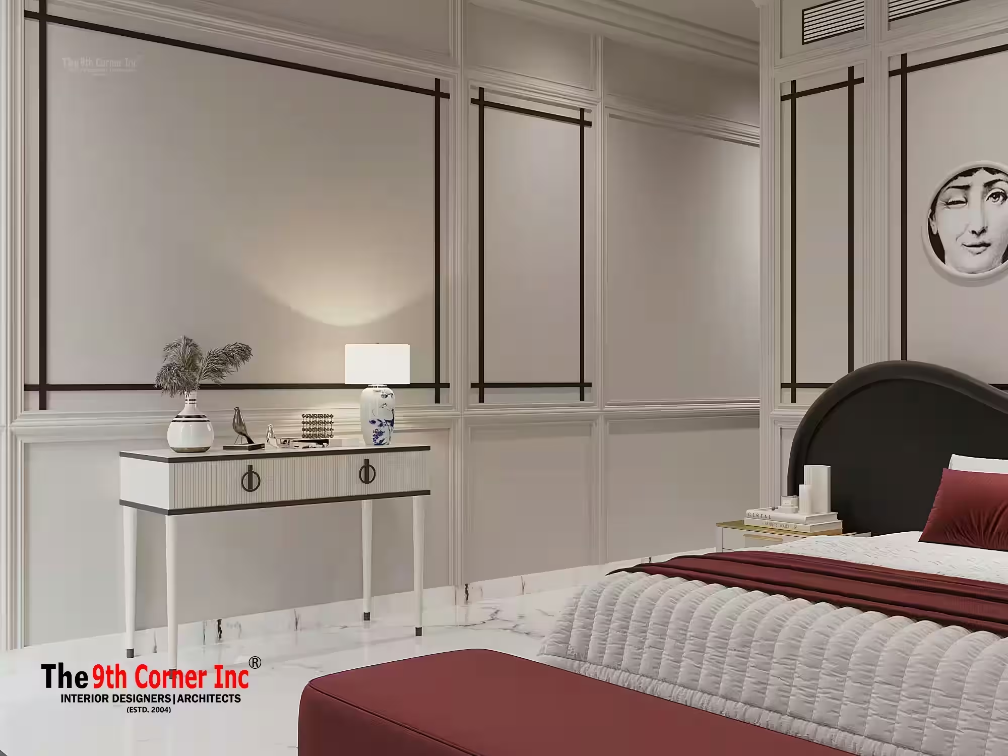
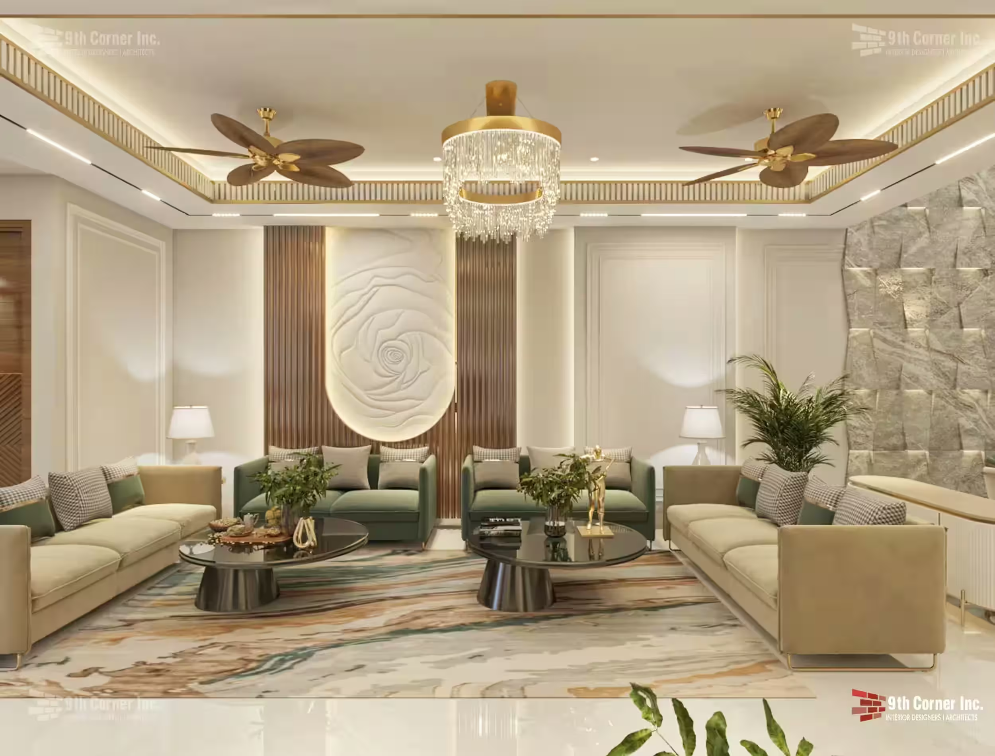
Planning, elevations, working drawings and consultant coordination for independent houses, kothis, commercial buildings and farmhouses.
Yes. We plan family areas, guest rooms, puja room, courtyards, terraces and parking so the house works for joint families and visiting relatives.
Yes. Orientation, shading, cross-ventilation and insulation are planned to handle hot summers and cold winters in Haryana.
The building and the interiors are designed together, so room sizes, windows, lighting and furniture fit each other and changes during construction are fewer.
A house in Karnal is usually built to last for generations. Thoughtful architecture services make sure it stays comfortable, strong and easy to maintain over all those years.
Have a plot in Karnal? Discuss it with 9th Corner.