

As a farmhouse interior designer in Karnal, we specialize in curating farmhouse interiors that masterfully blend heritage rustic charm with contemporary comfort. Our architectural philosophy focuses on creating expansive, high-end retreats that harmonize with the surrounding nature while delivering the sophisticated amenities of a luxury modern residence.
Karnal is surrounded by fertile farmland, and many families here own farmhouses that are used every day, not just on weekends. Some are working farms with a family home; others are retreats or venues for functions. As a farmhouse interior designer, we shape every plan around daily use on the farm, from the tube-well shed to the guest bedroom.
"From vaulted-ceiling living areas and chef-inspired open kitchens to serene master suites and wrap-around verandas, we design for the retreat lifestyle. By utilizing earthy tones, raw natural materials, and expansive glass facades, we create timeless farmhouses that offer a seamless indoor-outdoor transition."
On a working farm, the house must handle muddy boots, tractors in the yard and long days outdoors. We plan a mud room or wash area at the entry, sturdy floors that clean easily, a large kitchen for family and farm workers, and storage for seeds, tools and grain kept separate from living areas.
Bedrooms and the family lounge stay quiet and comfortable, away from farm activity.
A covered parking shed for tractors and cars keeps machinery out of the sun and rain.
For farmhouses used for gatherings, a farmhouse interior designer plans large lawns, a covered hall for winter events, a catering kitchen, guest toilets and parking for many cars. Power and lighting are planned for tents, stages and music, so events do not depend on hired generators alone.
Natural stone, terracotta tiles, exposed brick and solid wood suit the countryside and age well. Ceilings with fans and good cross-ventilation keep rooms cool in summer, while fireplaces or heaters warm them on foggy winter nights. Mosquito mesh, strong doors and outdoor lighting add comfort and security. We also plan water storage and solar power to cope with supply gaps.
Biophilic Spatial Planning: Engineering airy, spacious layouts that maximize natural cross-ventilation and use large windows to frame the landscape as a living piece of art.
Rustic-Modern Fusion: Integrating reclaimed wood, natural stone, and hand-forged metals with sleek contemporary furniture for a look that is both grounded and avant-garde.
Outdoor Synergy: Designing patios, decks, and pergolas that act as natural extensions of the interior, doubling your usable living space for entertainment and relaxation.
We visit the farm, walk the land and listen to how the family wants to use it. The farmhouse interior designer leading your project prepares a site plan, house layout and 3D views, with a budget broken into clear stages.
Local contractors and craftsmen work under our supervisor, and our senior team checks progress during planned visits from Delhi.
Rural projects come with practical challenges: water, power, access roads and skilled labour. We plan for these from day one, so the build keeps moving. Our supervisor stays in touch with you by phone every day.
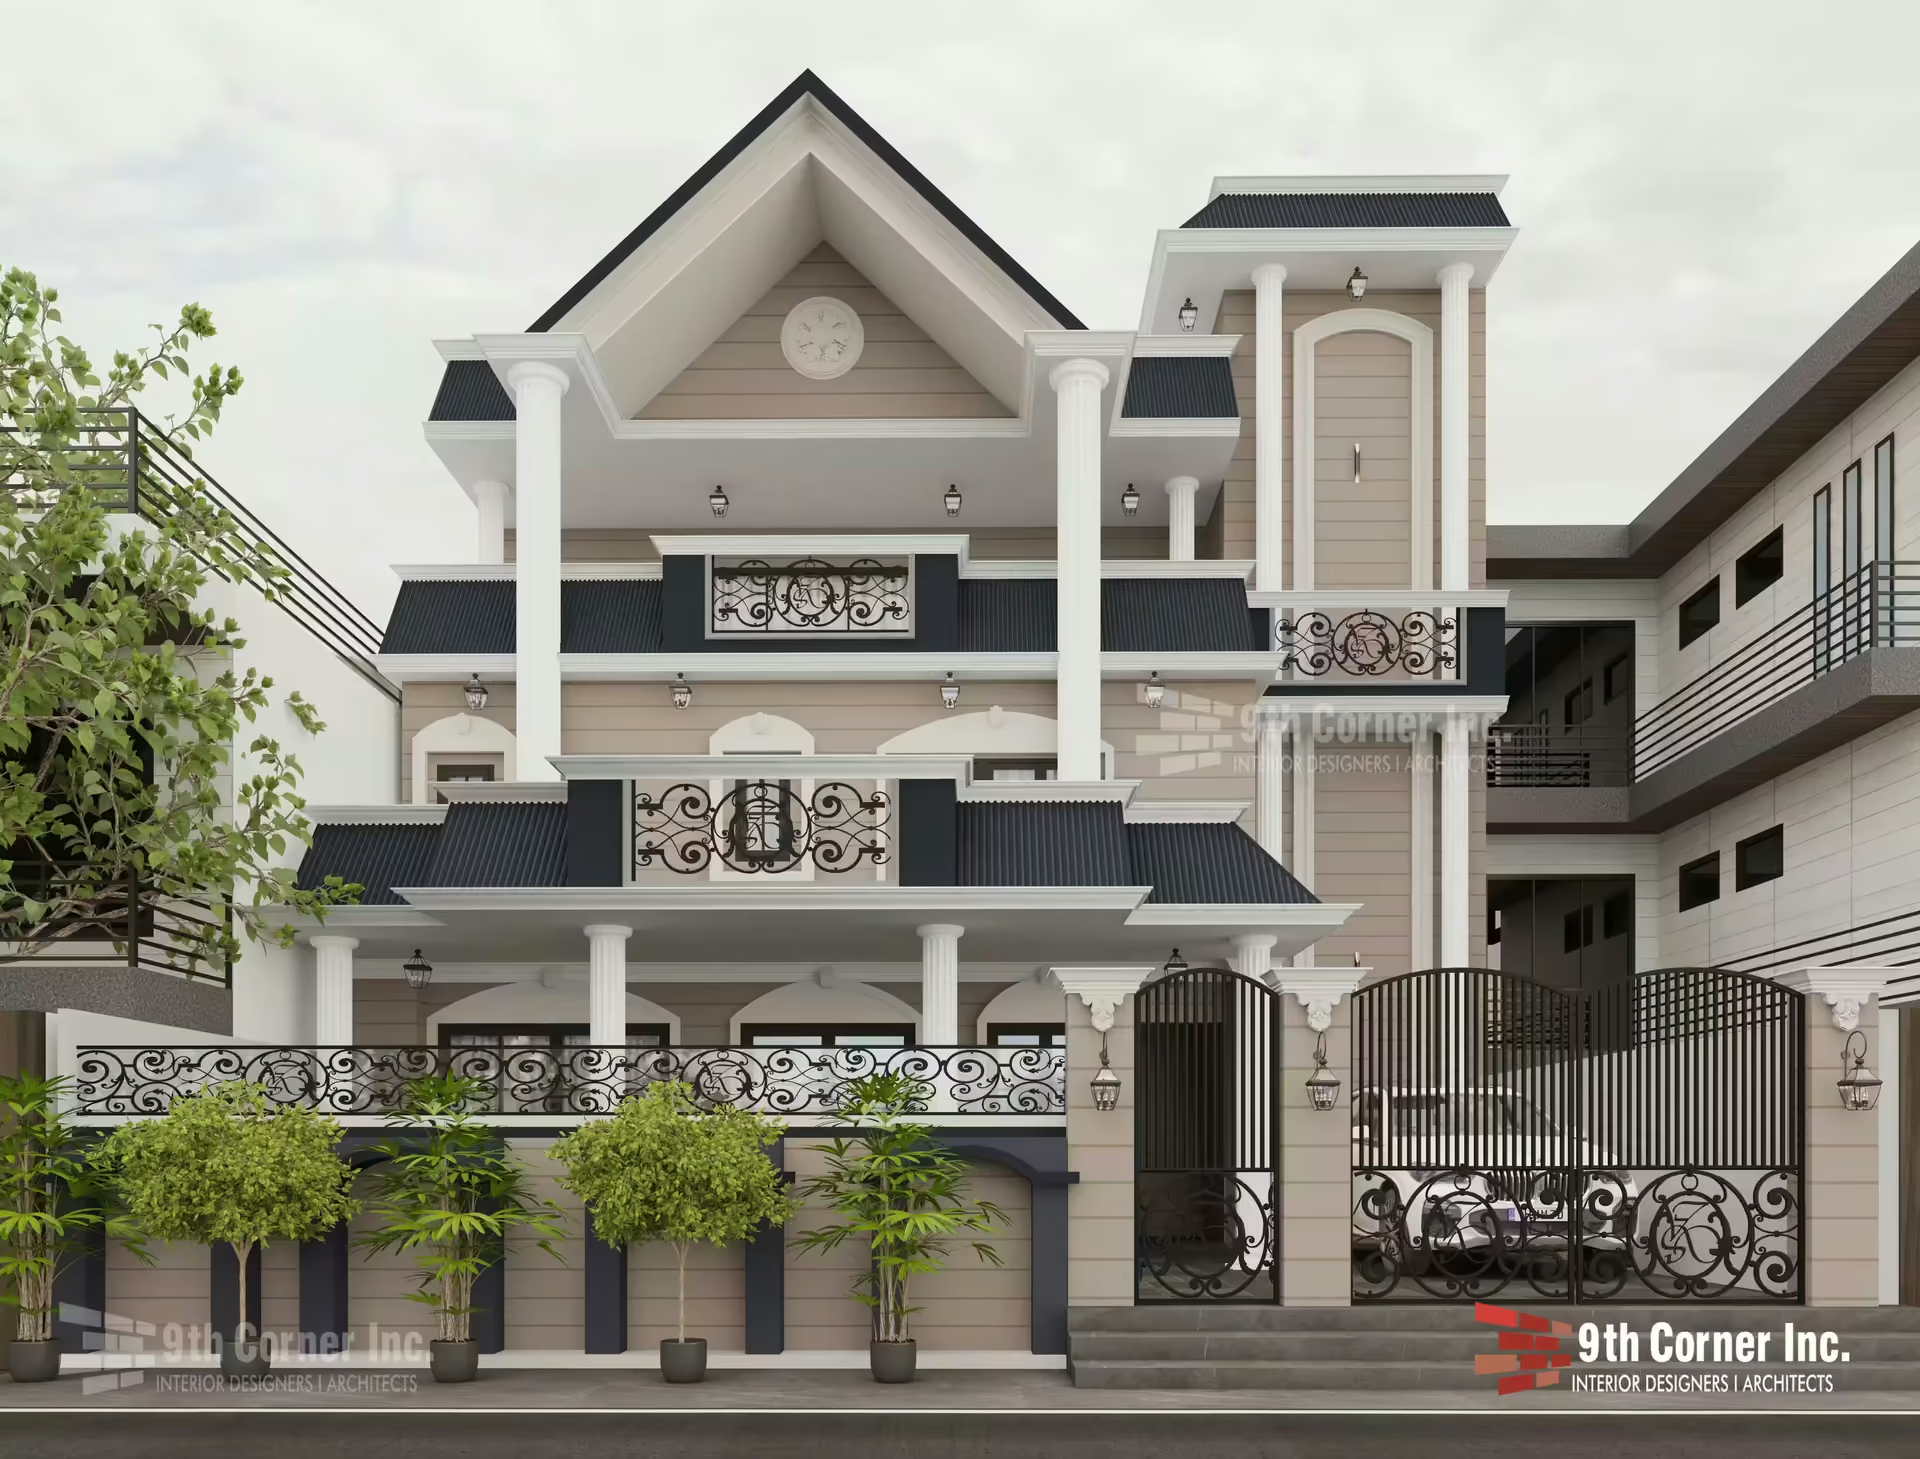
City and town homes from our Haryana portfolio in Sonipat and Gurgaon.
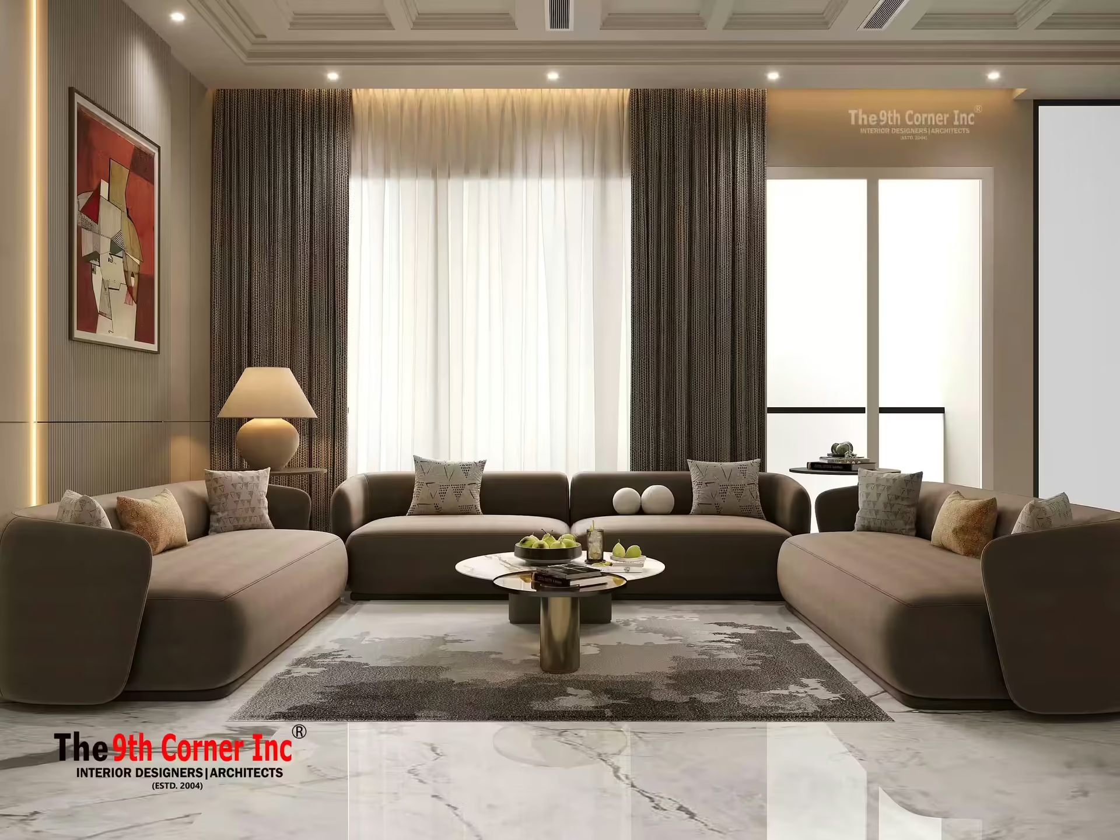
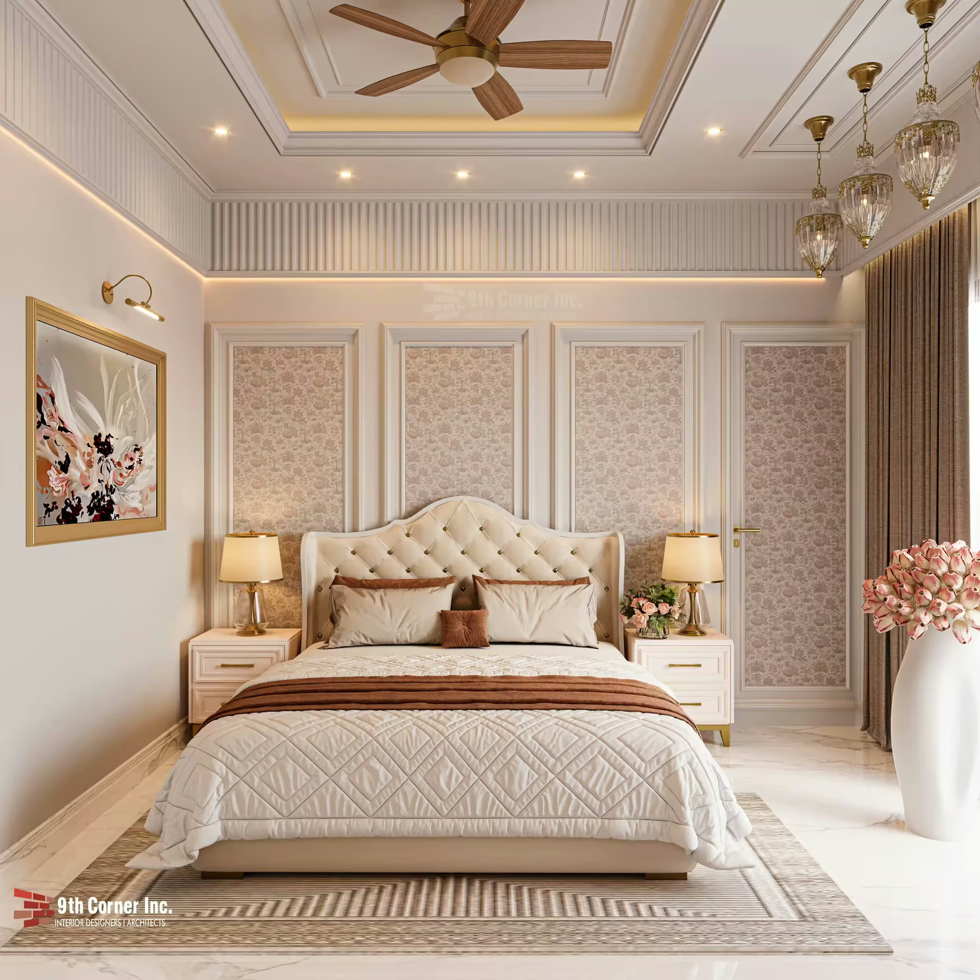
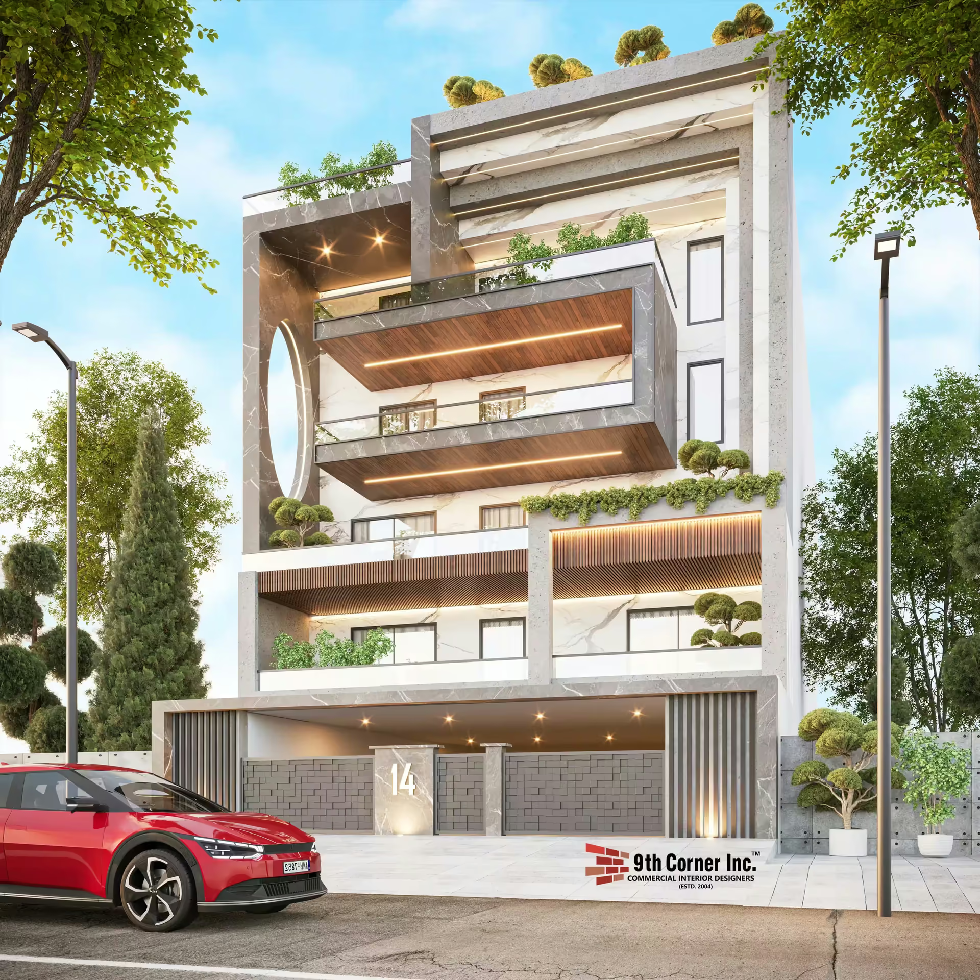
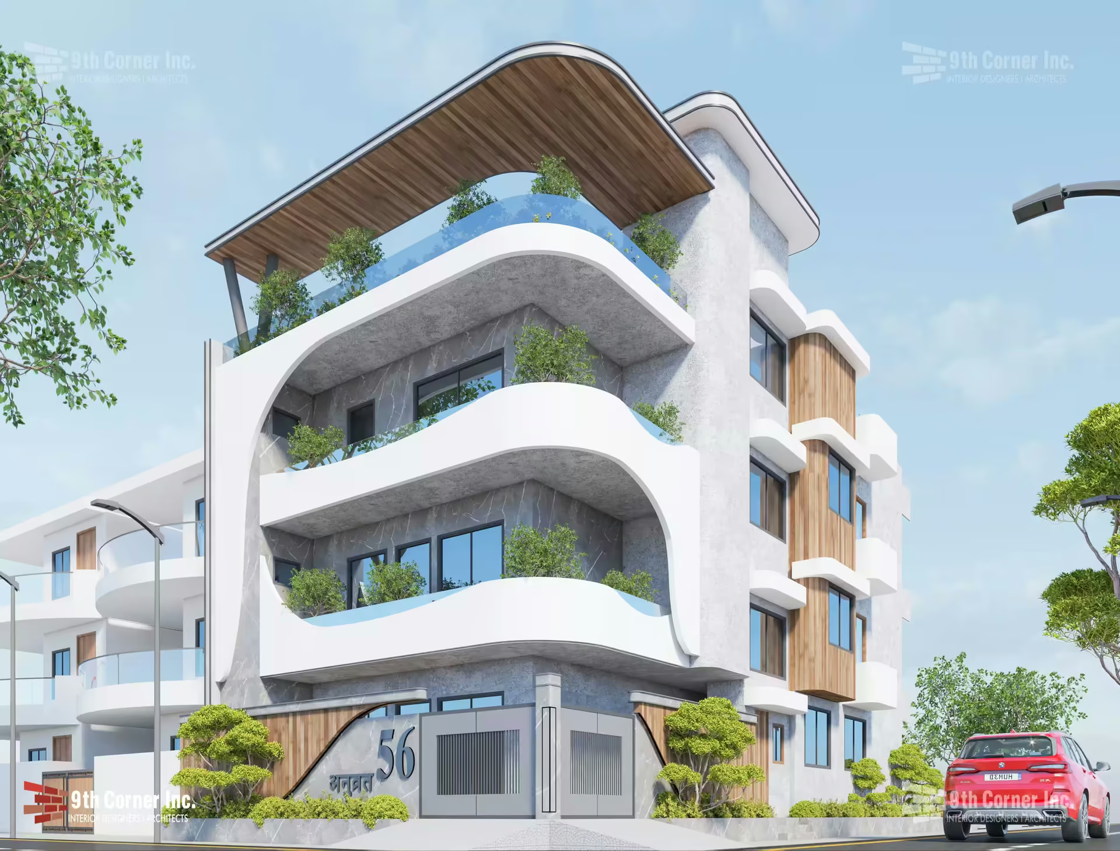
Yes. Karnal and its surrounding villages have many farmhouses, and we design them as relaxed family homes or weekend retreats.
Stone, solid wood, terracotta, lime plaster and cotton or linen fabrics. They handle heat and dust well and age gracefully.
Yes. Verandas, outdoor kitchens, fire pits and garden seating are planned along with the interiors for family gatherings.
Farmhouses are large, and furniture alone does not make them comfortable. Planning layout, lighting and storage turns a big space into a usable home.
Whether it is a working farm or a weekend retreat, your farmhouse should be easy to live in. An experienced farmhouse interior designer makes sure every part of it earns its place.
Own a farm near Karnal? Invite 9th Corner to visit.