

Our residential interior design in Karnal creates homes that serve as a true reflection of your personality, lifestyle, and comfort needs. From modern luxury apartments to expansive private villas, our architectural designs combine high-end aesthetics with functional brilliance, utilizing the latest trends to transform every house into a soulful home.
Homes in Karnal are often shared by large families, with grandparents, parents and children under one roof. Plots are bigger than in Delhi, so there is room for spacious living, but also a need for good planning so every corner is used well. Our residential interior design work brings comfort, storage and a fresh look to Karnal homes of every size.
"Our design process centers on the core of the home: living rooms that invite conversation, ergonomic kitchens for the modern chef, and serene bedrooms that prioritize rest. We optimize every square inch for usability and style, incorporating high-quality materials and intelligent spatial layouts."
For joint families, the heart of the plan is one large family room near the kitchen, with private bedrooms and sitting areas for each branch of the family. Kitchens are large and practical, with space for several people to cook together and storage for bulk grains and supplies.
Guest rooms and a proper drawing room are planned for the many visitors Karnal homes receive.
A ground-floor bedroom with an attached bathroom is often the most useful room for elderly parents.
In the newer apartments and smaller homes, residential interior design focuses on smart storage, flexible furniture and good lighting. Rooms are planned so they can change as children grow or parents move in.
Built-in study desks and bookshelves give school-going children a quiet place to work.
Karnal homes need to stay cool in May and warm in January. We plan ceiling fans, efficient AC units, heaters and insulated curtains, and place beds and seating away from cold walls. Bathrooms get geysers sized for winter use. Terraces and verandas are designed for sitting in the winter sun, a favourite family habit.
Dust from the fields and roads is part of life here, so we prefer floors and shutters that can be wiped clean in minutes.
Tailored Aesthetics: Developing a unique visual language for your home that balances contemporary trends with timeless design principles.
Spatial Optimization: Engineering floor plans that maximize natural light, ventilation, and storage, ensuring your home feels spacious and remains organized.
Curated Finishes: Residential interior design with a meticulous selection of premium woods, stones, and fabrics that offer both durability and a high-luxury tactile experience.
Our designers drive up to Karnal for the first meeting, usually on a day when most of the family is home. We measure, take photos and list what each person wants changed. Back in Delhi, the residential interior design work takes shape as floor plans, 3D views and costs for every room.
Once you sign off, a site supervisor based in Karnal runs the work day to day, and the design team returns at set stages to inspect.
We understand that a Karnal home is often shared by several generations. We plan for each of them, so the home works for everyone.
Homes from our Haryana portfolio, in Bhiwani and Sonipat.
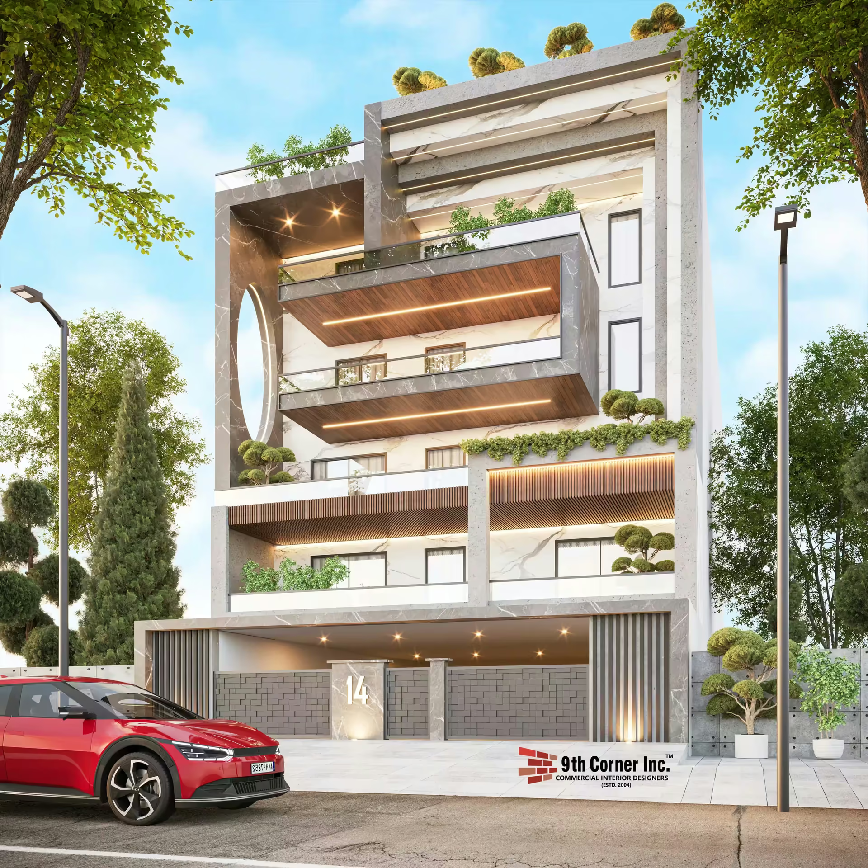
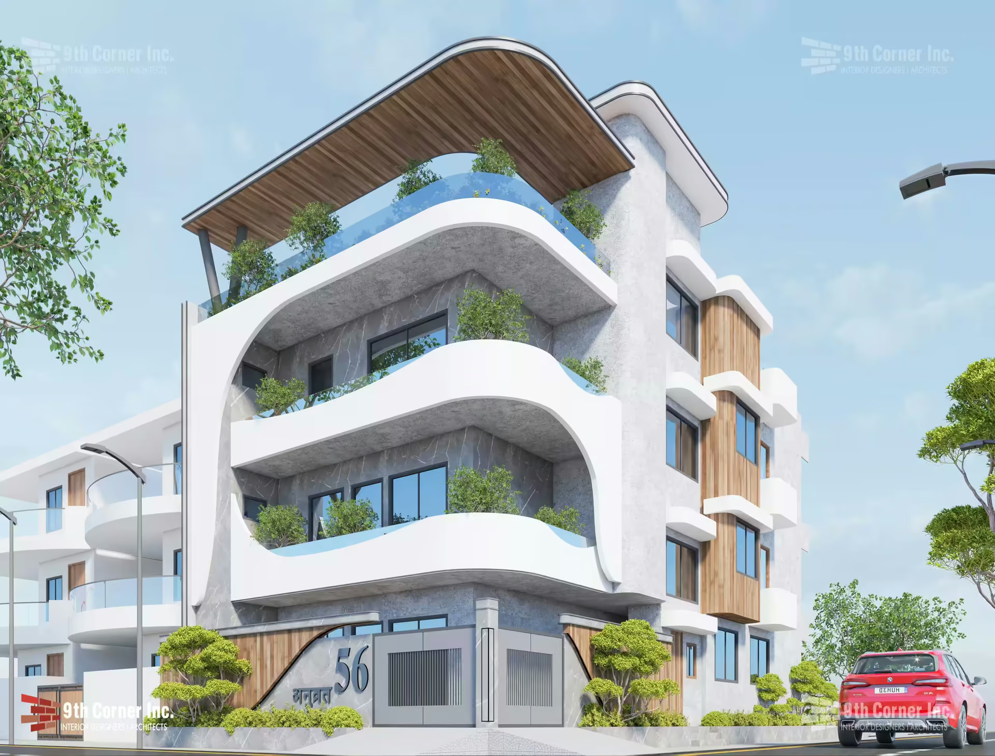
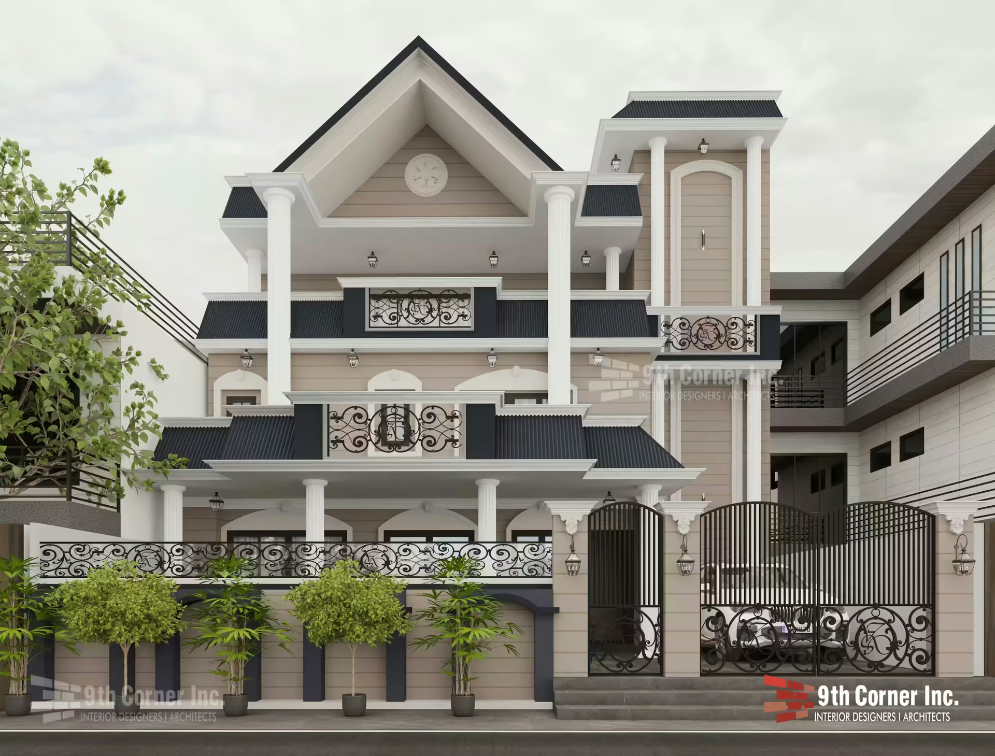
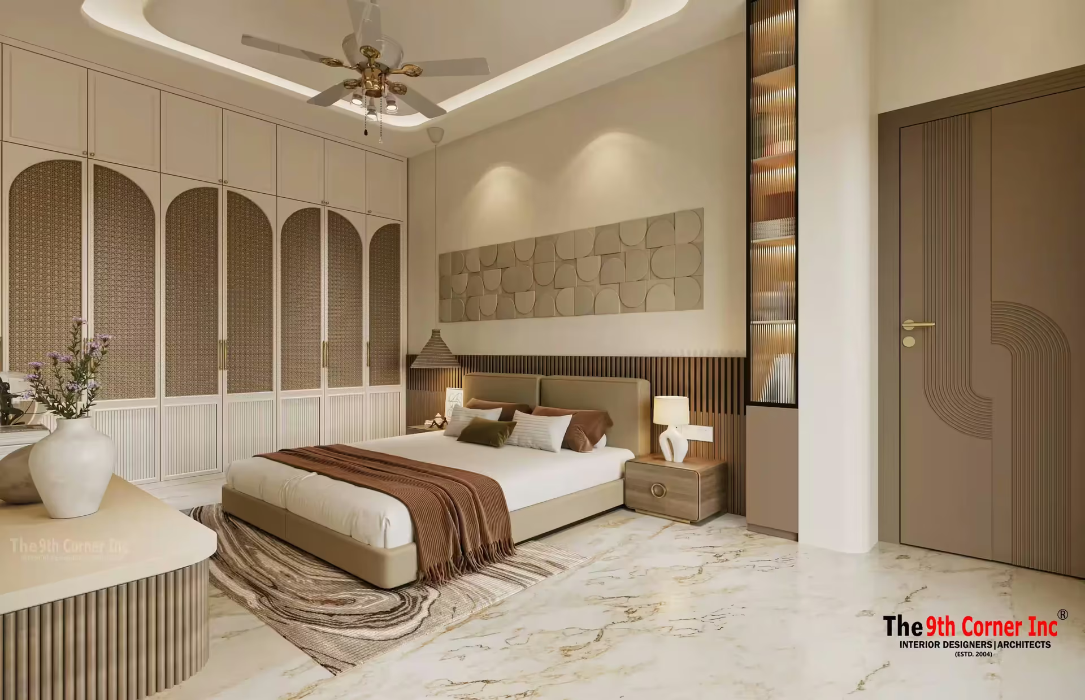
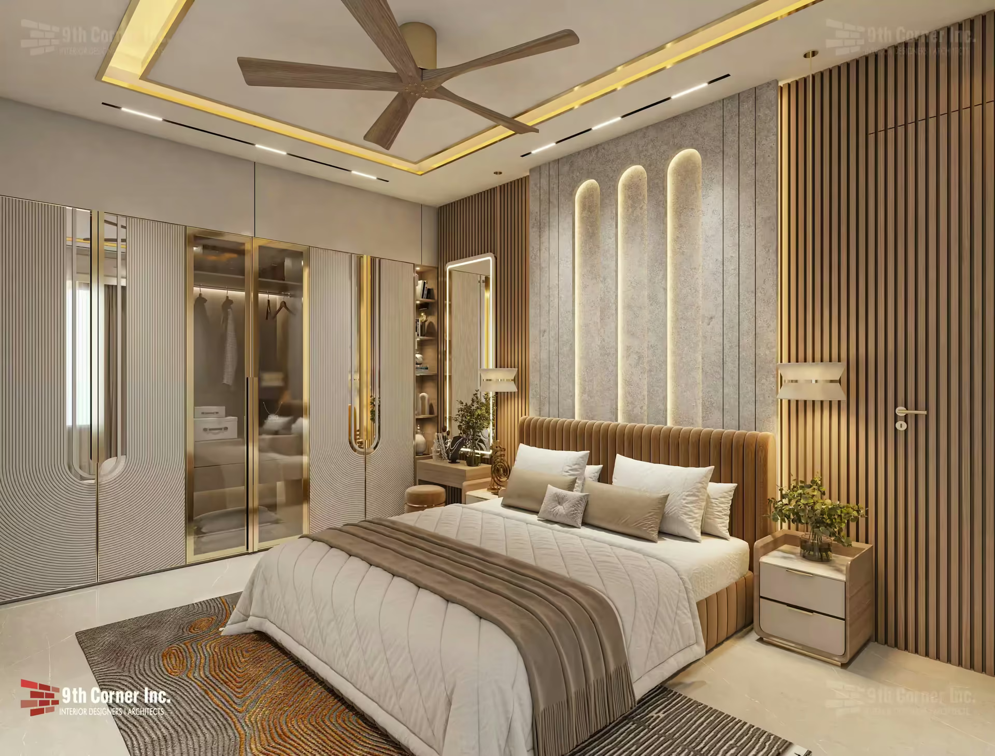
Full-home planning, kitchens, wardrobes, bathrooms, ceilings, lighting, flooring, furniture and décor for independent houses, kothis and apartments.
Yes. We can plan the whole house and complete one floor first, so the later floors follow the same style.
Yes. Puja rooms, guest bedrooms and spaces for visiting family are planned as part of the home, not left for later.
Planning early lets us fix electrical points, plumbing and furniture sizes before plastering and flooring, which avoids breaking finished work.
A good family home brings people together and gives each person room to breathe. Thoughtful residential interior design gets that balance right in houses of every size.
Building or renovating in Karnal? Request a home visit from 9th Corner.