

Our architecture services in Pitampura, Delhi provide a bridge between visionary design and structural reality. We specialize in residential, commercial, and institutional projects that are deeply functional, environmentally sustainable, and visually arresting. By integrating cutting-edge engineering with smart urban planning, we deliver landmarks that stand the test of time.
Many of Pitampura's houses were built in the 1980s and 90s on plots of around 200 to 300 square yards. A large number are now being rebuilt as modern multi-floor homes with stilt parking. Our architecture services guide families through this change, from checking what the plot can legally hold to delivering a building that suits the next thirty years.
"We offer high-precision planning, advanced 3D visualization, and rigorous structural design. From the initial blueprint to the final site inspection, our goal is to architect spaces that are practical, beautiful, and perfectly aligned with the unique landscape of North Delhi."
A rebuild often means the family is splitting into separate units. We plan each floor as a complete home, with its own kitchen, living area and bedrooms, while keeping a shared entrance, lift and staircase that work for everyone. Elders often take the ground or first floor, so we plan step-free access and a lift from the start.
Front facades are designed to look good on the street without needing heavy maintenance.
Around Netaji Subhash Place and the main roads, commercial plots carry shops, showrooms and offices. Our architecture services here cover efficient floor plates, lift and stair cores, fire safety, parking and service areas, all planned to suit tenants who may change over time.
On a 250-yard plot, every foot counts. We use a compact core, light wells or skylights where neighbours block windows, and balconies that add usable space. Water tanks, solar panels and AC units are placed on the roof with care so the terrace stays usable. Basement options are studied for storage, a gym or a home theatre where soil and rules allow.
Good drawings also help the contractor build faster and with less waste.
Multi-Sector Expertise: Architecture services across luxury housing, corporate high-rises, and institutional complexes, ensuring compliance and creative excellence.
Digital Prototyping: Utilizing 3D BIM (Building Information Modeling) and photorealistic visualization to explore spatial depth and lighting before breaking ground.
Sustainable Innovation: Prioritizing passive cooling, natural ventilation, and eco-friendly materiality to reduce carbon footprints and long-term operational costs.
The first meeting usually happens around the dining table, with every family member who will share the building. We then measure the plot, check the neighbours' heights and draw two or three options, each with a rough cost and a 3D view.
After you choose, our architecture services move on to structural, electrical and plumbing drawings; we then visit the site at key stages and help with the interiors until move-in.
A rebuild is often the biggest decision a family makes together. We keep the process clear and fair, with every member's needs on the table from the first meeting.
Homes we have rebuilt and furnished in Model Town and Gujranwala Town.
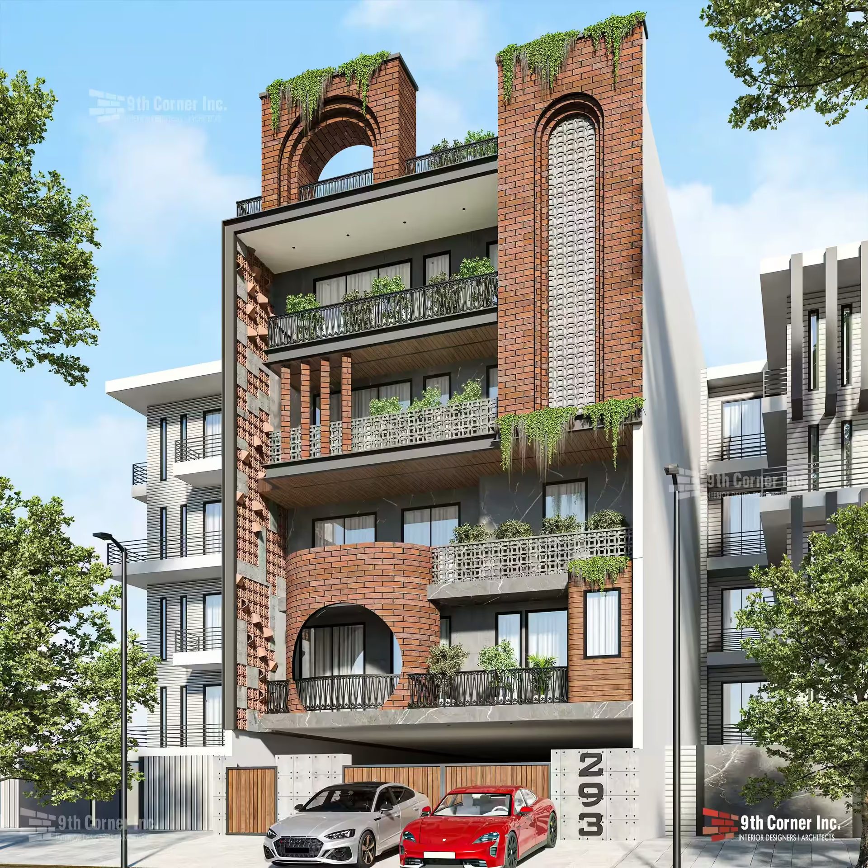
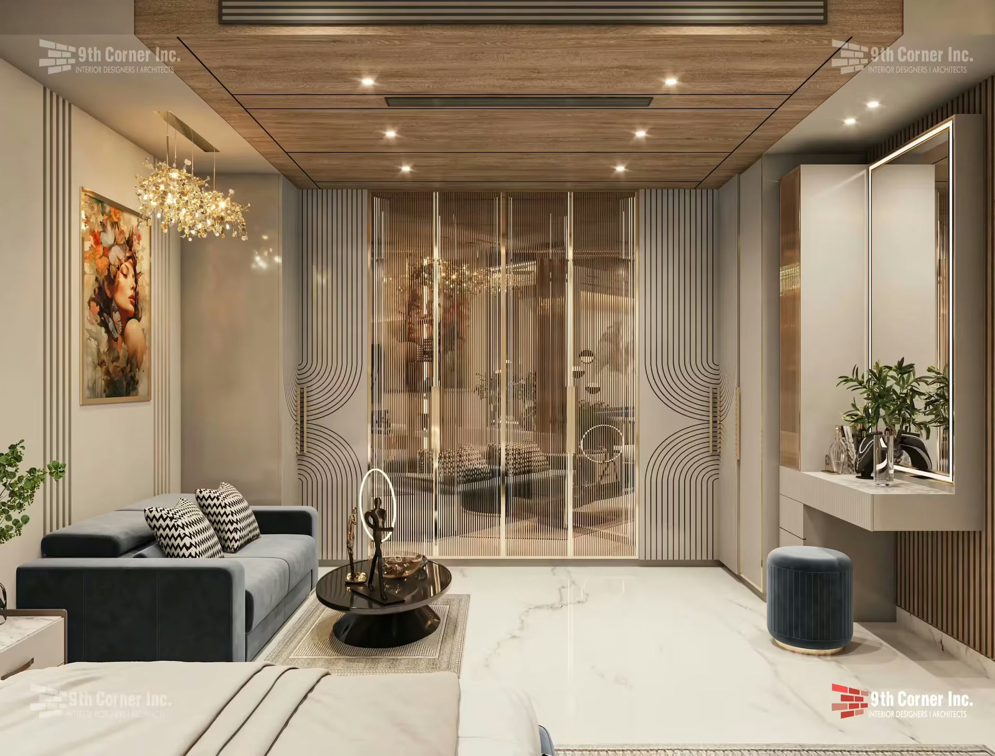
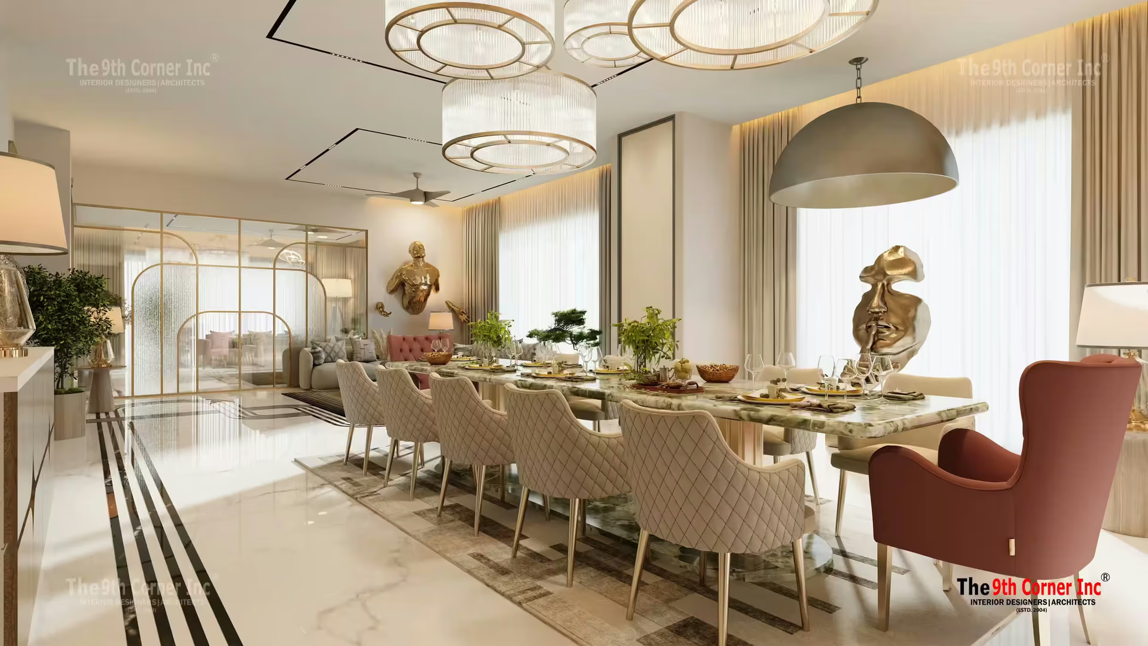
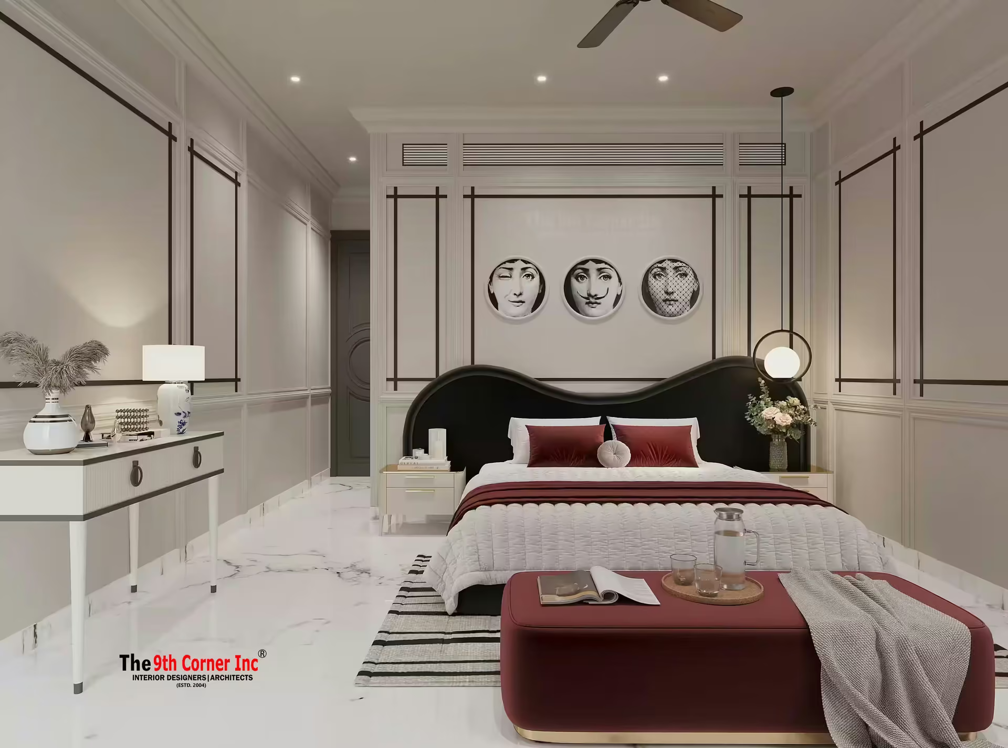
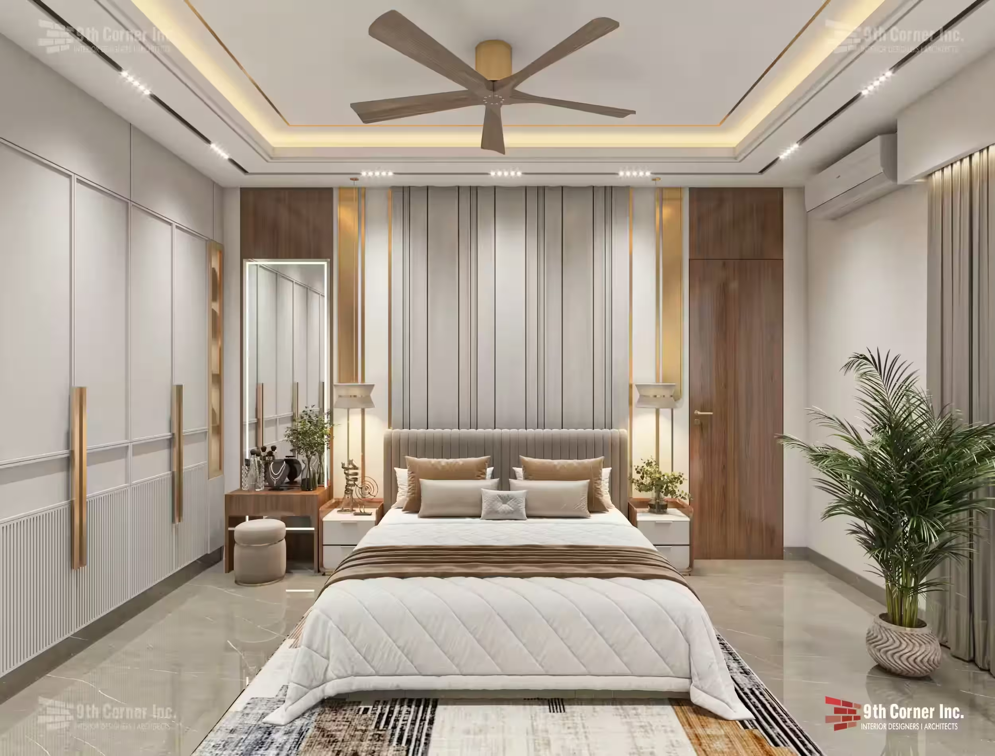
Planning, elevations, working drawings and consultant coordination for builder floors, independent houses and commercial buildings in North and West Delhi.
Yes. Many older houses are being rebuilt as stilt-plus-floors. We plan parking, staircases and lifts and make sure each floor gets light and air.
Yes. Our head office is at Netaji Subhash Place, so design reviews and material meetings can happen close to your site.
When the building and the interiors are planned together, rooms are sized for the furniture you need and services are placed where they will be used.
A well-planned rebuild adds value, space and comfort for decades. Careful architecture services make sure the new building fits both the family and the plot.
Thinking of rebuilding in Pitampura? Book a plot study with 9th Corner.