

Our residential interior design in Pitampura, Delhi creates homes that serve as a true reflection of your personality, lifestyle, and comfort needs. From modern luxury apartments to expansive private villas, our architectural designs combine high-end aesthetics with functional brilliance, utilizing the latest trends to transform every house into a soulful home.
Pitampura is a settled, family-oriented neighbourhood. Many homes hold three generations, while others are being rebuilt so brothers or sons can each have their own floor. Our residential interior design work responds to these changes, planning homes that give everyone their own space while keeping the family close.
"Our design process centers on the core of the home: living rooms that invite conversation, ergonomic kitchens for the modern chef, and serene bedrooms that prioritize rest. We optimize every square inch for usability and style, incorporating high-quality materials and intelligent spatial layouts."
When a kothi is rebuilt into separate floors, each one needs a full home: kitchen, living area, bedrooms and bathrooms. Each floor is planned for its own household, while the entrance, staircase and lift lobby share one design so the building still looks like one home.
Terraces can become gardens, gyms or party spaces with the right planning.
Where a floor will be rented out, we suggest tougher finishes that keep it looking good between tenants.
In DDA SFS flats and society apartments, residential interior design must work within fixed walls and limited space. We use custom-fit storage, foldable furniture, mirrors and light colours to make rooms feel larger, and upgrade kitchens and bathrooms for daily ease.
Loft storage above doors and corridors is useful for suitcases and seasonal items.
Children need study spaces and room to play. Working adults need a quiet corner for calls. Elders need safe bathrooms with grab bars, non-slip floors and good lighting at night. A home that considers each of these feels easier for everyone. We also plan enough plug points, storage for seasonal clothes and a place for festival decorations.
Balconies get a drying rack, a tap and a light, which makes daily chores easier.
Tailored Aesthetics: Developing a unique visual language for your home that balances contemporary trends with timeless design principles.
Spatial Optimization: Residential interior design with floor plans that maximize natural light, ventilation, and storage, ensuring your home feels spacious and remains organized.
Curated Finishes: Meticulous selection of premium woods, stones, and fabrics that offer both durability and a high-luxury tactile experience.
We prefer to meet the whole family at home, often on a weekend, so everyone can say what they need. Our residential interior design team then returns with plans for each room, 3D views and a budget split room by room, so it is easy to see where money goes.
A supervisor manages the site, sends updates and does a final walk-through with you before you move in.
Every family is different. We take time to listen to each member before suggesting a plan, and we respect your budget at every step. Our quotes show options at different price points, so you can choose.
Family homes from our portfolio in Gujranwala Town and Model Town.
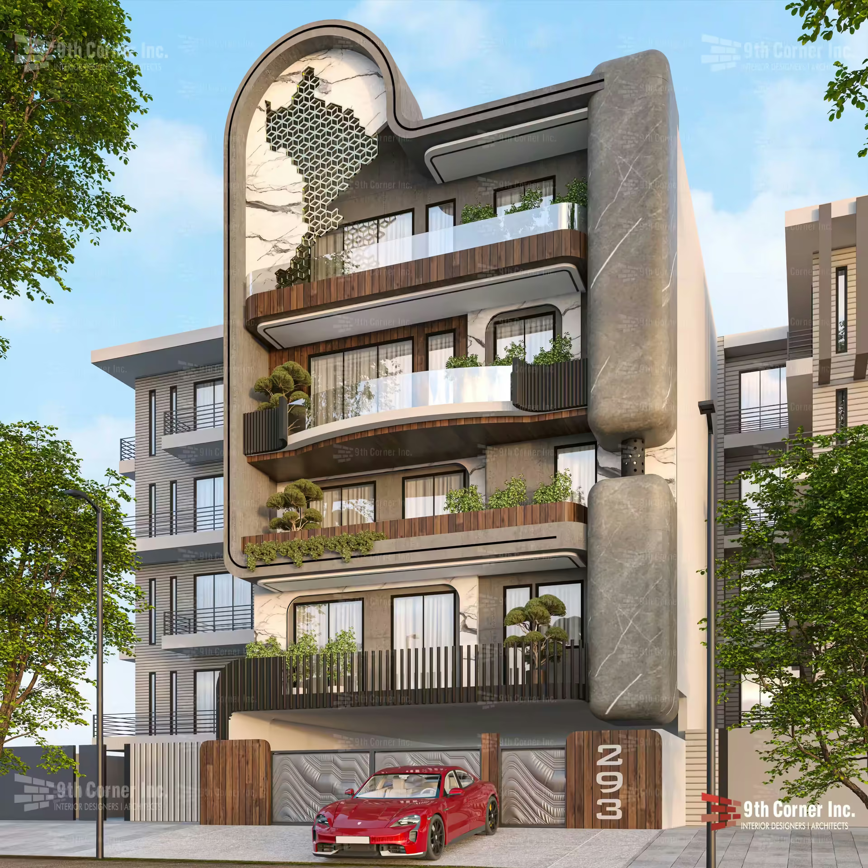
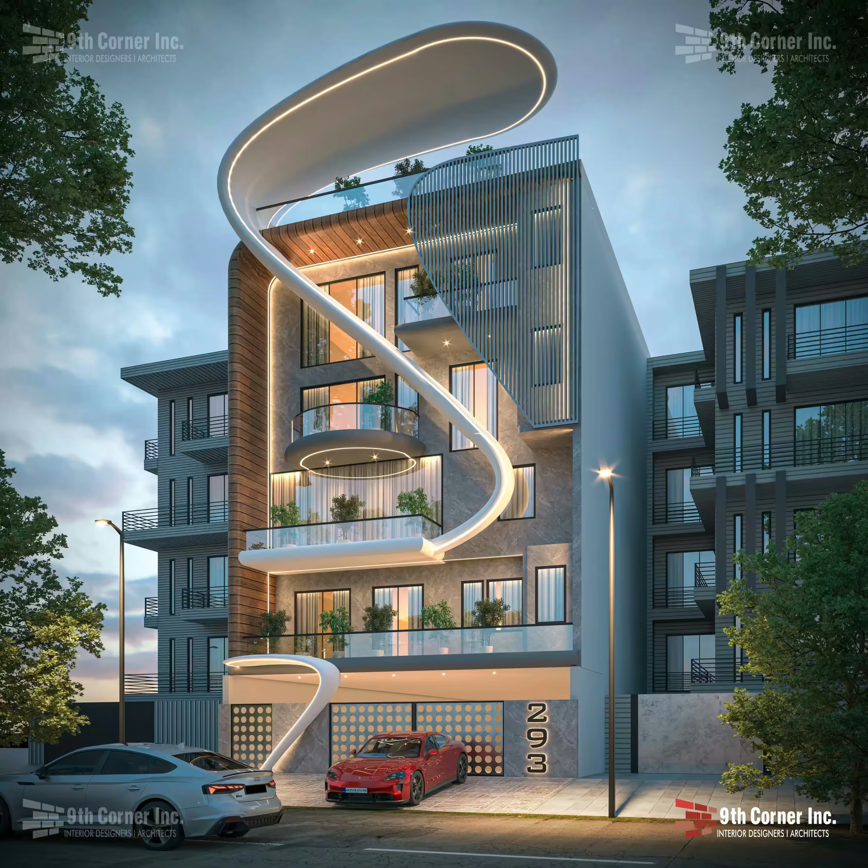
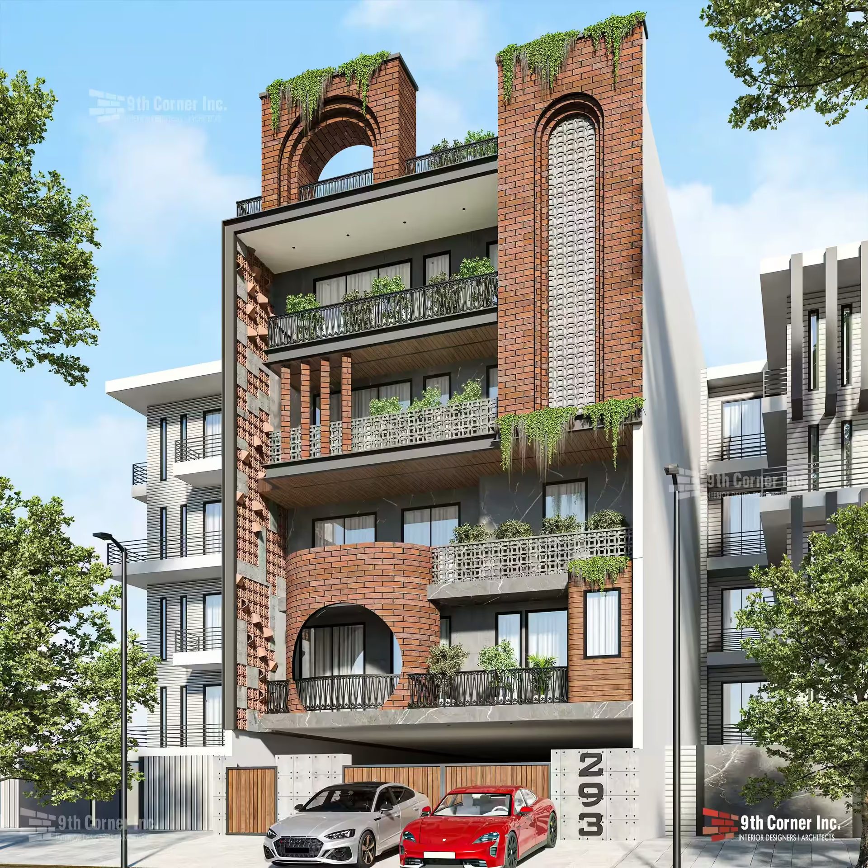
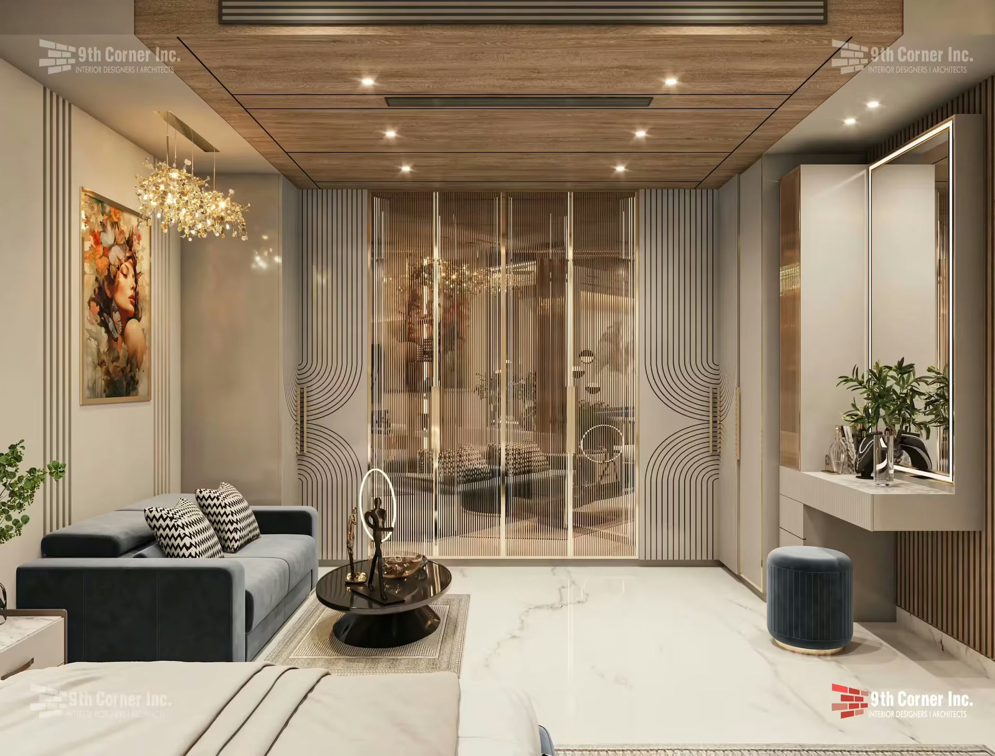
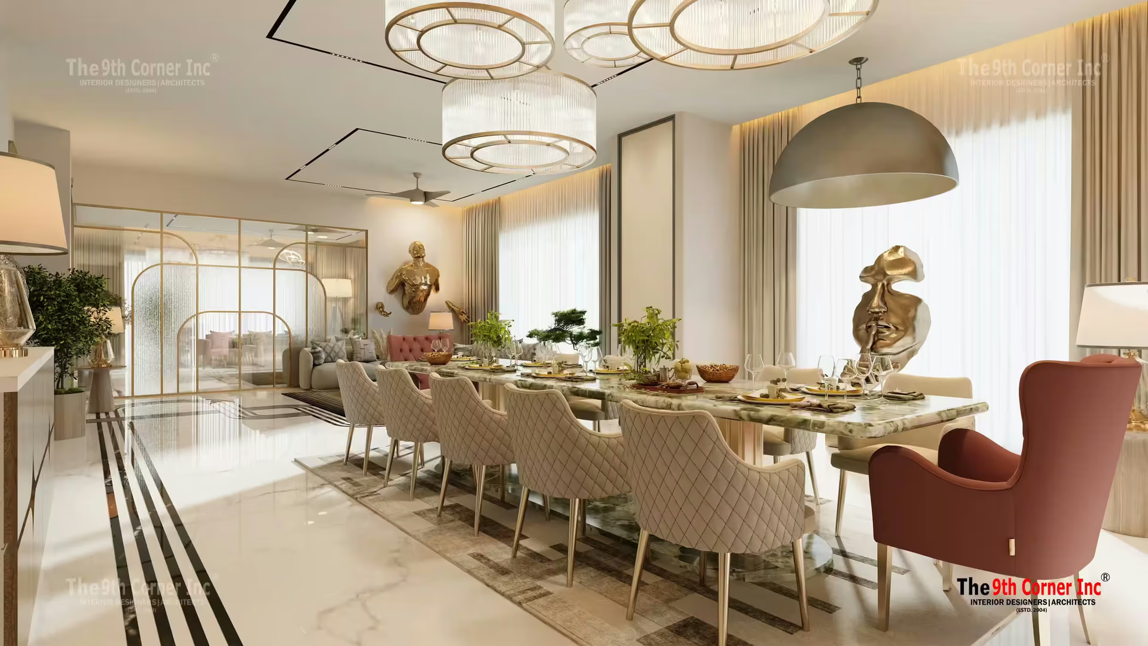
Kitchens, wardrobes, bathrooms, ceilings, lighting, flooring, furniture and décor for builder floors, apartments and independent homes.
Yes. We design kitchens on their own and make sure the new kitchen matches the rest of the home.
Book a meeting at our Netaji Subhash Place office or call us. We then visit the site, understand your needs and share a proposal.
A plan makes sure furniture fits the rooms, matches the style and leaves enough space to move around.
The best homes give each person space and still bring the family together. Careful residential interior design makes that balance possible.
Planning a home in Pitampura? Invite 9th Corner over for a chat.