

Raj Gupta Residence Interior Design, Gujranwala Town
Premier Interior Design Firm in India
9th Corner / Best Interior Designers In India

WELCOME.
I'M Rahuul Guptaa.
Carefully curating the warmth, comfort, and authenticity of your space.
As your interior designer, you’re inviting me into a world that reflects your story, dreams, and way of living. My goal is to create a space where you can truly exist, grow, and thrive. At 9th Corner, we take pride in offering the Best Interior Design Services in India, blending creativity and functionality to design spaces that inspire. Our passion and attention to detail make us one of the Best Interior Designers in India. With innovation and precision, we deliver the Best Interior Design Services in India, ensuring every project reflects your personality and the expertise of the Best Interior Designers in India.
DISCOVER MORE →About the Raj Gupta Residence
The Raj Gupta Residence in Gujranwala Town, Delhi, is a warm, textural home that combines cream walls, fluted panels, natural wood and brass details. The design covers several bedrooms, a living room, a family lounge and a striking brick-and-light façade.
Bedrooms
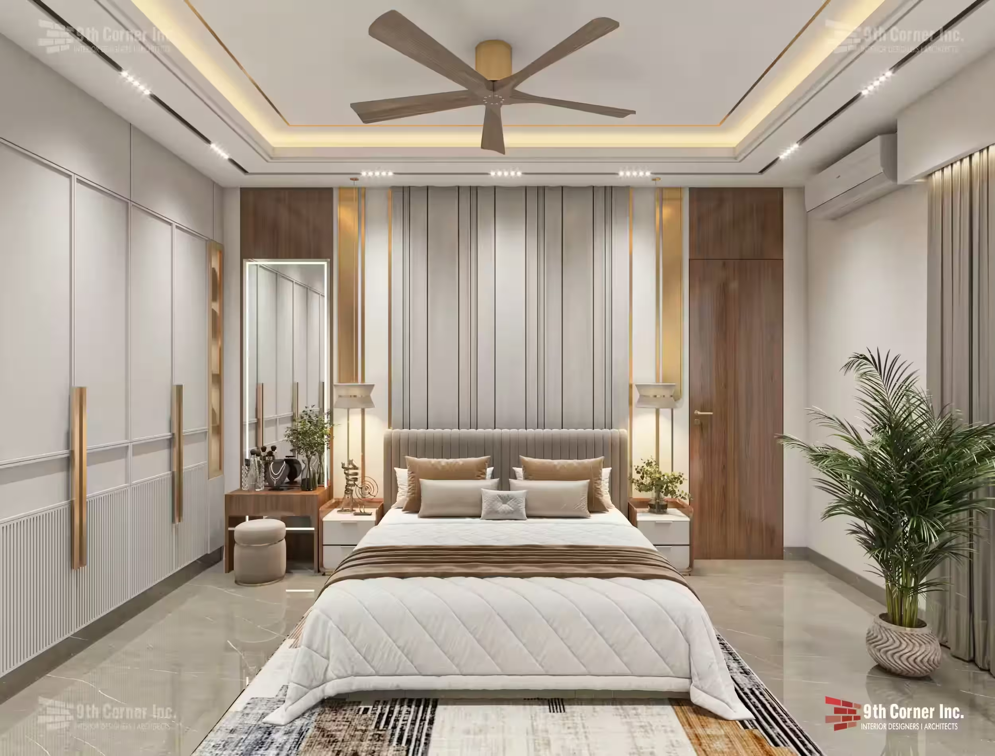
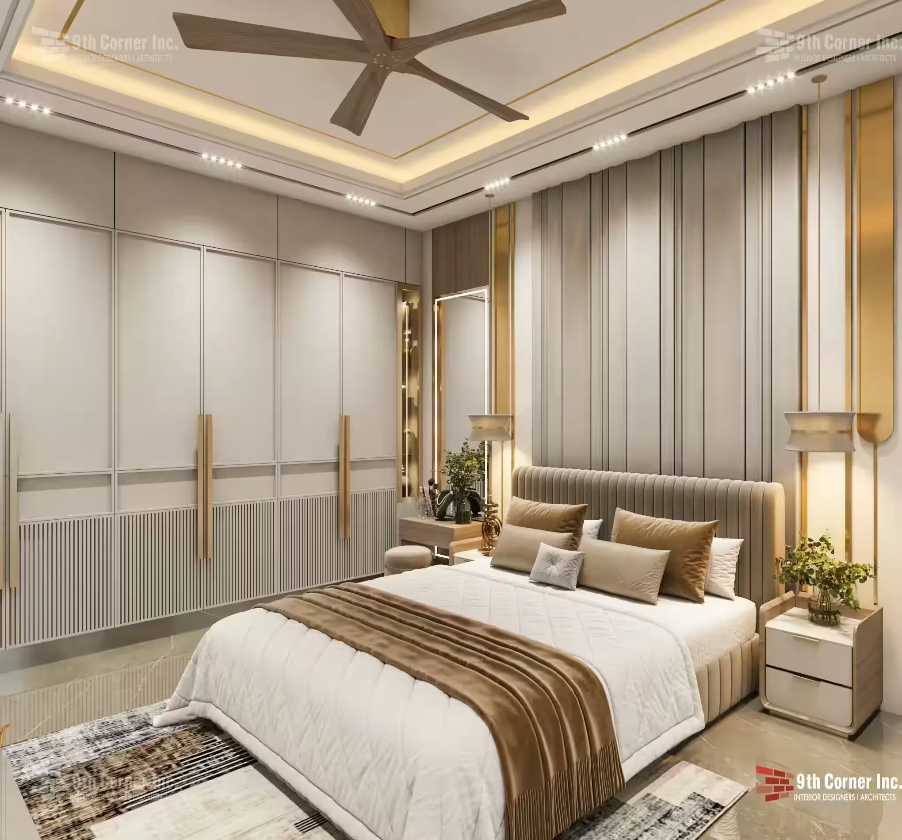
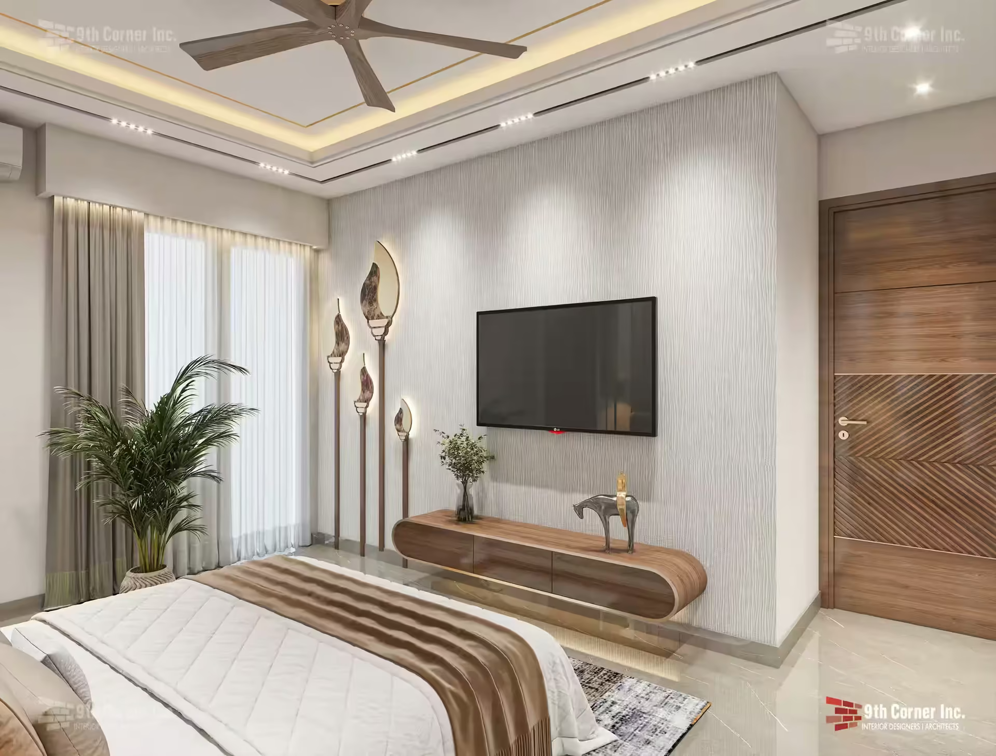
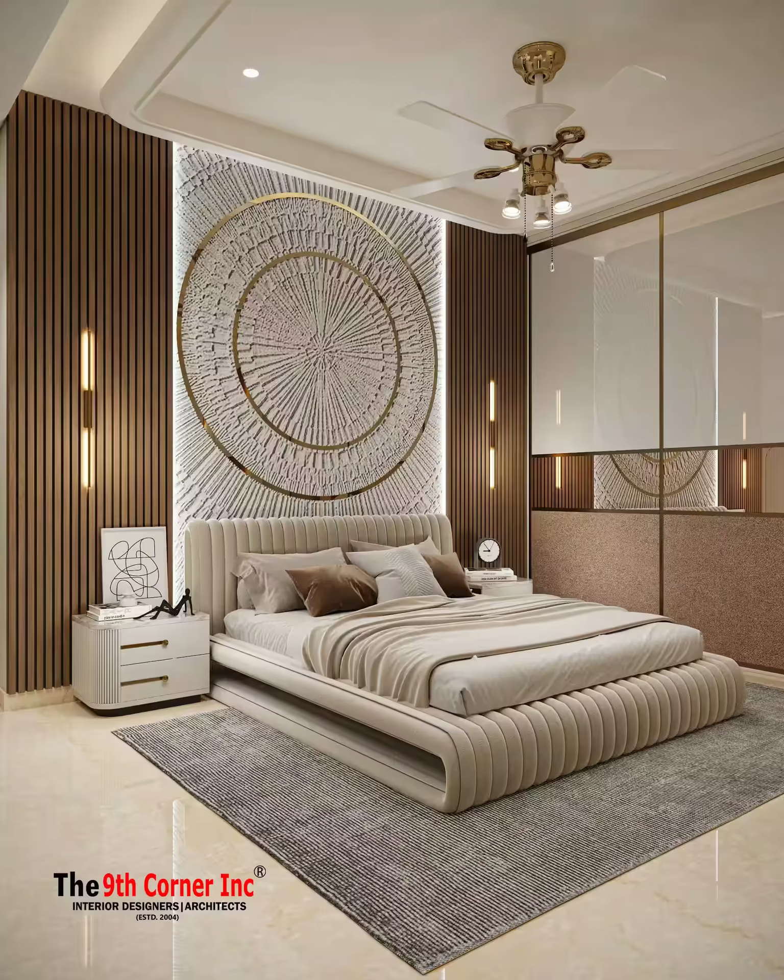
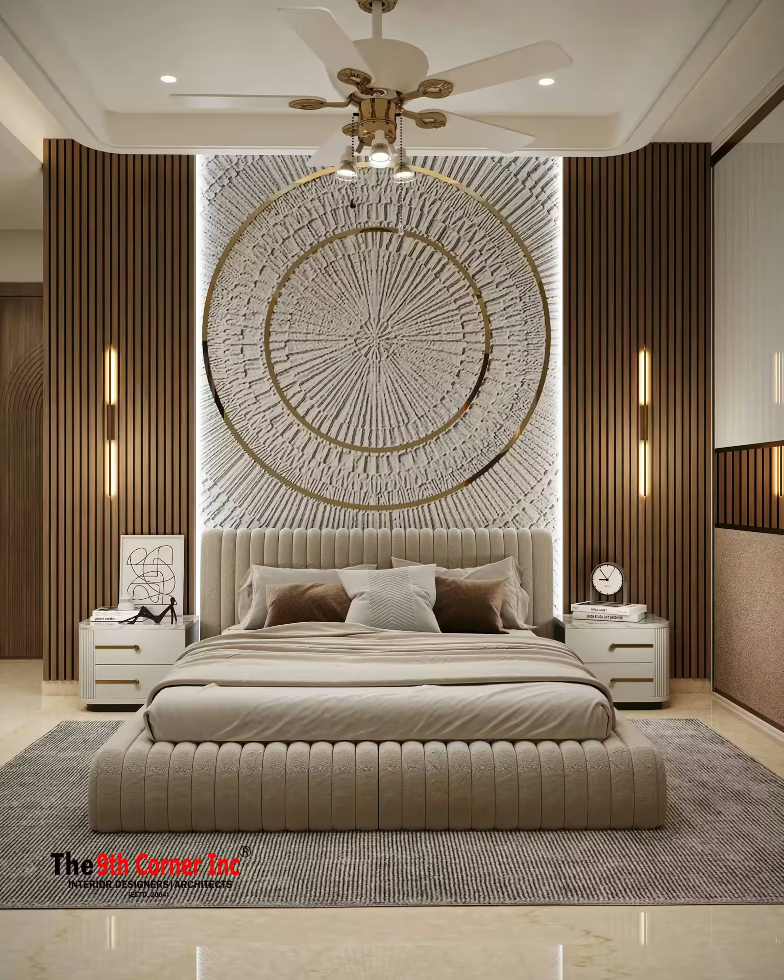
The bedrooms are calm and tailored. Full-height wardrobes in soft white with long brass handles line one wall, while fluted headboard panels framed by backlit strips create a gentle glow. One bedroom is built around a large circular textured artwork that acts as an oversized headboard, flanked by dark wooden slats and brass wall lights. A floating TV unit in walnut and a set of sculptural wall lights keep the opposite wall interesting yet simple. Quilted bedding in white and caramel ties the rooms together.
Living room
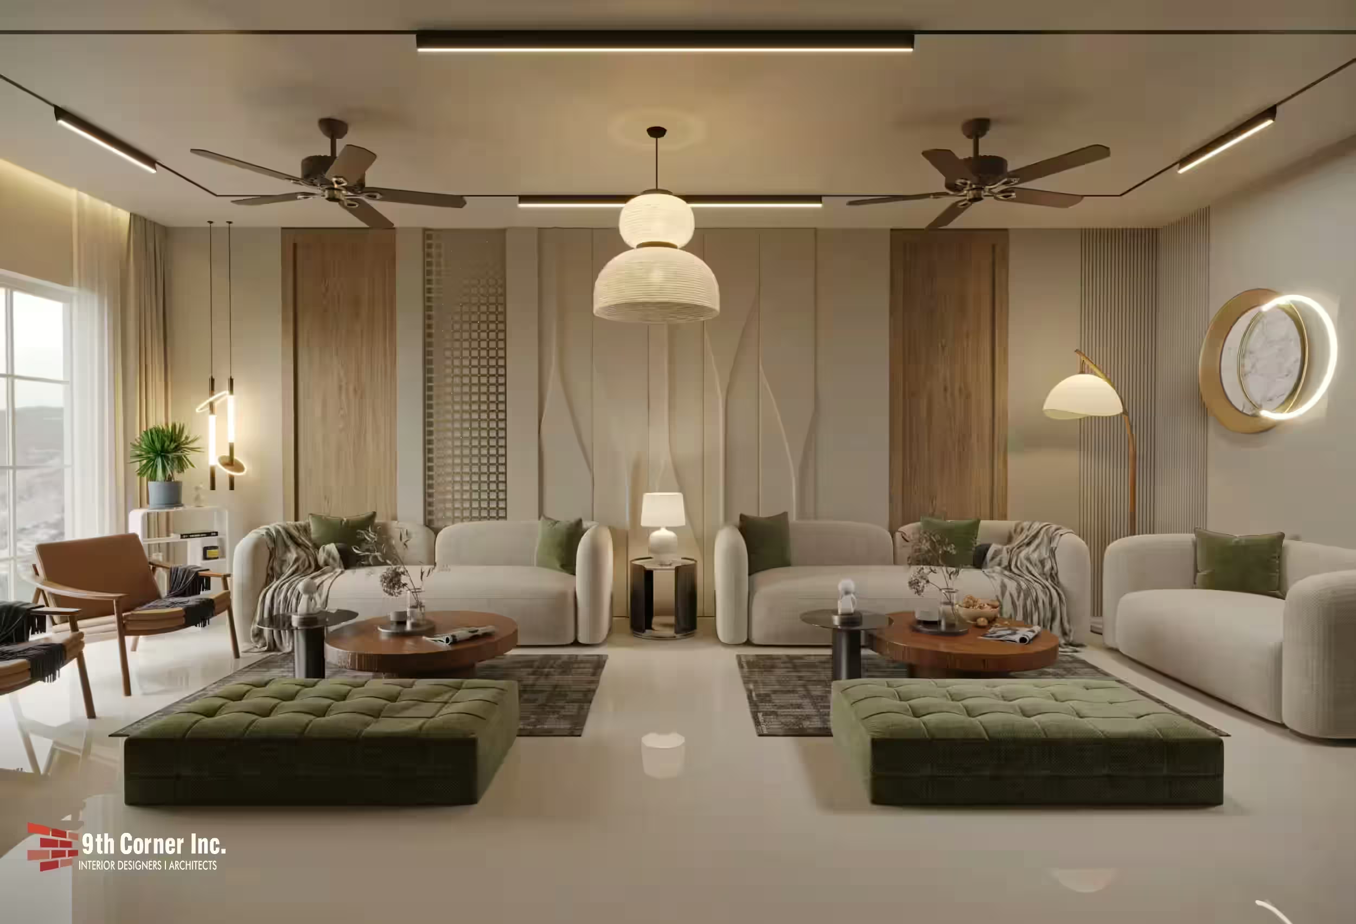
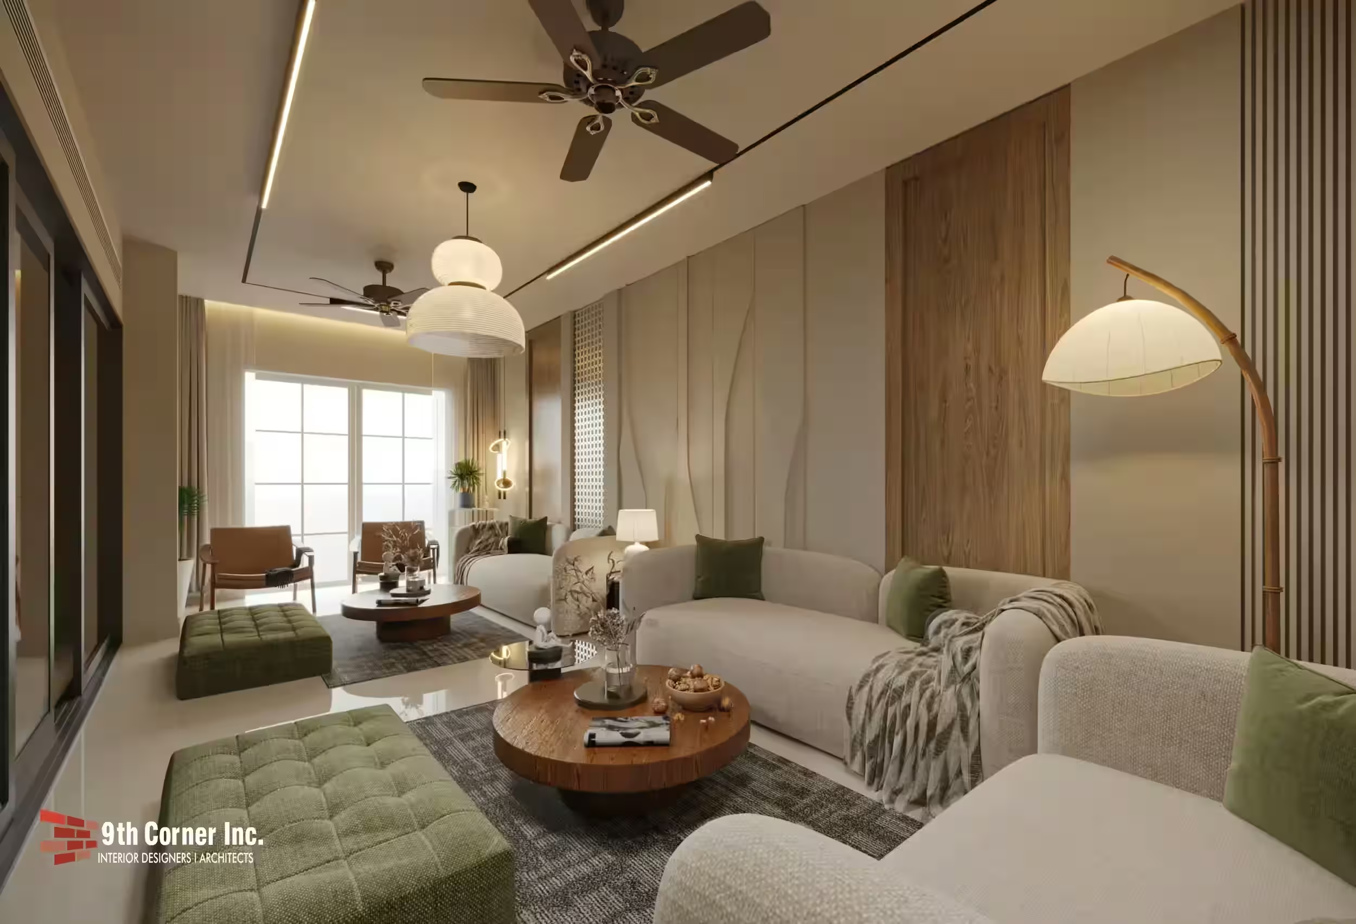
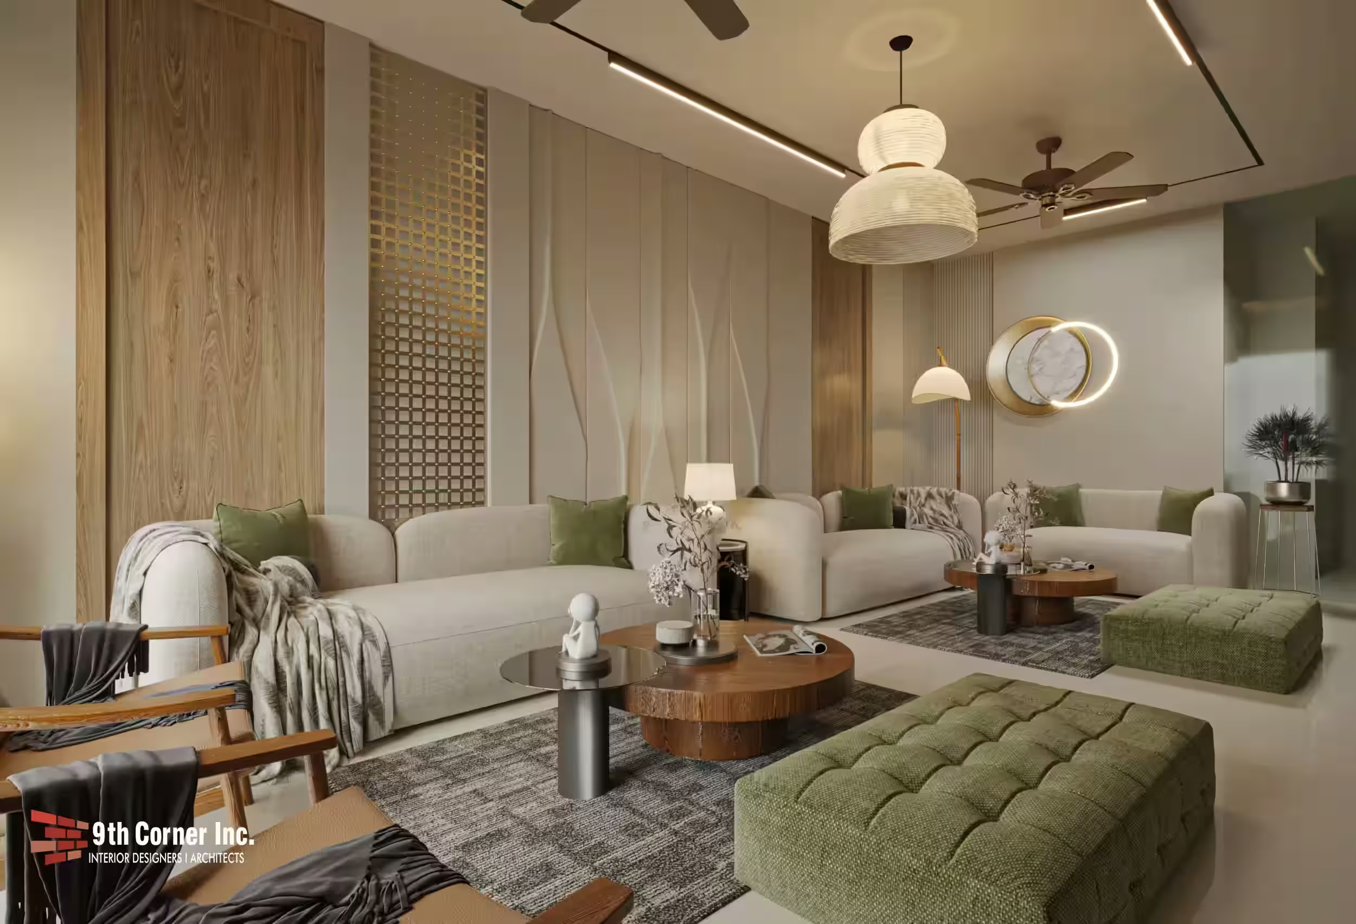
The living room uses cream sofas and textured walls as a neutral base, then adds olive-green tufted ottomans, a round wooden coffee table and woven pendant lights. Timber panels and a lattice screen add warmth and rhythm, and a sculptural floor lamp creates a reading corner.
Family lounge
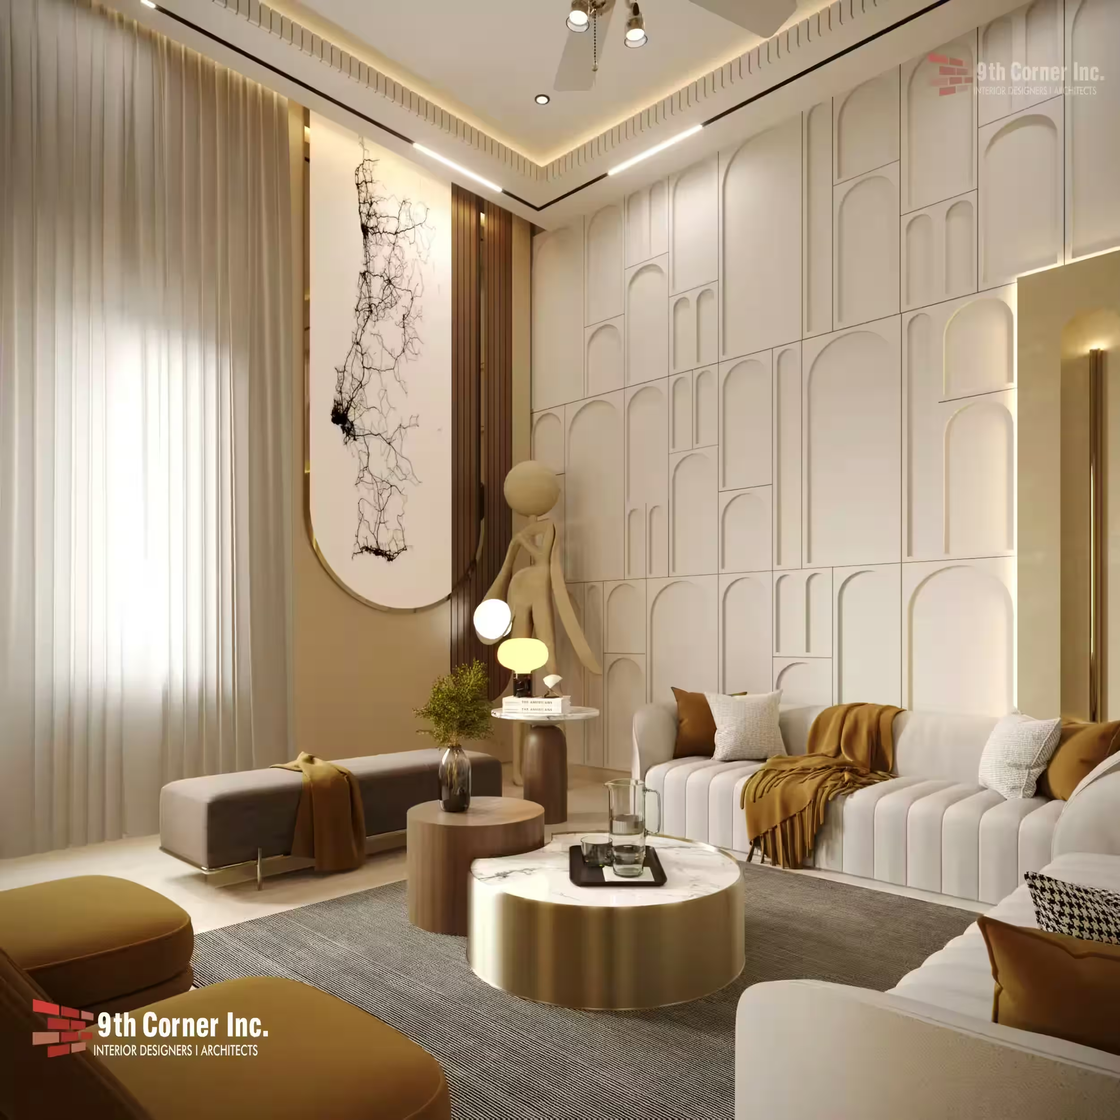
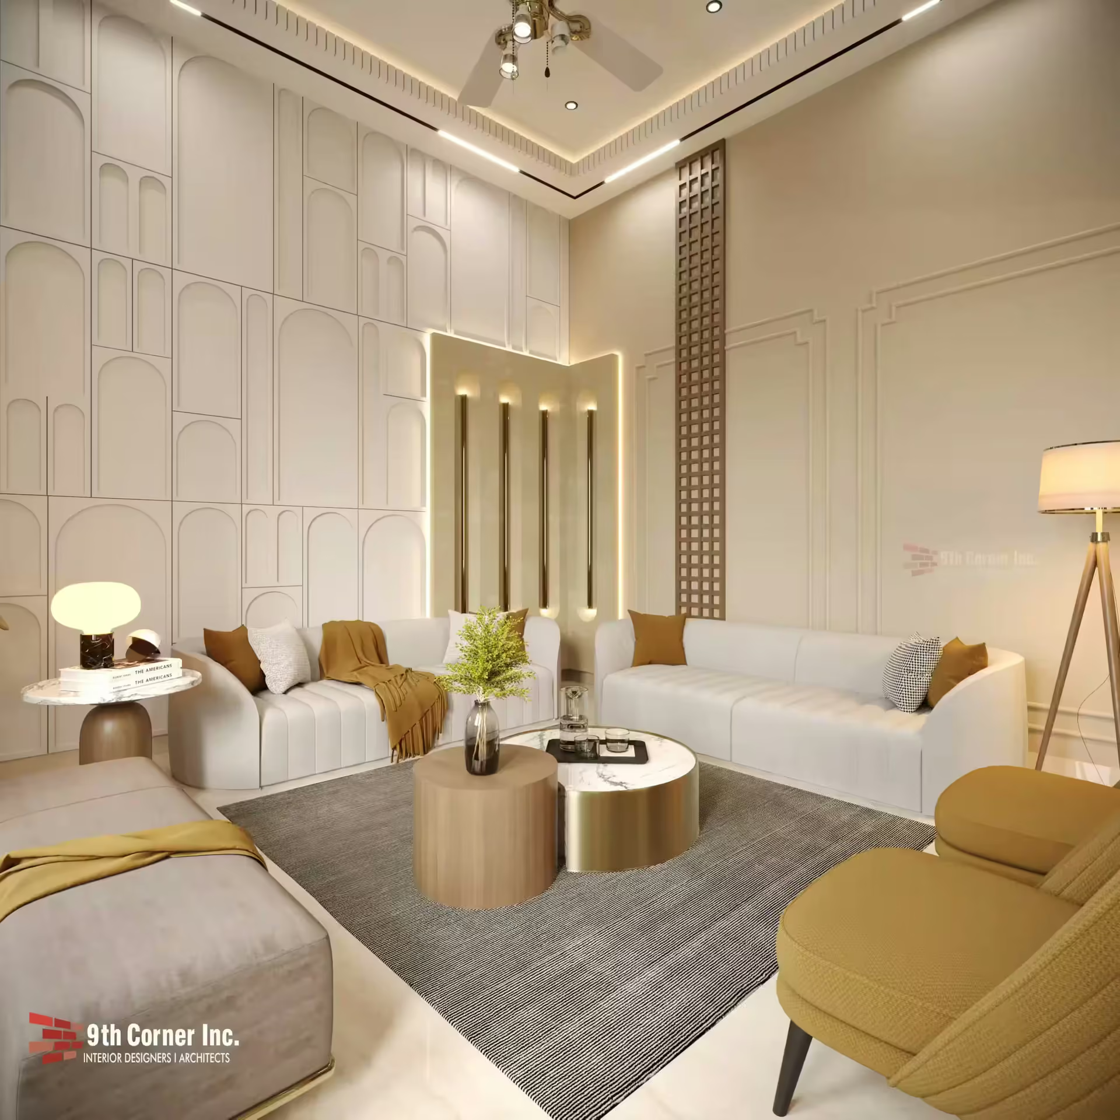
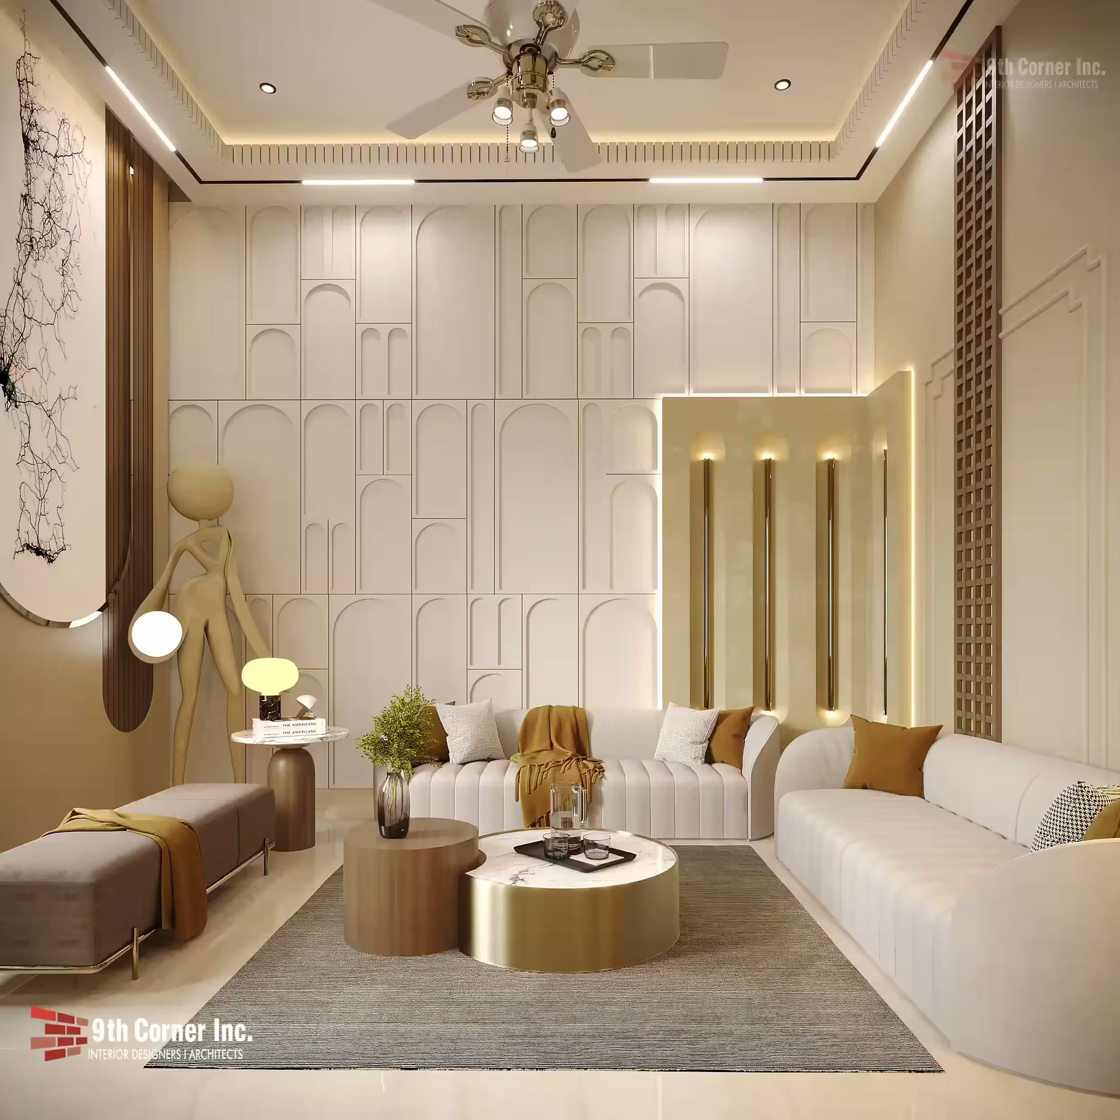
A second lounge is designed with a full wall of arched relief panels and a backlit niche with vertical lights. White curved sofas, mustard cushions and round gold-finished side tables create a relaxed but stylish space for the family.
Façade
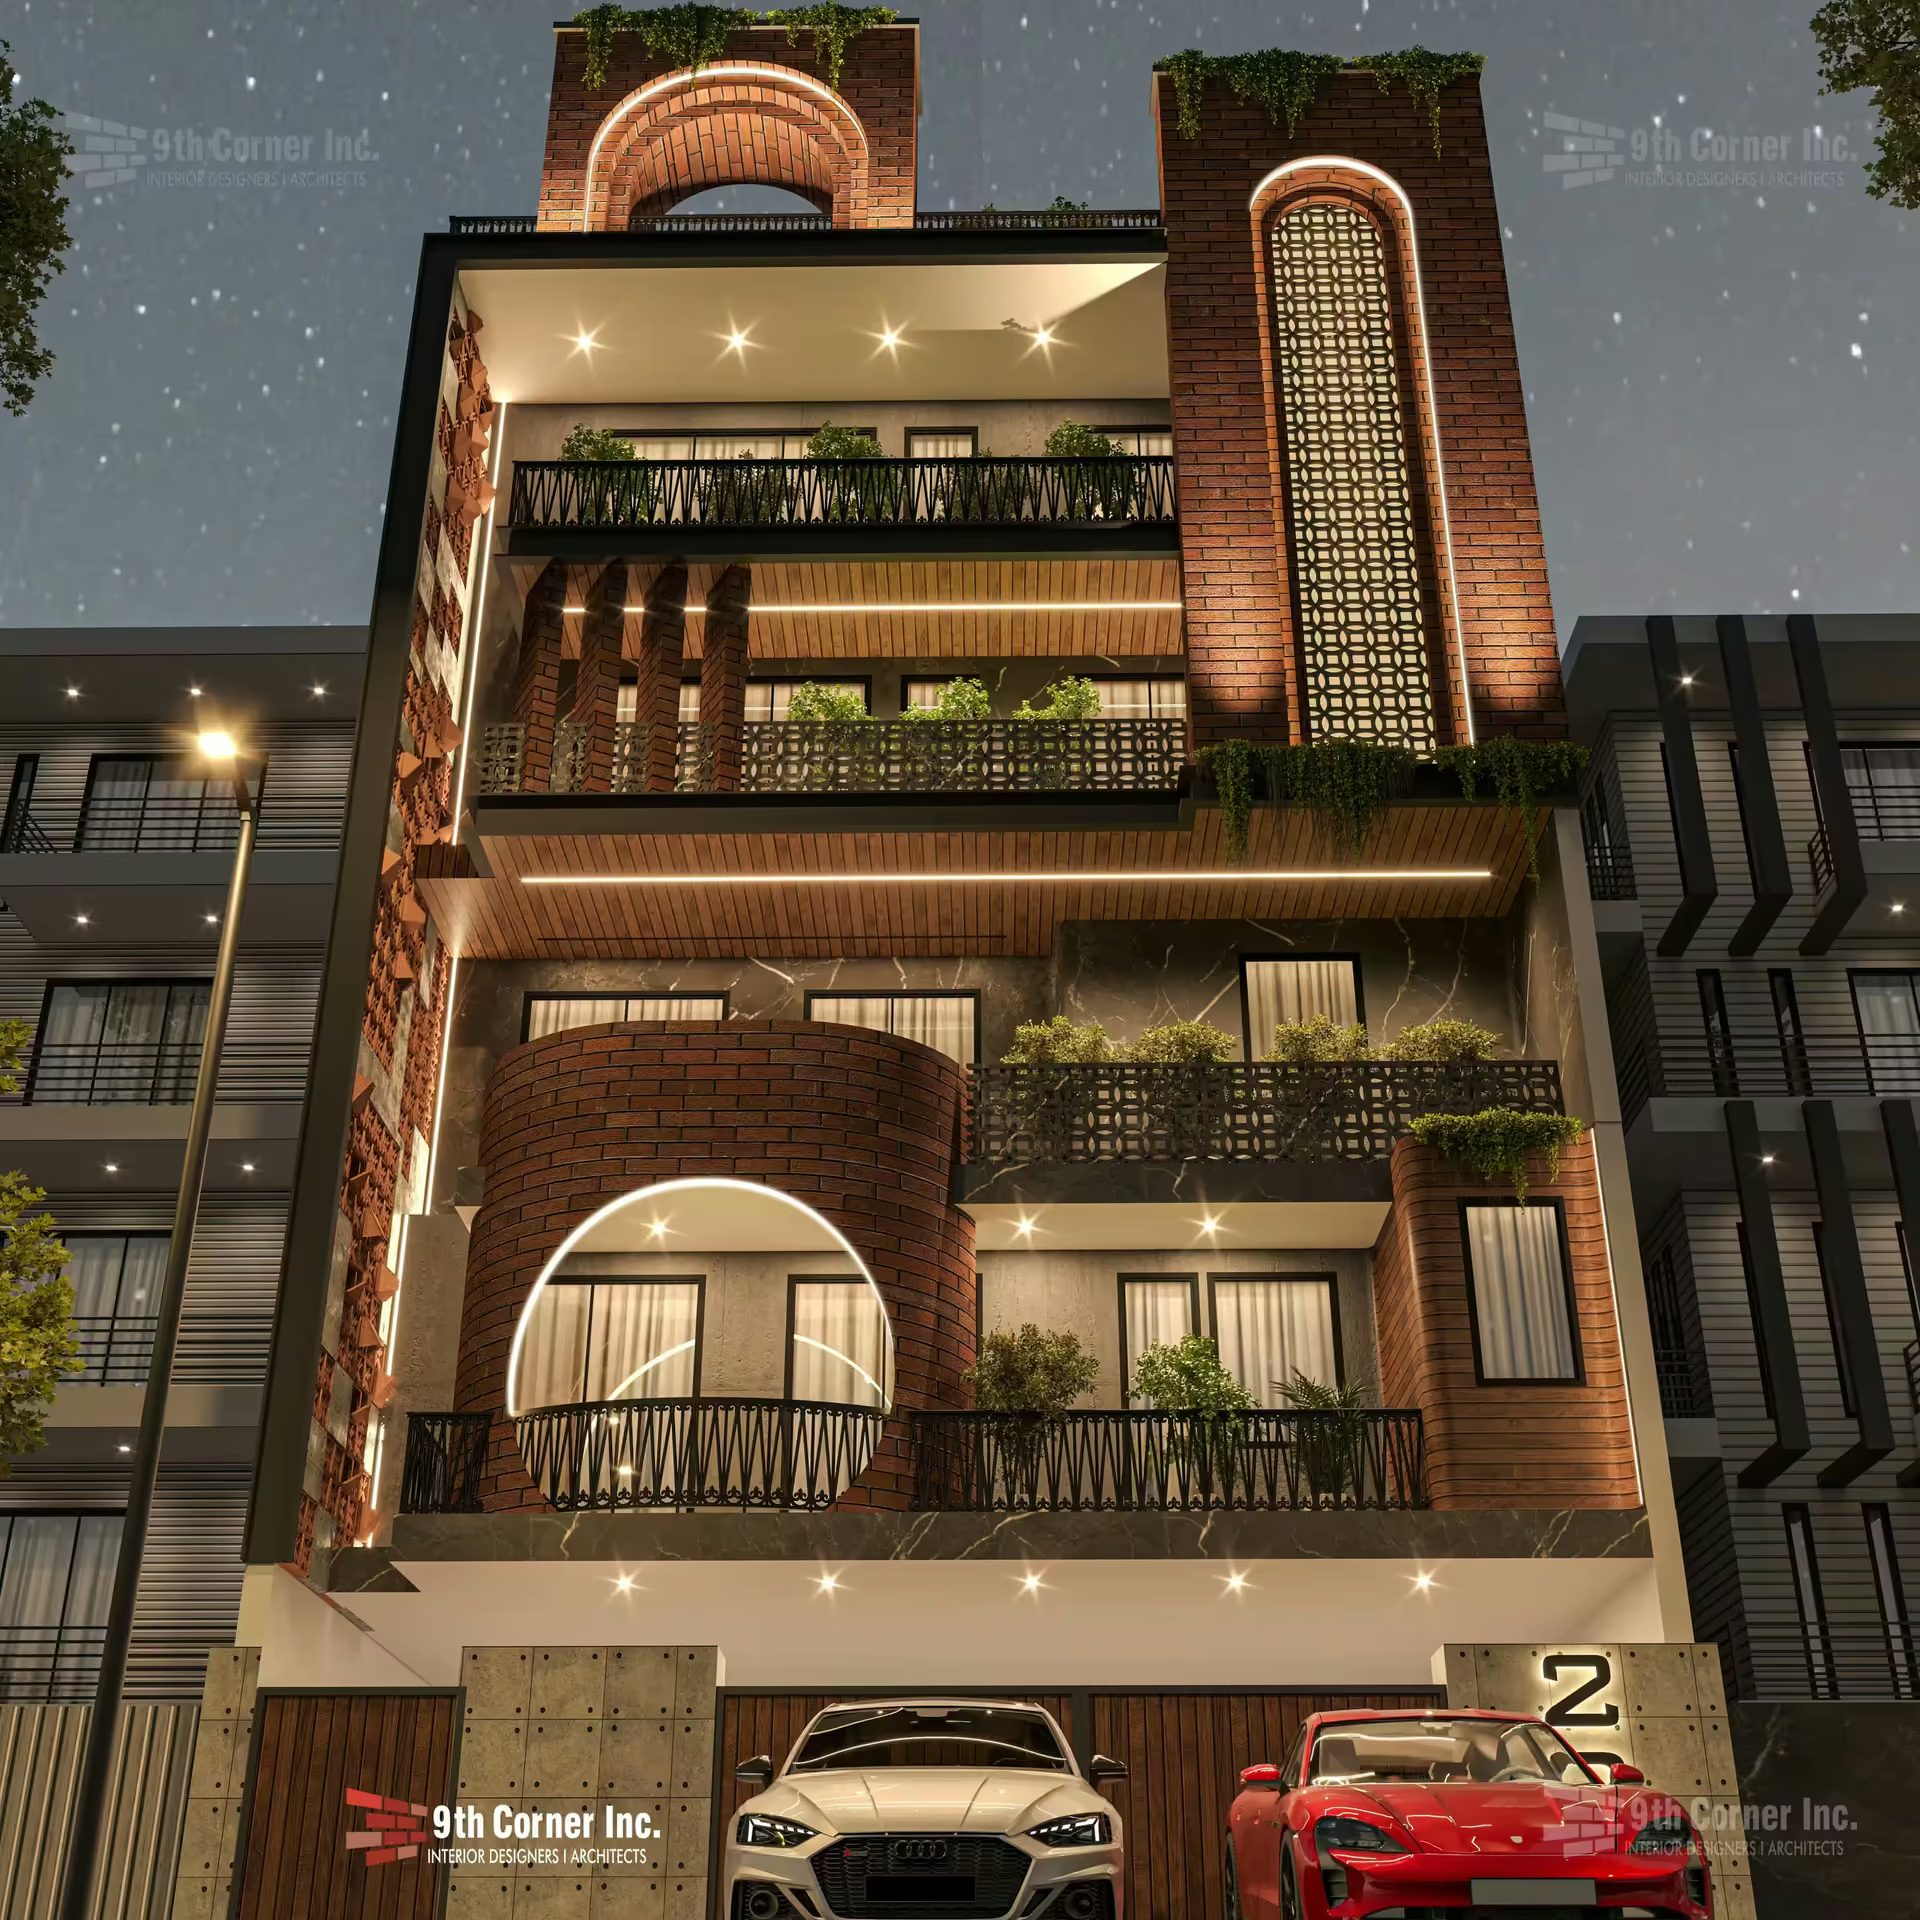
Outside, exposed brick, a grand arched balcony opening, decorative jaali panels and planters on each level give the house a rich, layered elevation that glows warmly at night.
Design approach
Texture does much of the work in this home. Instead of relying on strong colour, the design layers fluted panels, wood slats, carved relief walls and soft fabrics, so each room feels rich and inviting while the overall palette stays calm and easy to live with.
This project reflects our residential interior design and architecture services working as one. Explore more of our projects.
