

As an interior architect for showroom design in Rajokri, Delhi, we focus on functional, visually appealing, and brand-focused designs. We ensure your products are showcased optimally, your brand identity is highlighted, and clients have a memorable experience. By merging structural precision with retail psychology, we turn your commercial space into a powerful sales engine.
Shops and showrooms along NH-48 near Rajokri, Kapashera and Mahipalpur catch traffic heading to Gurgaon and the airport. Customers often stop on the way, so the store must catch their eye quickly and make it easy to browse and buy. An interior architect for showroom design plans the frontage, the floor and the buying journey as one.
"From high-end retail boutiques to luxury automobile showrooms, we design layouts, lighting, and displays that maximize product visibility and enhance customer engagement. Every showroom is built to leave a lasting impression while supporting your core business objectives."
Vehicle showrooms need clear floor space, strong lighting that shows the paint finish, a delivery bay and a comfortable lounge for families. We plan service reception, a parts counter and a test-drive desk so that sales and service do not get in each other's way.
Polished, hard-wearing floors handle tyre marks and daily cleaning.
Customer lounges get charging points, a coffee counter and a clear view of the delivery bay.
Heavy, large products need big doors, reinforced floors and display systems that can bear weight. An interior architect for showroom design also plans mock-up rooms, sample walls and good daylight so customers can judge colours and textures properly.
On a highway, a showroom has only a few seconds to be noticed. A bold facade, well-lit signage, a clear entrance and visible parking make a big difference. Inside, a strong display near the door and a simple route through the store keep visitors moving. Large glass fronts are balanced with shading so the interior does not overheat.
Night lighting keeps the store visible after dark.
A recessed mat and an air curtain at the entrance keep highway dust off the floor on windy days.
Brand-Focused Layouts: An interior architect for showroom design creates floor plans that communicate your brand story while directing traffic to key product zones.
Optimized Display: Innovative display systems and customer flow strategies that reduce friction and maximize product engagement time.
Modern Materiality: Strategic use of advanced lighting and premium materials that elevate the perceived value of every item on display.
First we list your products, stock volumes and how customers arrive, by car, two-wheeler or on foot. Working as your interior architect for showroom design, we then draw zoning options, display units, lighting and the facade, and walk you through the store in 3D before anything is built.
Site work is planned to keep closures short, and we coordinate with your brand team on graphics and launch timing.
Highway showrooms deal with dust, heat and heavy footfall. We pick materials and fixtures that look good on day one and still hold up after years of use. Cleaning is planned for too, since dust from the road settles quickly.
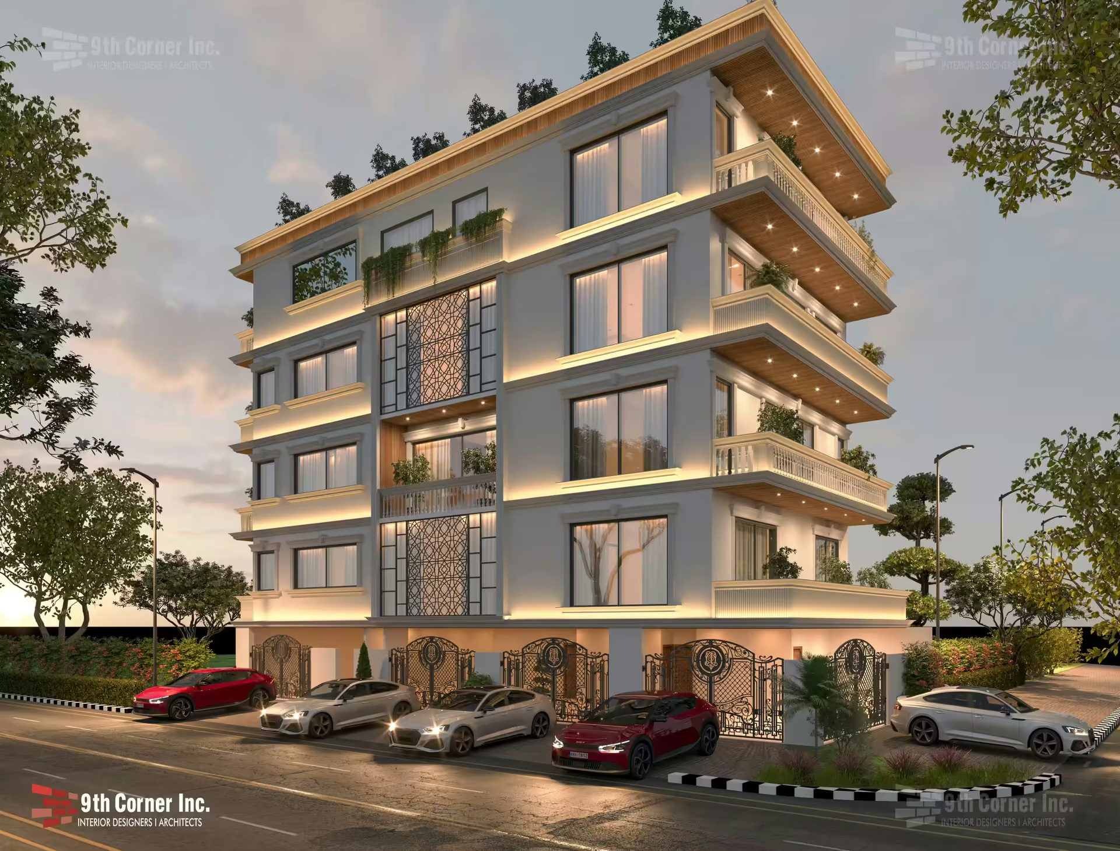
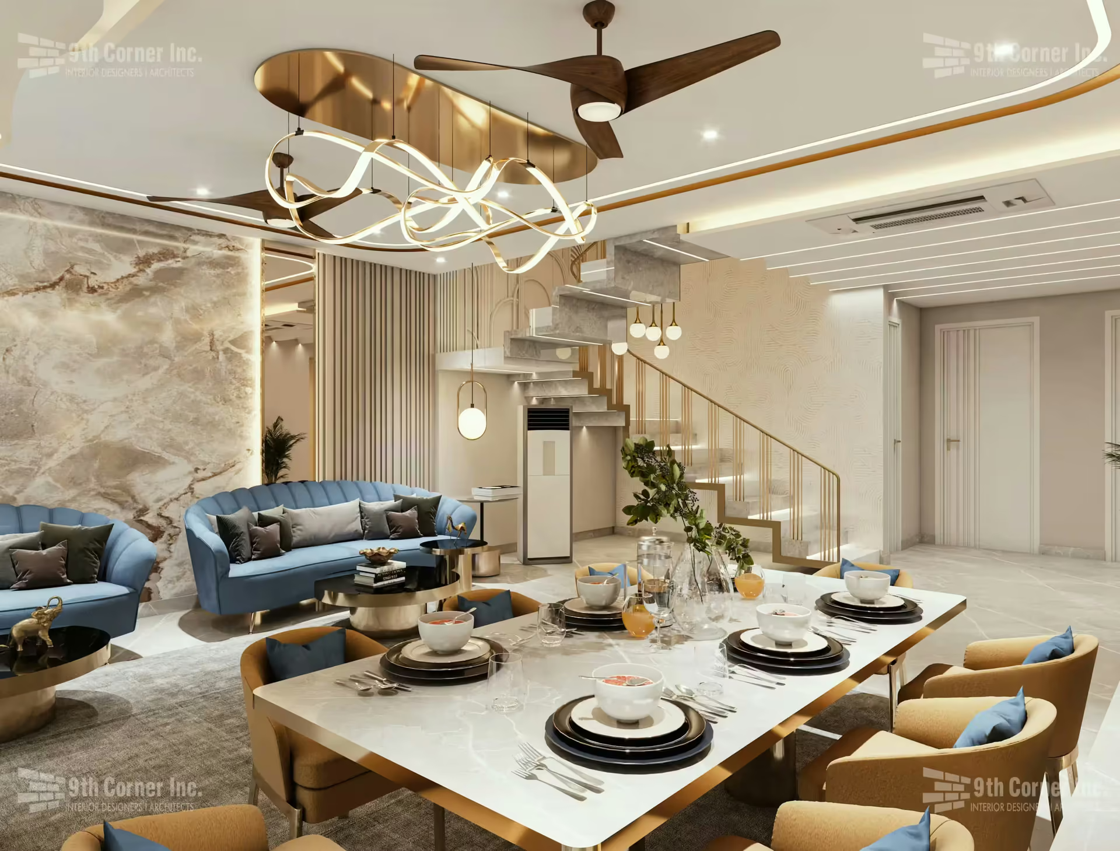
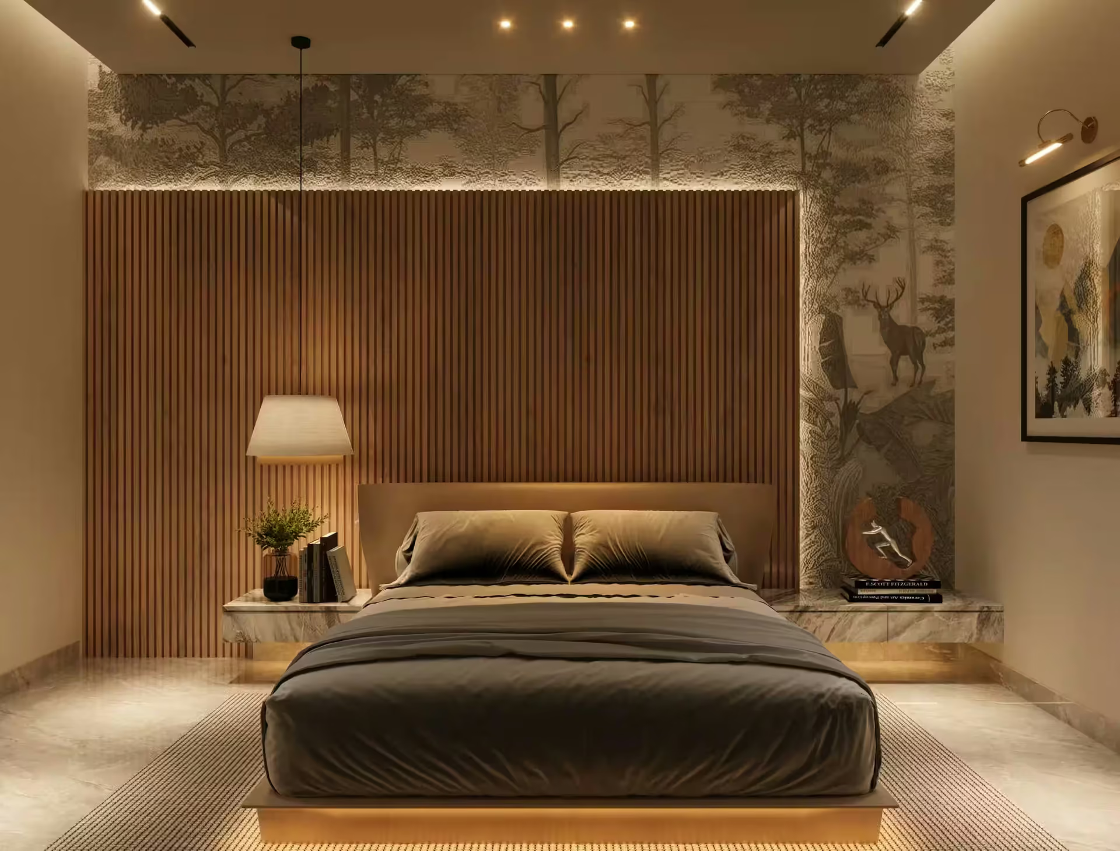
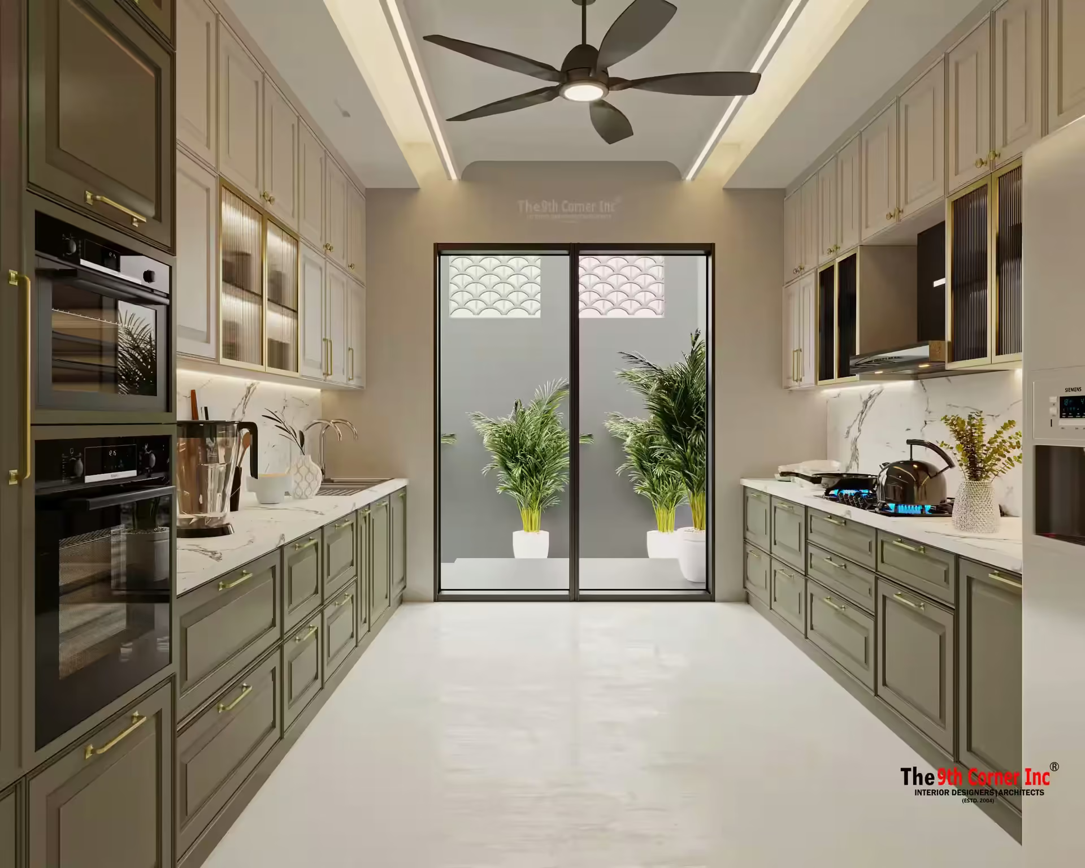
Completed interiors by our team in South Extension, Gurgaon and Saket.
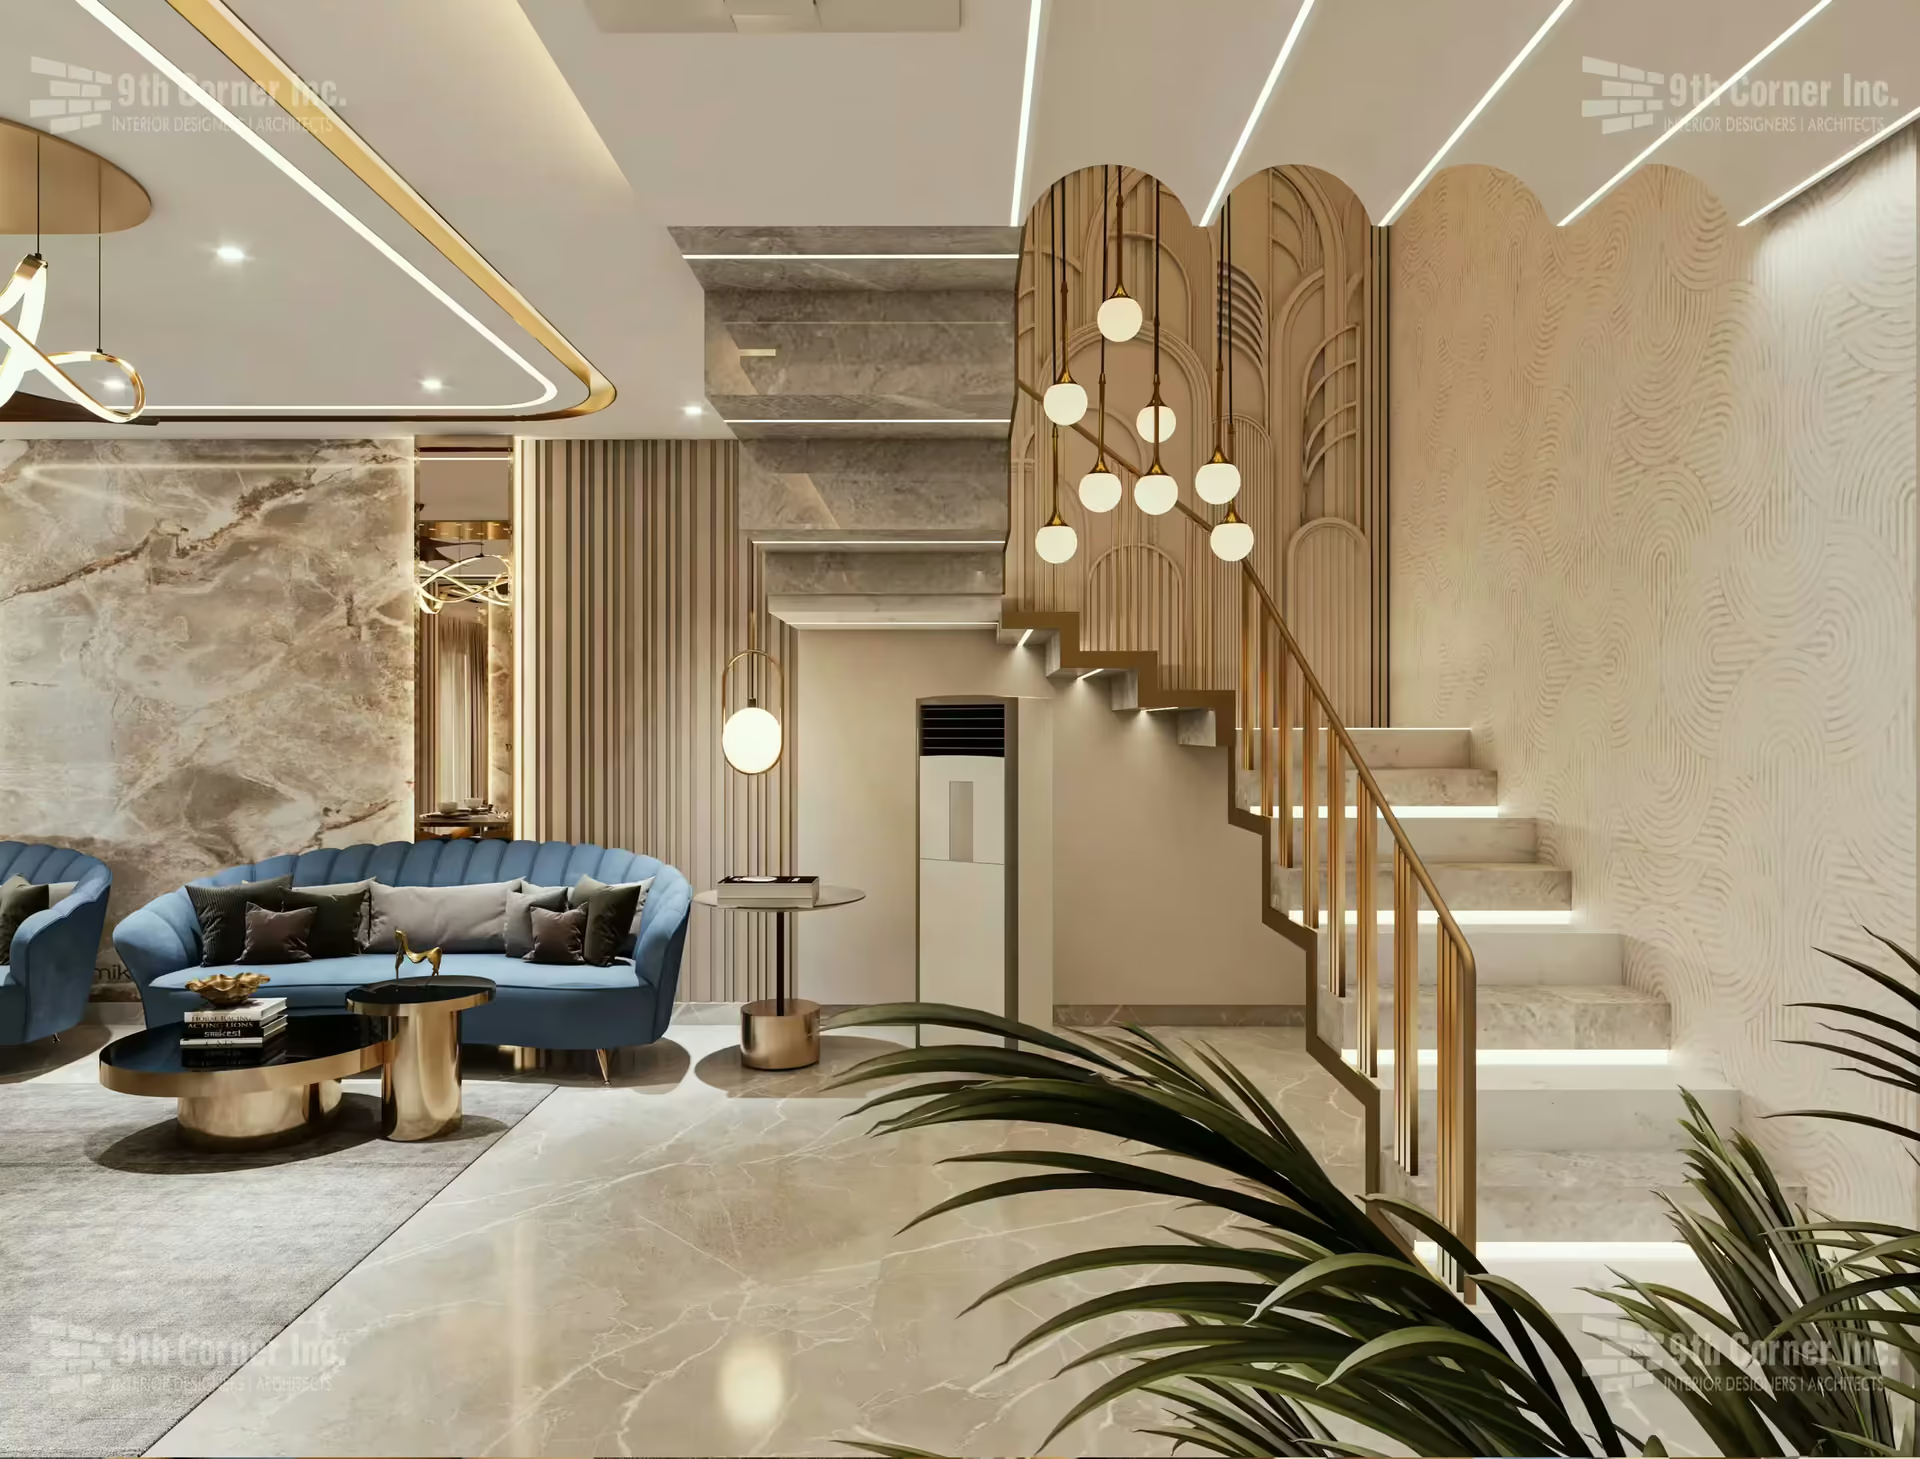
Yes. We design showrooms along NH48 and in nearby commercial areas, where visibility from the highway is important.
Large glazing, bold signage, good night lighting and a clear entry help the showroom catch attention from passing traffic.
Yes. Furniture, lighting, automobile and home-décor showrooms need wide circulation and zoned displays, which we plan around your range.
Early planning sets column-free areas, ceiling heights and service points that a large showroom needs, avoiding costly changes.
Thousands of vehicles pass your store every day. A focused interior architect for showroom design turns that traffic into footfall, with a frontage that is hard to miss and a floor that is easy to shop.
Planning a showroom on NH-48 near Rajokri? Drop 9th Corner a message.