

Rana Residence Interior Design, Noida
Premier Interior Design Firm in India
9th Corner / Best Interior Designers In India

WELCOME.
I'M Rahuul Guptaa.
Carefully curating the warmth, comfort, and authenticity of your space.
As your interior designer, you’re inviting me into a world that reflects your story, dreams, and way of living. My goal is to create a space where you can truly exist, grow, and thrive. At 9th Corner, we take pride in offering the Best Interior Design Services in India, blending creativity and functionality to design spaces that inspire. Our passion and attention to detail make us one of the Best Interior Designers in India. With innovation and precision, we deliver the Best Interior Design Services in India, ensuring every project reflects your personality and the expertise of the Best Interior Designers in India.
DISCOVER MORE →About the Rana Residence
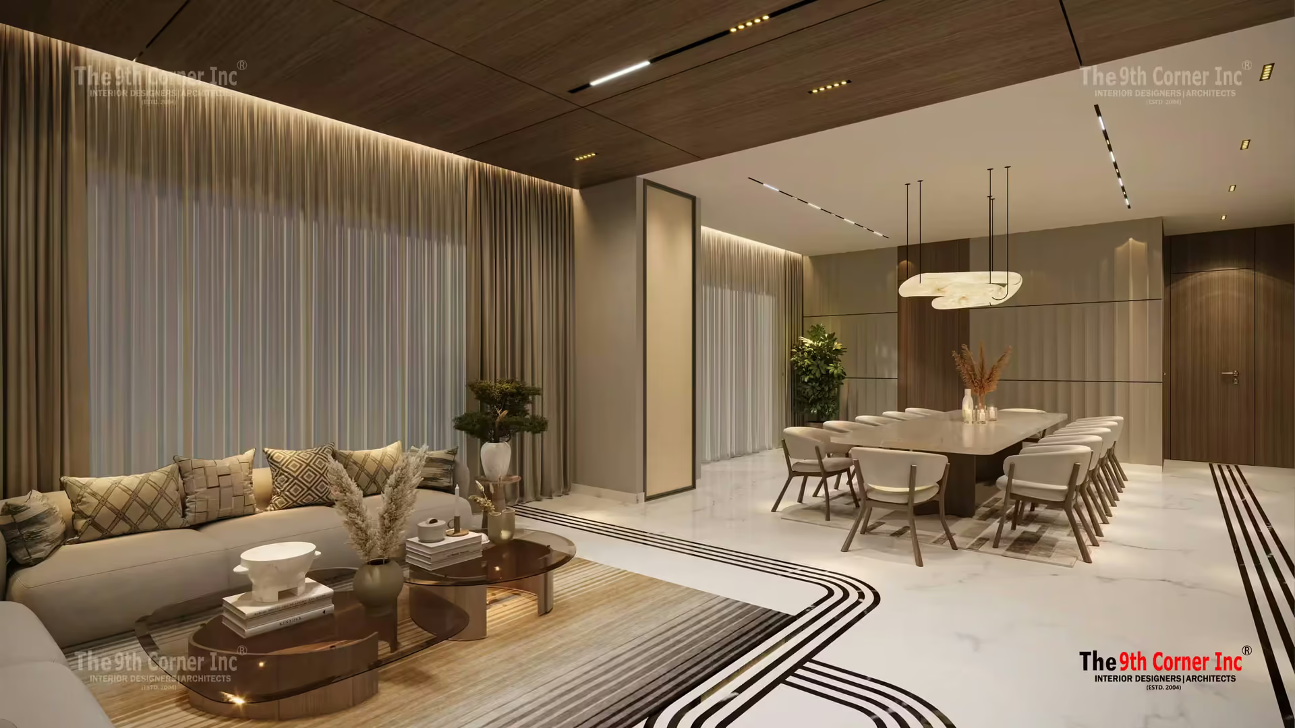
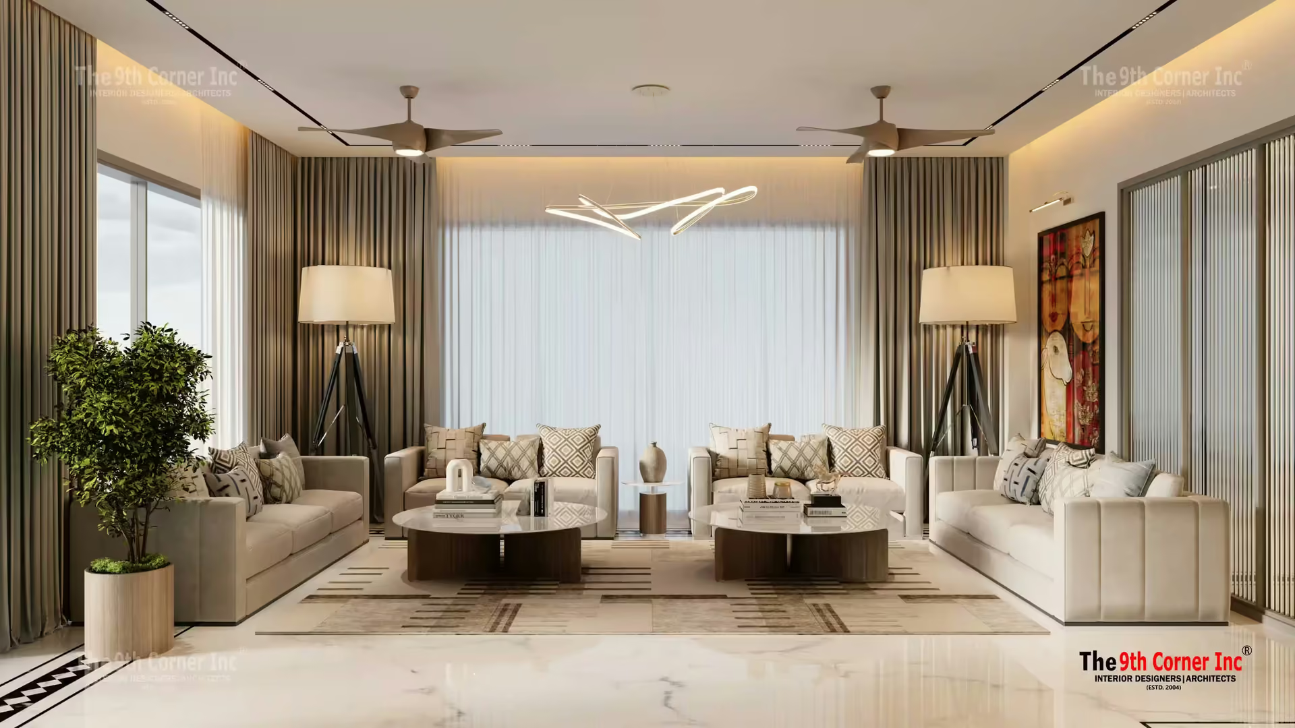
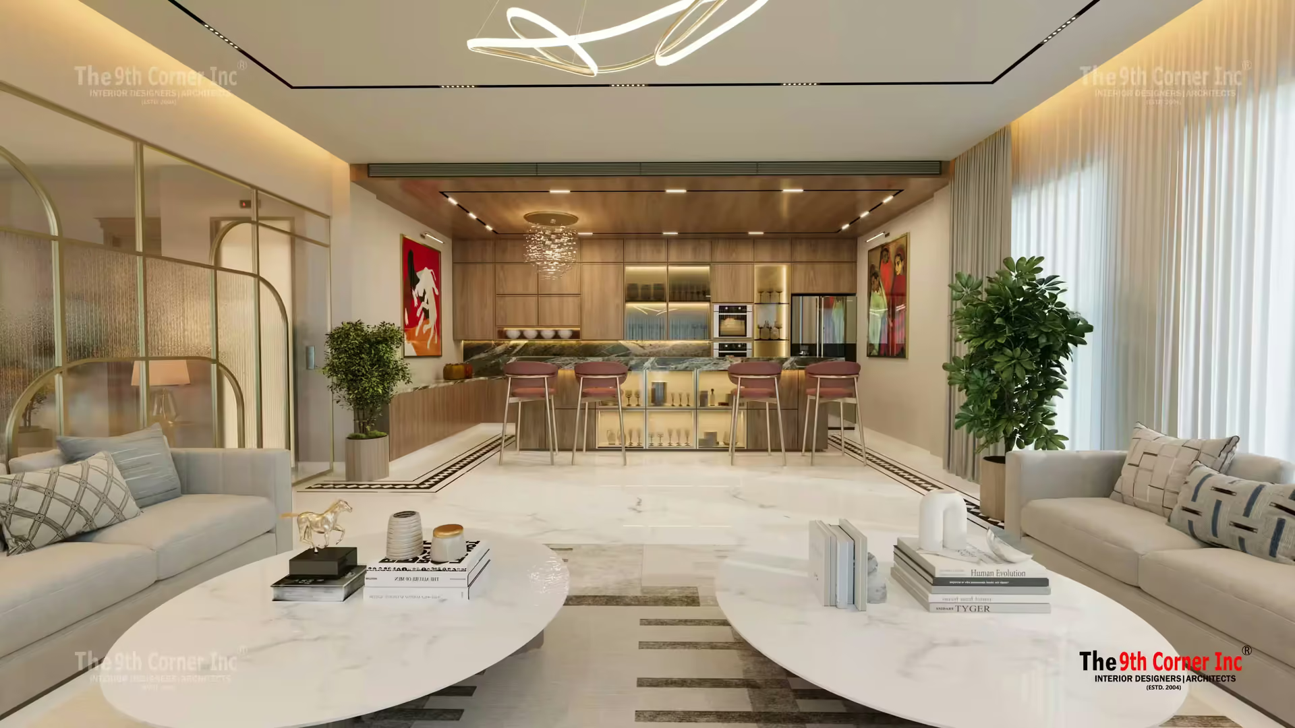
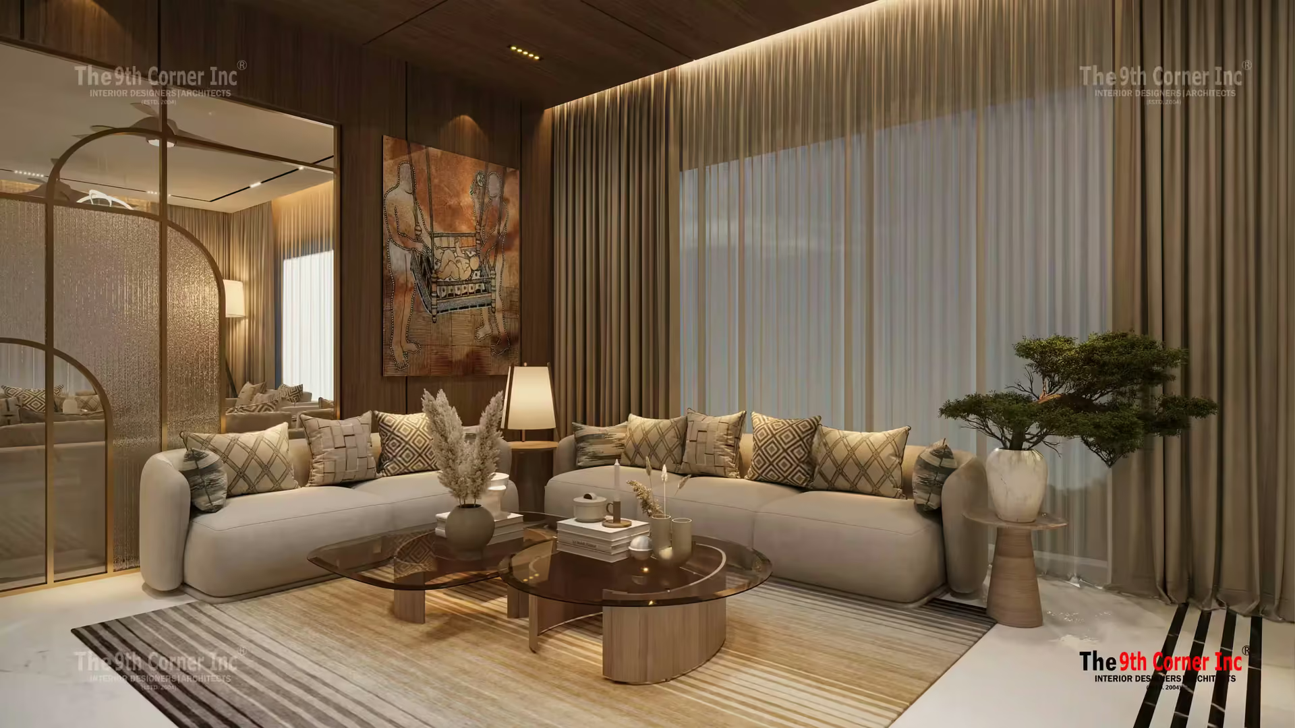
The Rana Residence in Noida is a large, contemporary family home designed for entertaining on a generous scale. Warm wood, white marble, soft neutrals and bold accent colours come together across open living and dining areas, a lounge with a fireplace, a family kitchen and a dramatic modern façade.
Open living and dining
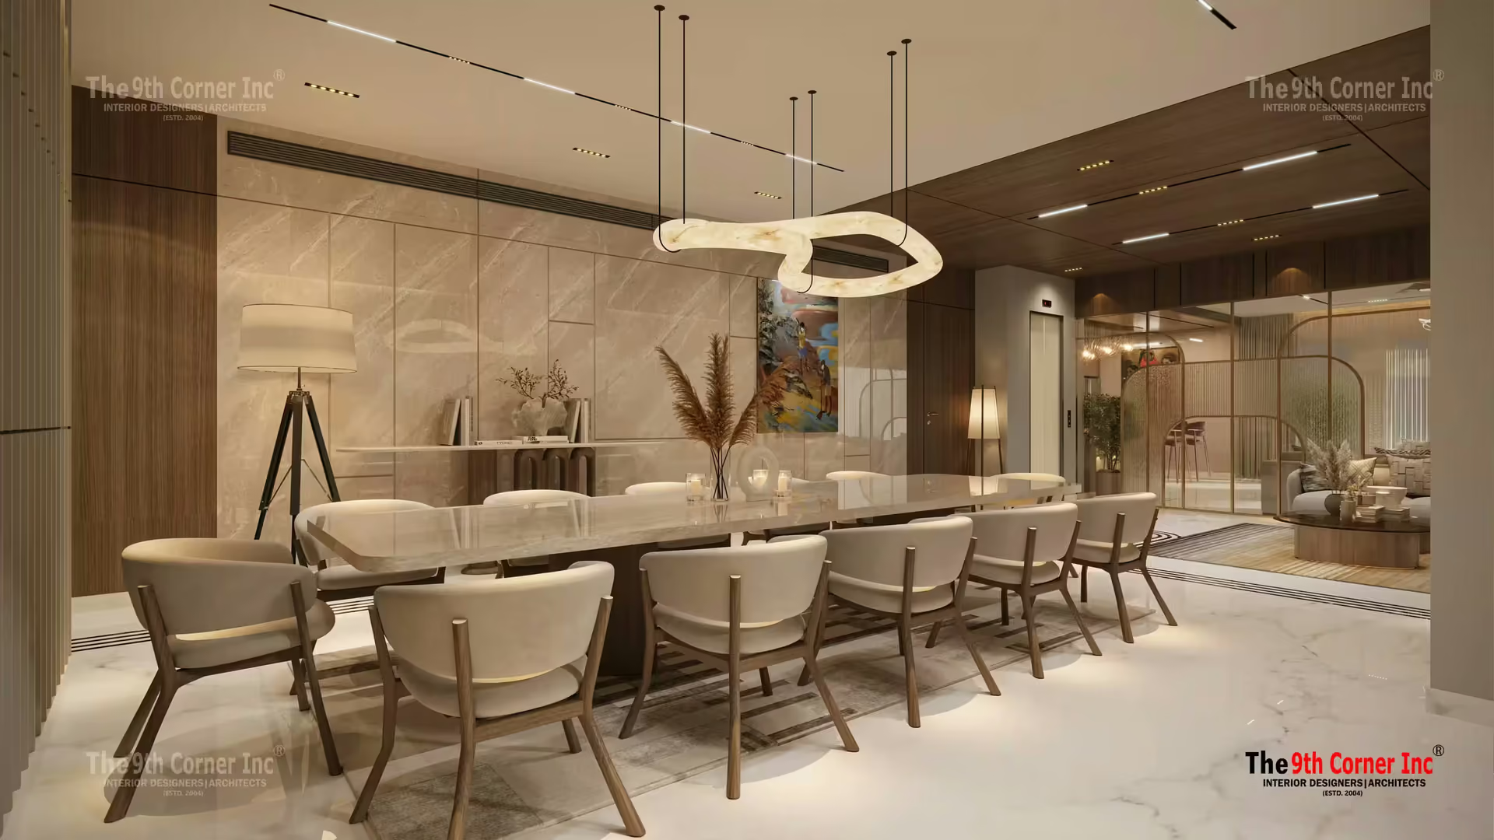
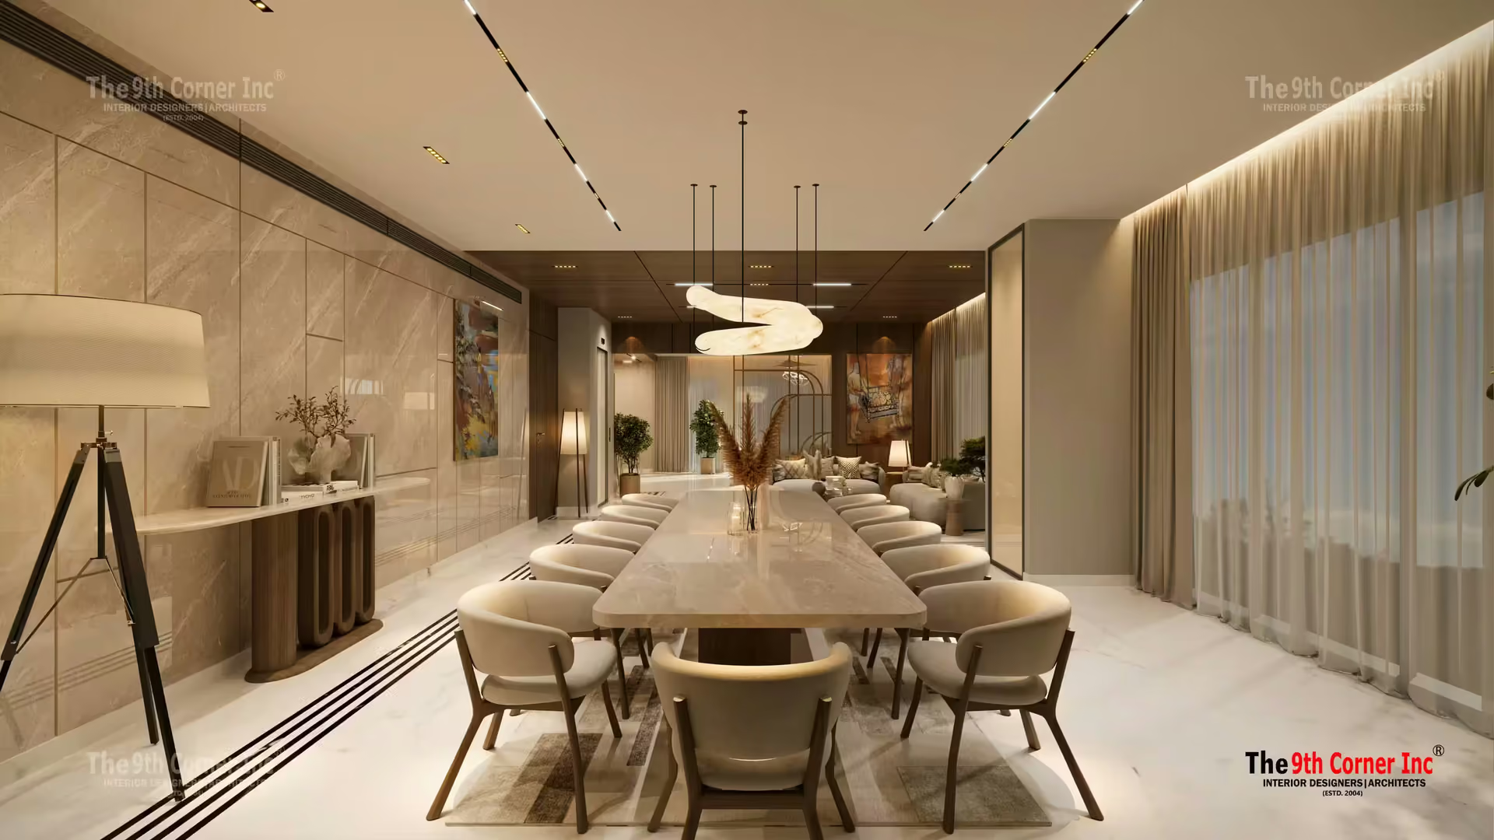
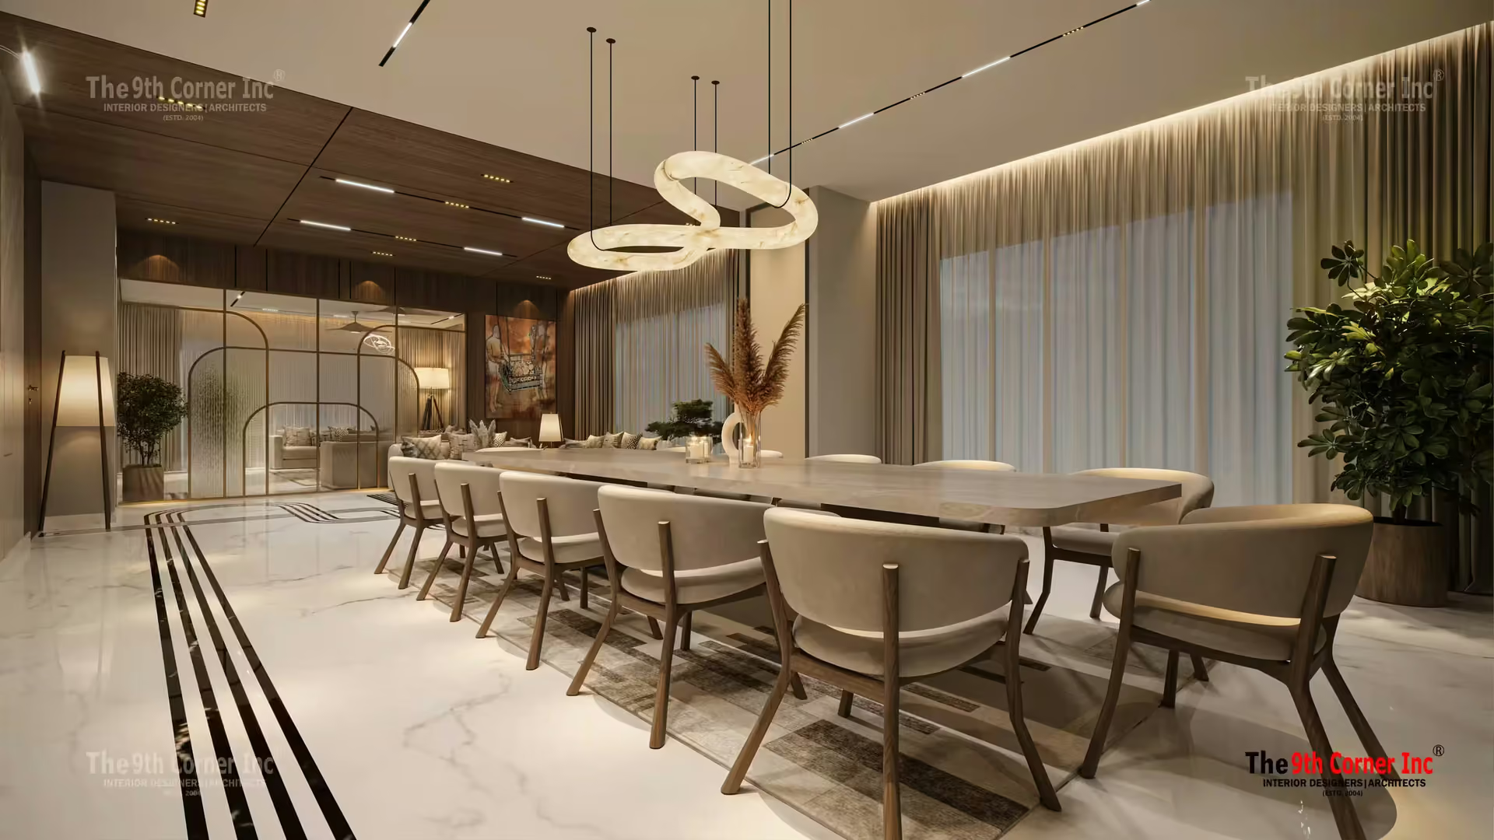
The main hall flows from a relaxed seating area into a long dining zone where a table for more than a dozen guests sits under a sculptural ribbon-shaped pendant. Wood-panelled ceilings with linear lights, black inlaid lines in the marble floor and full-height sheer curtains give the space structure and softness at once. Bold contemporary artworks hang on the walls, and console tables with tall dried-flower arrangements add a finishing touch.
Lounges
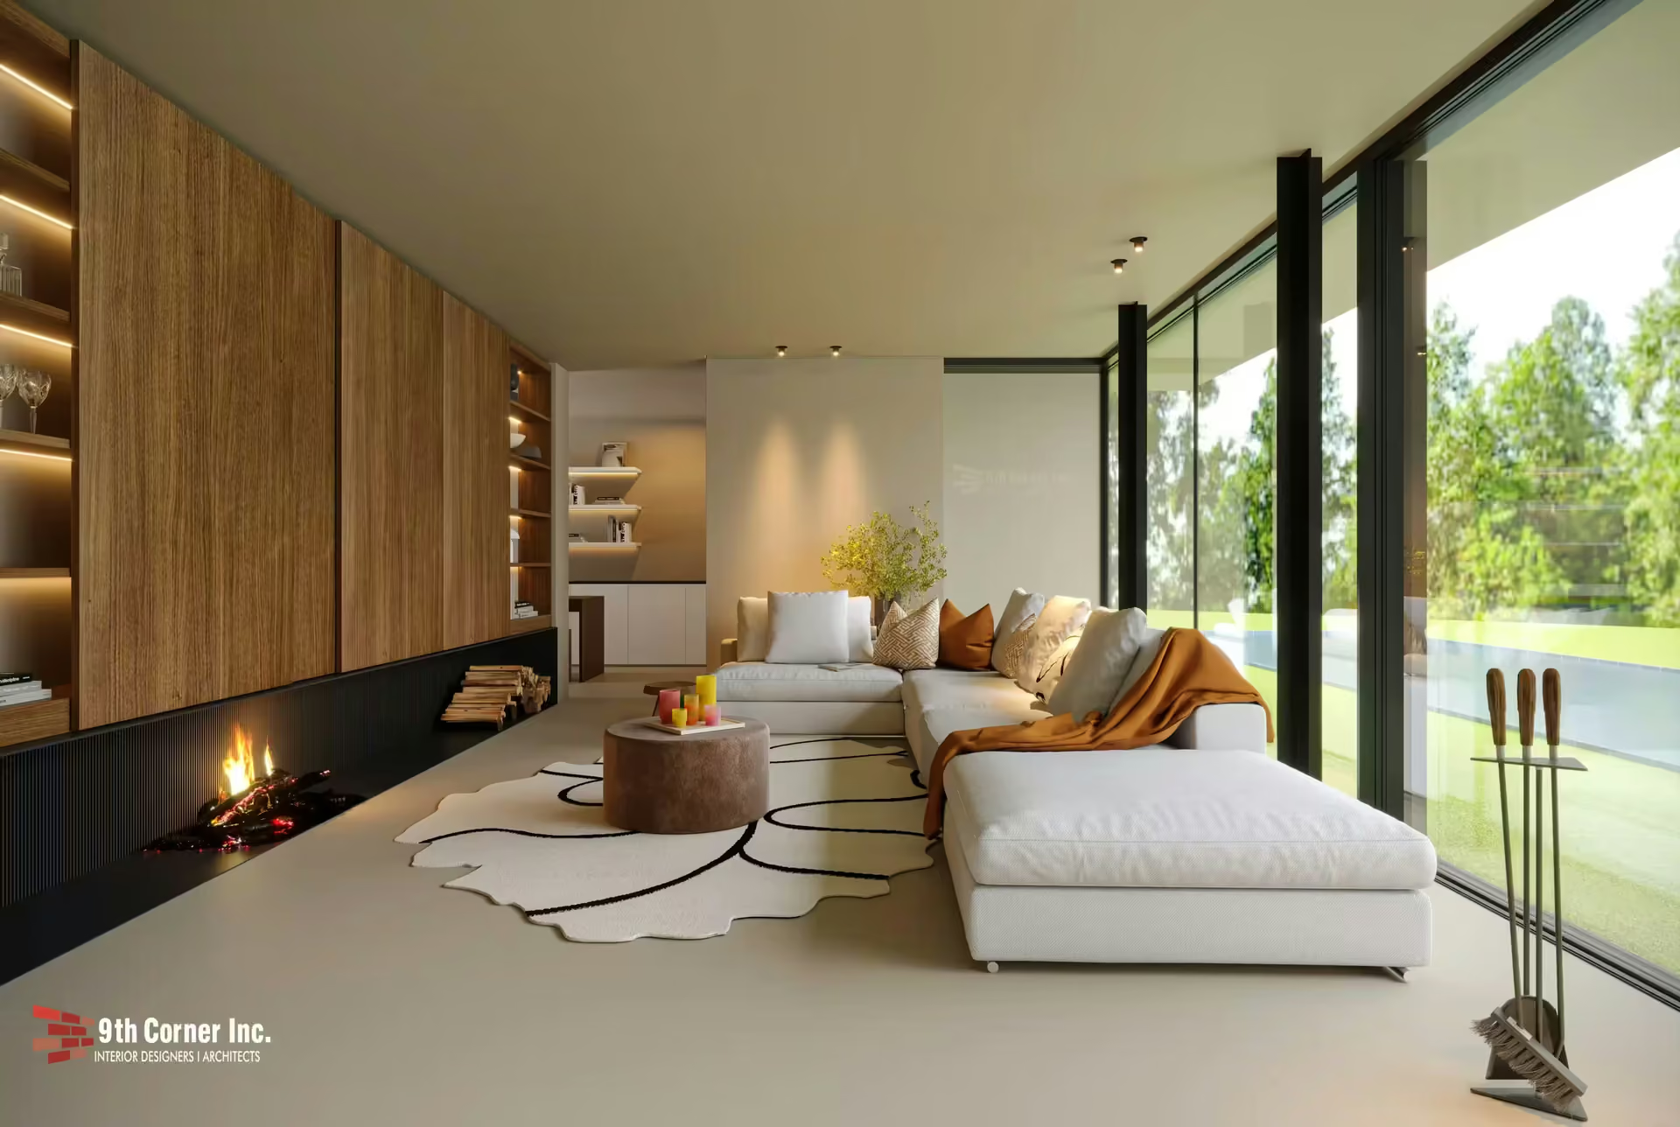
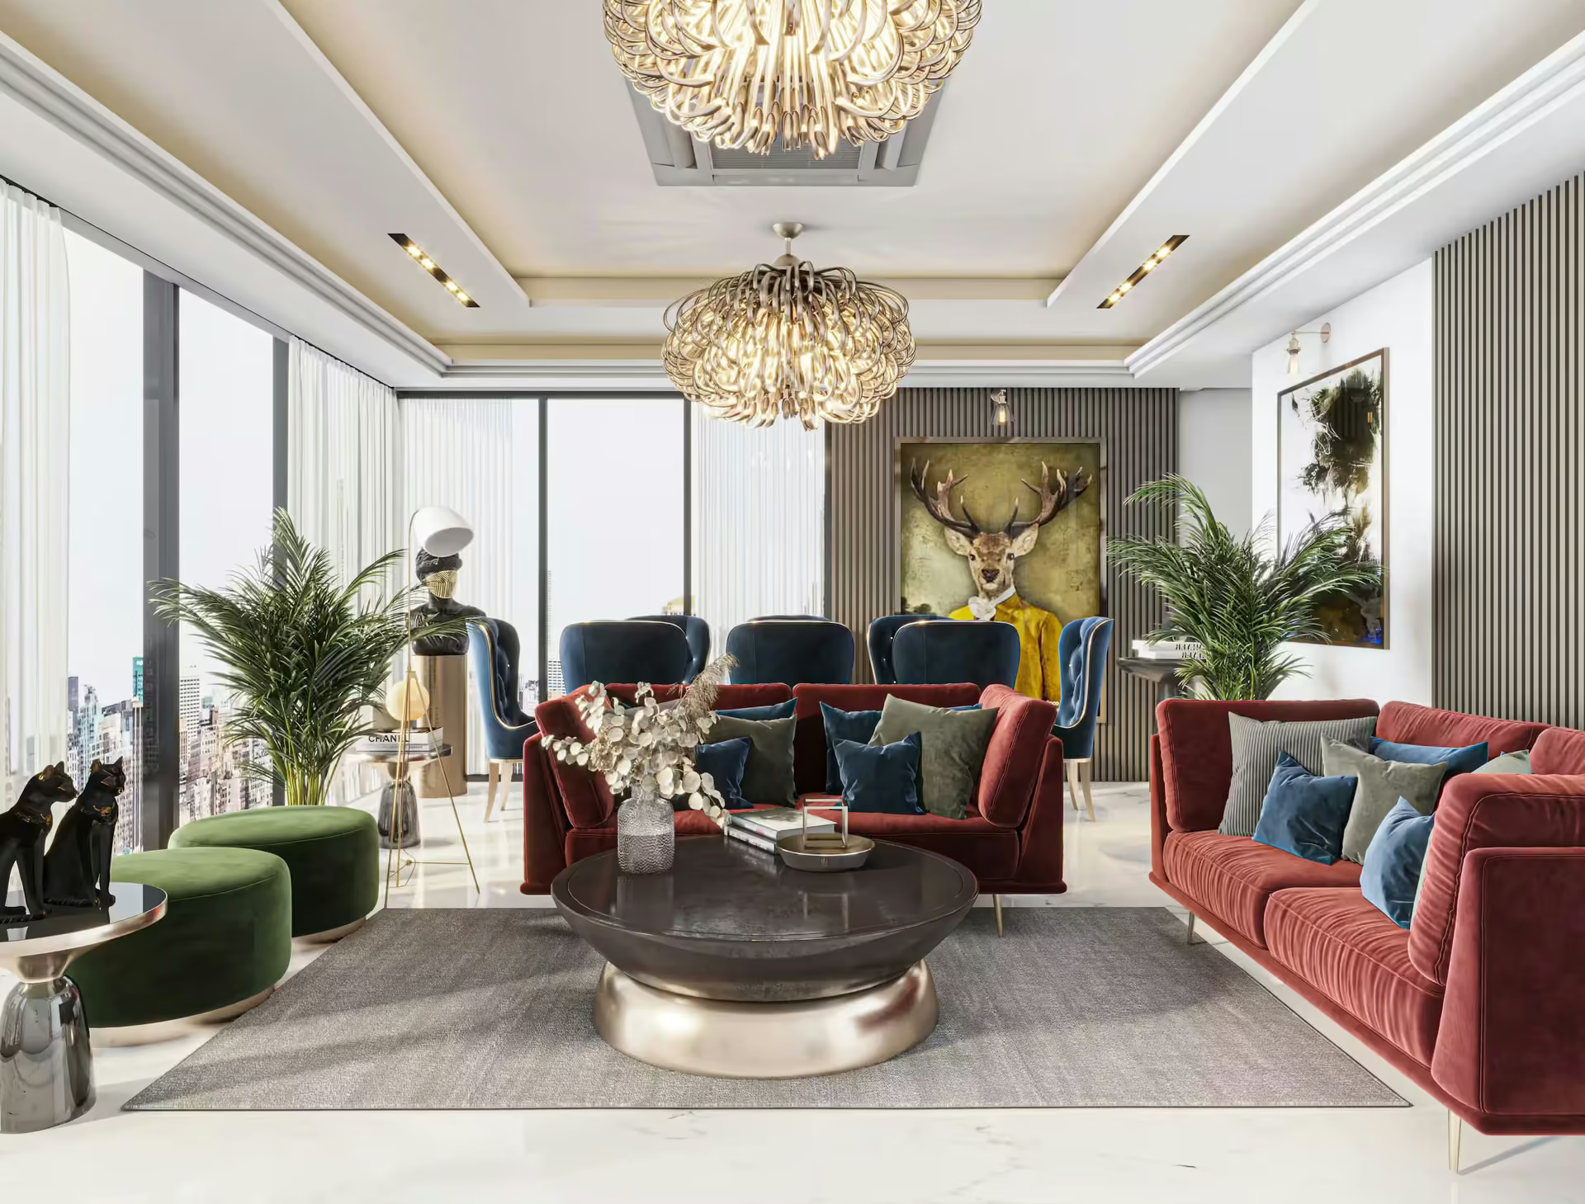
One lounge is built around a linear fireplace set into a timber wall, with a white sectional sofa facing floor-to-ceiling glass that opens to the garden. A formal living room takes a richer approach, with deep oxblood sofas, navy armchairs, emerald ottomans and tiered crystal chandeliers beneath a layered ceiling.
Kitchen and family dining
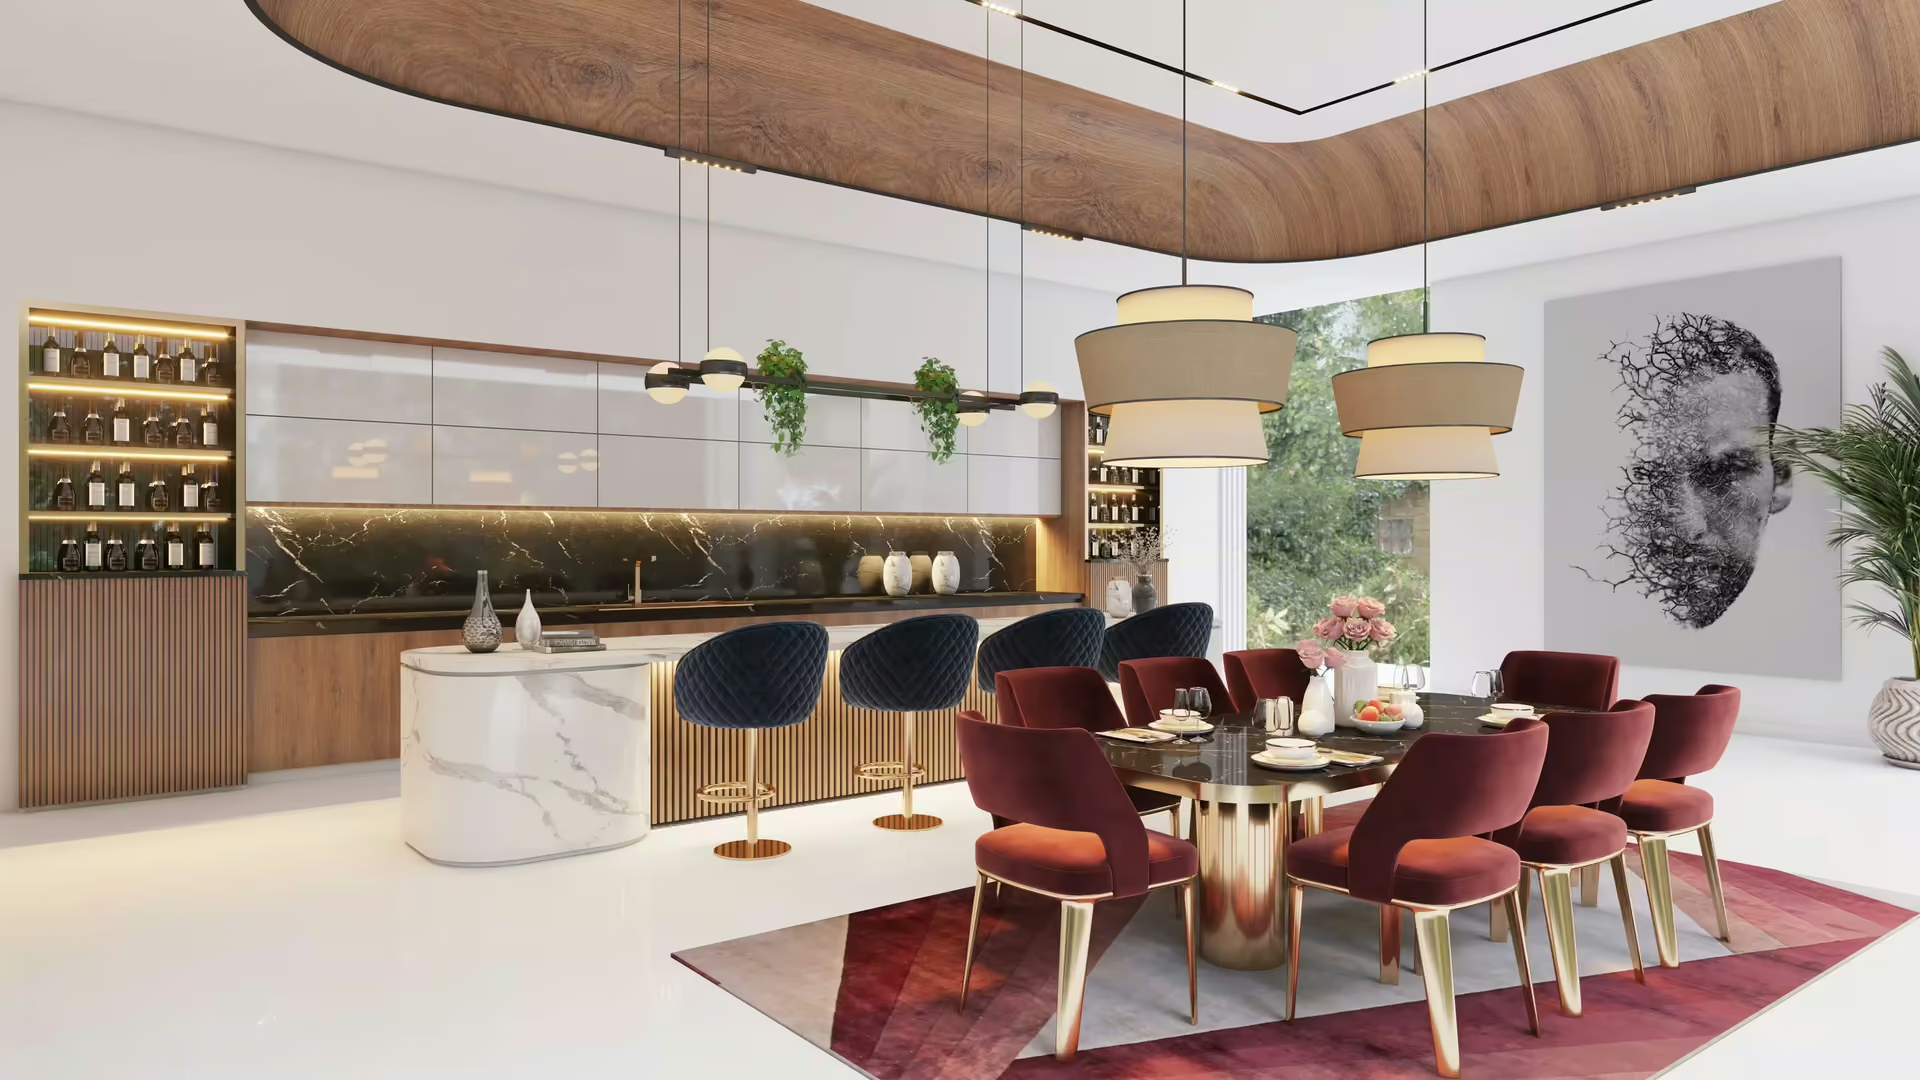
The kitchen features a sculpted white island with bar stools, high-gloss upper cabinets and a curved wooden ceiling detail. Next to it, a family dining area mixes burgundy and navy chairs around a round table under drum pendants, making everyday meals feel special.
Façade
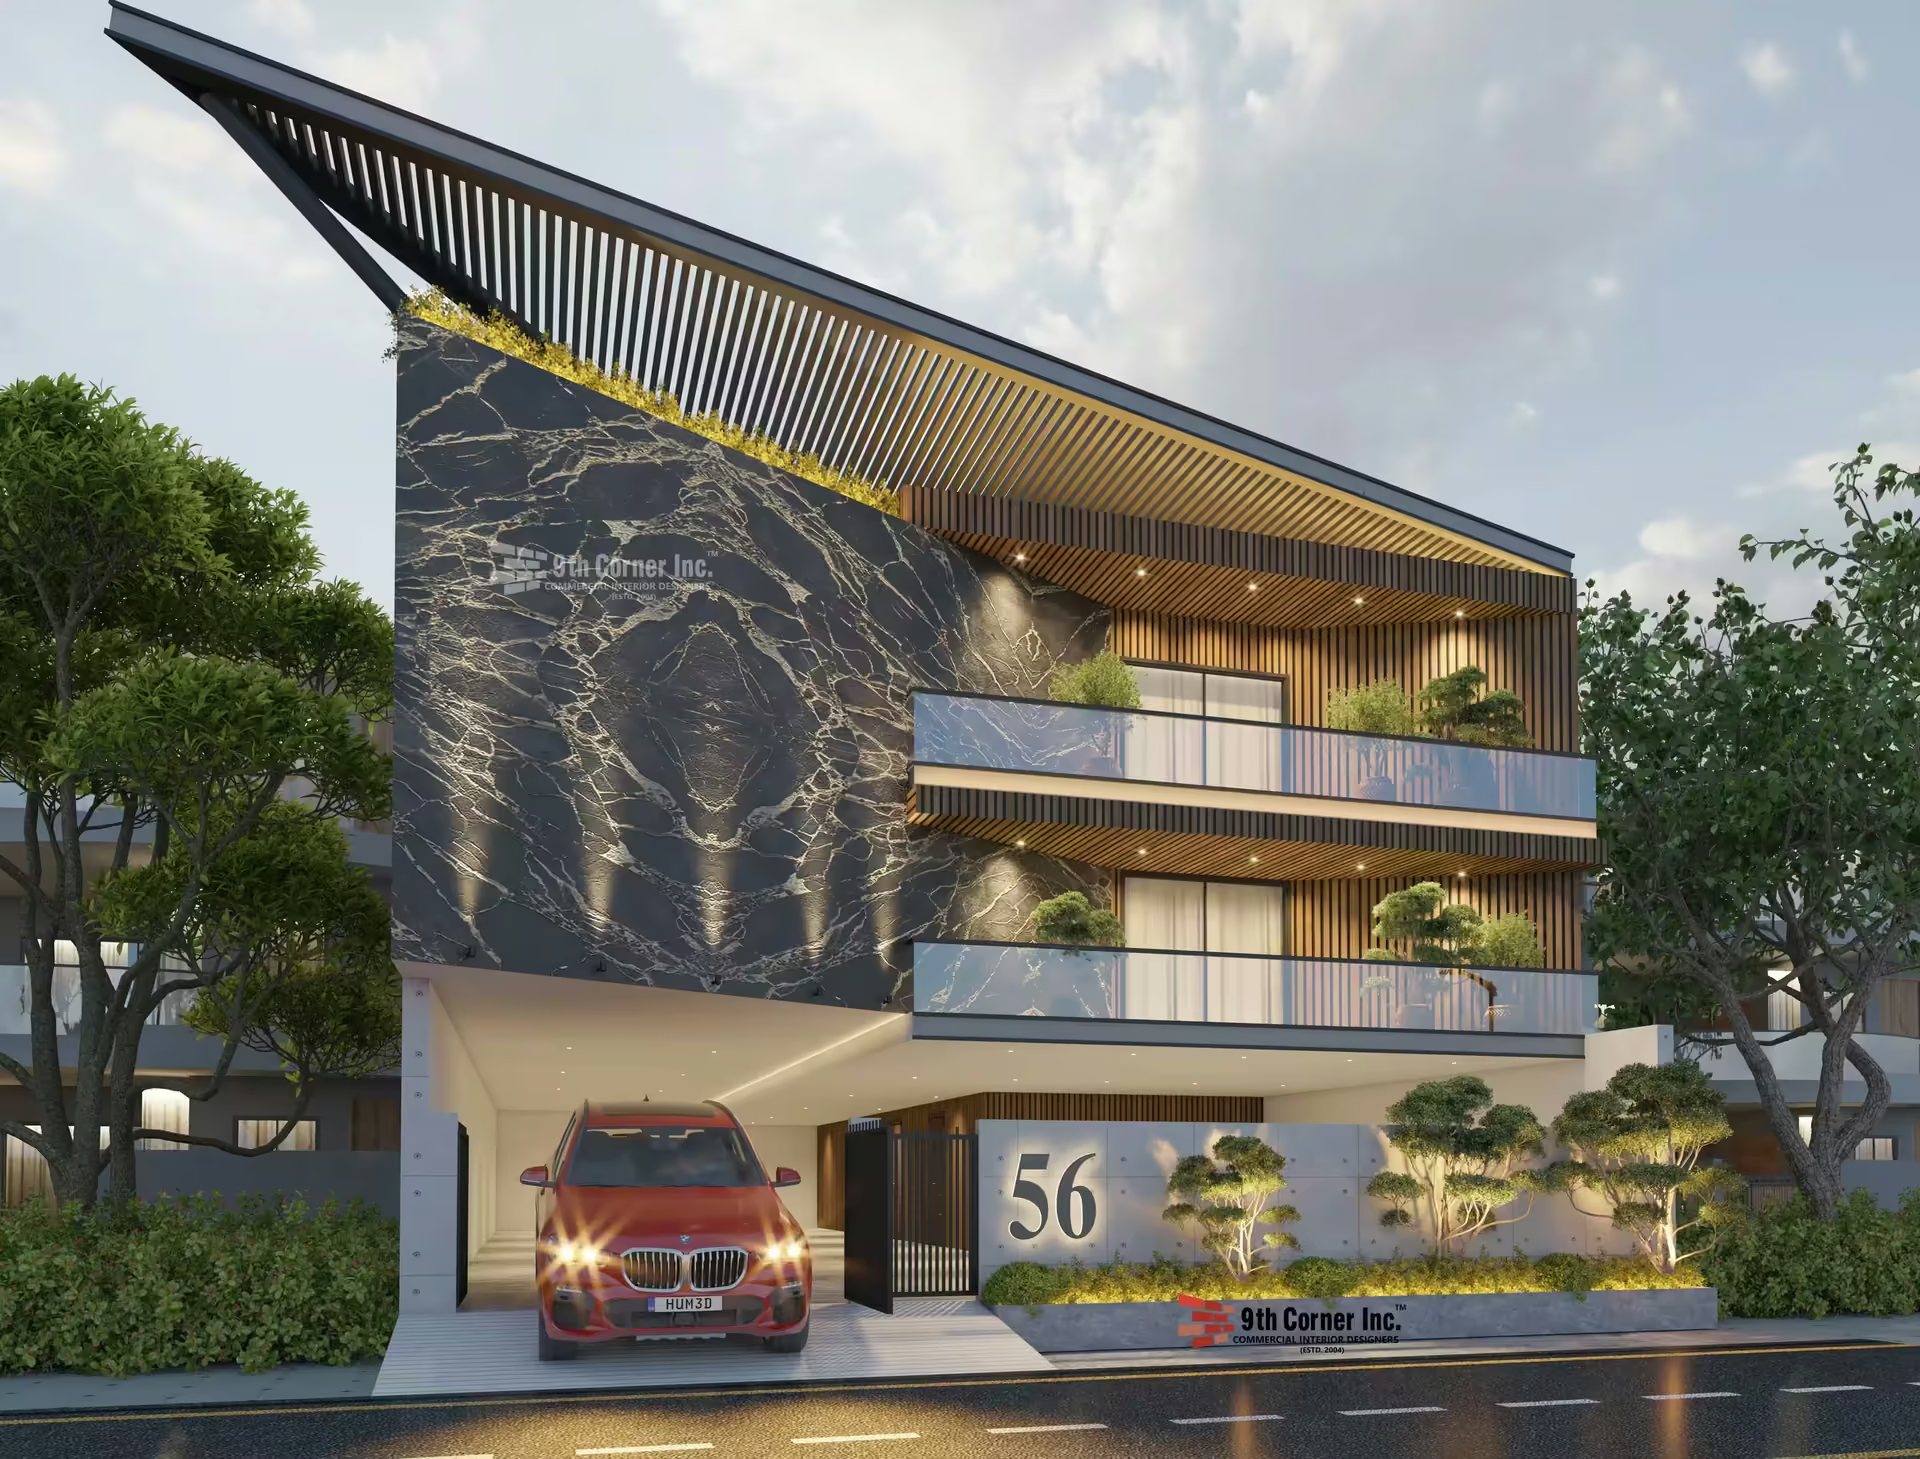
The exterior is designed with a striking angled canopy, a dark marble-effect feature wall, glass balustrades and landscaping that frames the entrance, giving the house a bold, modern identity.
Design approach
With so much open space, the challenge was to keep the home feeling warm and connected. Wood ceilings, floor inlays and well-placed lighting define each zone within the open plan, while bold colour in the formal living room gives the house a strong, confident personality.
The Rana Residence brings together our luxury home interior design and architecture services. See more of our projects.
