

Sachin Residence Interior Design, Saket
Premier Interior Design Firm in India
9th Corner / Best Interior Designers In India

WELCOME.
I'M Rahuul Guptaa.
Carefully curating the warmth, comfort, and authenticity of your space.
As your interior designer, you’re inviting me into a world that reflects your story, dreams, and way of living. My goal is to create a space where you can truly exist, grow, and thrive. At 9th Corner, we take pride in offering the Best Interior Design Services in India, blending creativity and functionality to design spaces that inspire. Our passion and attention to detail make us one of the Best Interior Designers in India. With innovation and precision, we deliver the Best Interior Design Services in India, ensuring every project reflects your personality and the expertise of the Best Interior Designers in India.
DISCOVER MORE →About the Sachin Residence
The Sachin Residence in Saket, Delhi, is a modern family home that mixes soft neutrals, natural textures and carefully chosen statement pieces. The design covers the bedrooms, living room, a gallery-like corridor, a large kitchen, a family lounge with dining, and an eye-catching façade.
Bedrooms
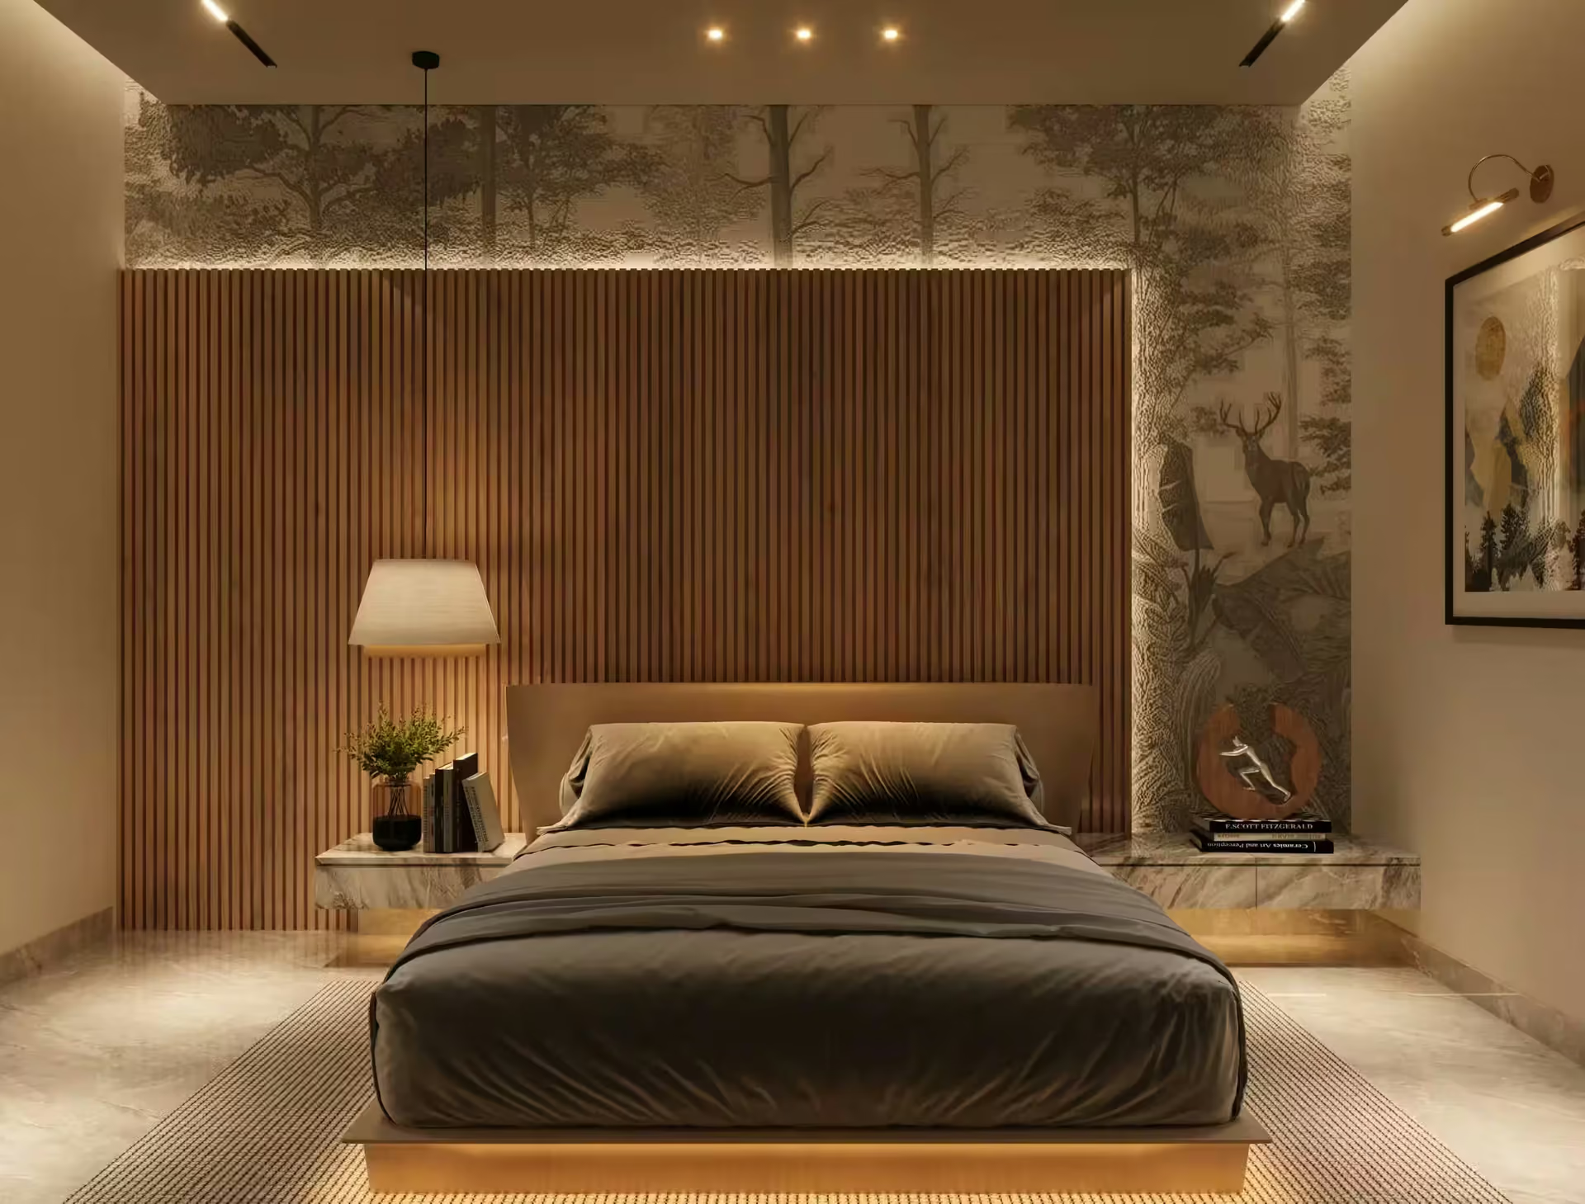
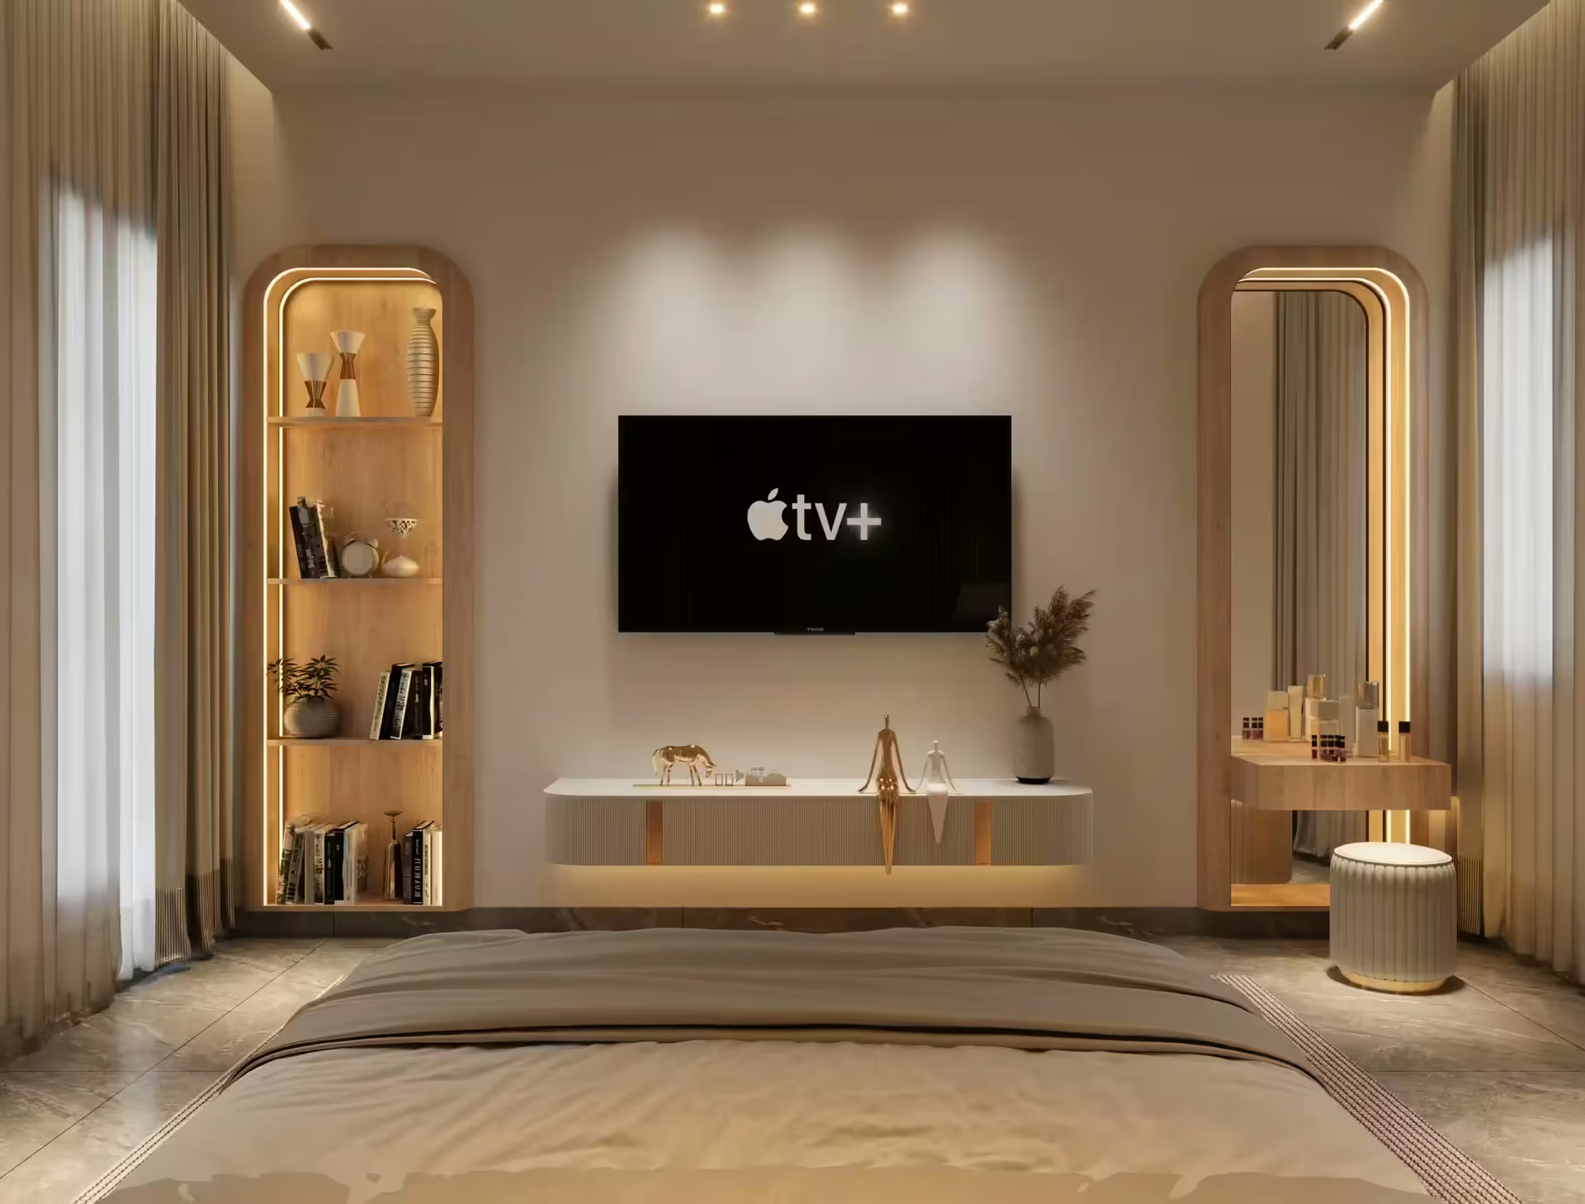
The master bedroom is wrapped in a forest-themed mural and timber slat panelling behind the bed, with a floating side table and warm lamps. Opposite, backlit arched niches hold books and objects on either side of a floating TV unit, and a dressing corner with an arched mirror completes the room.
Living room and corridor
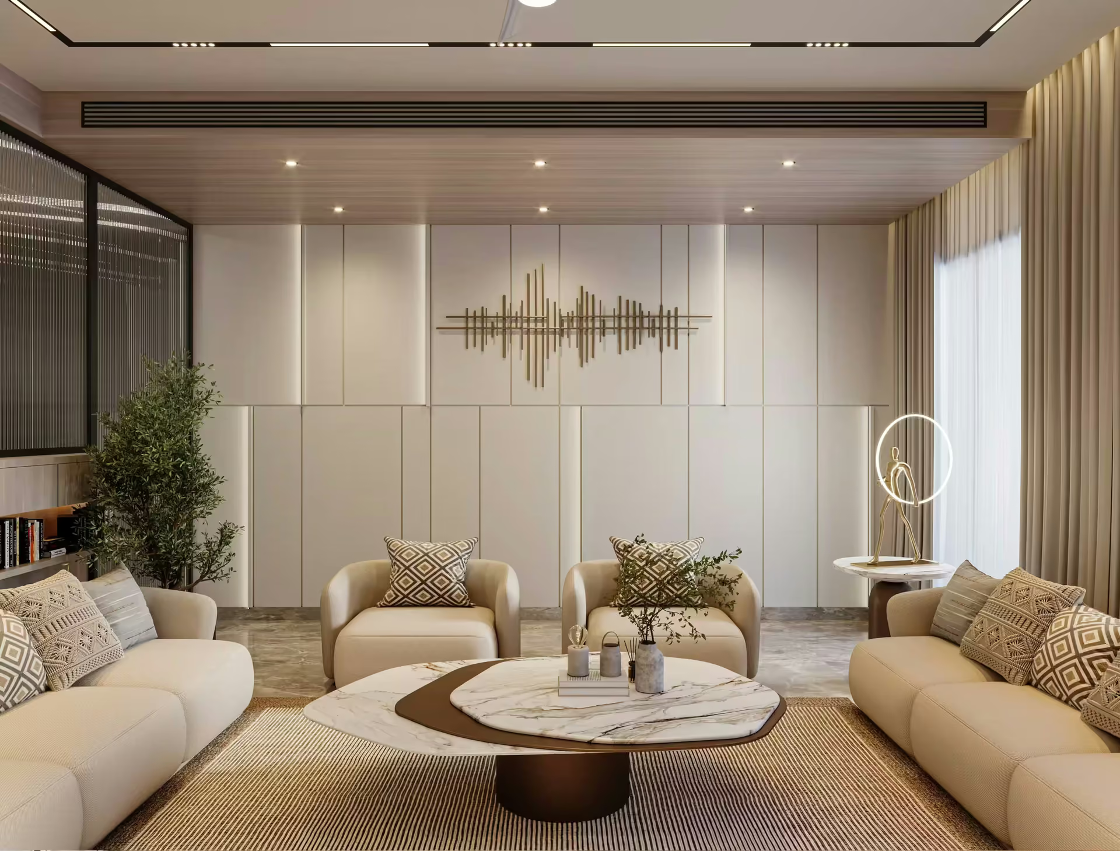
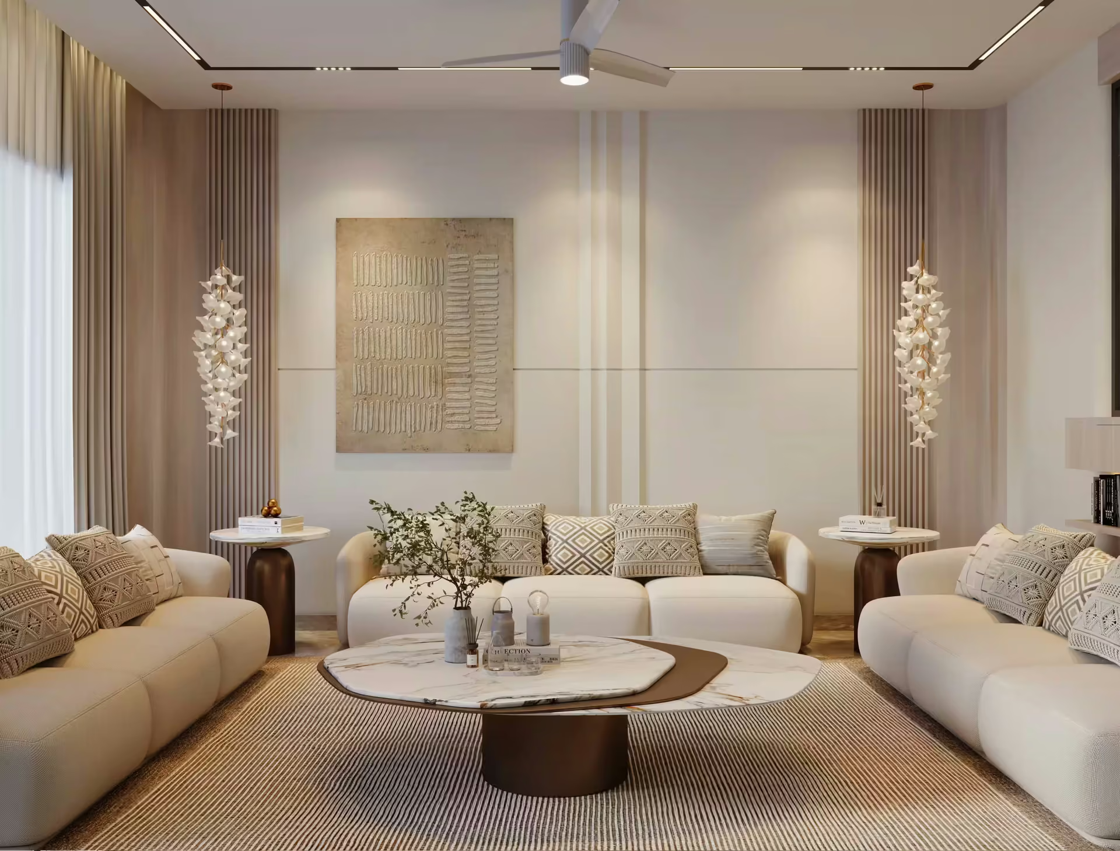
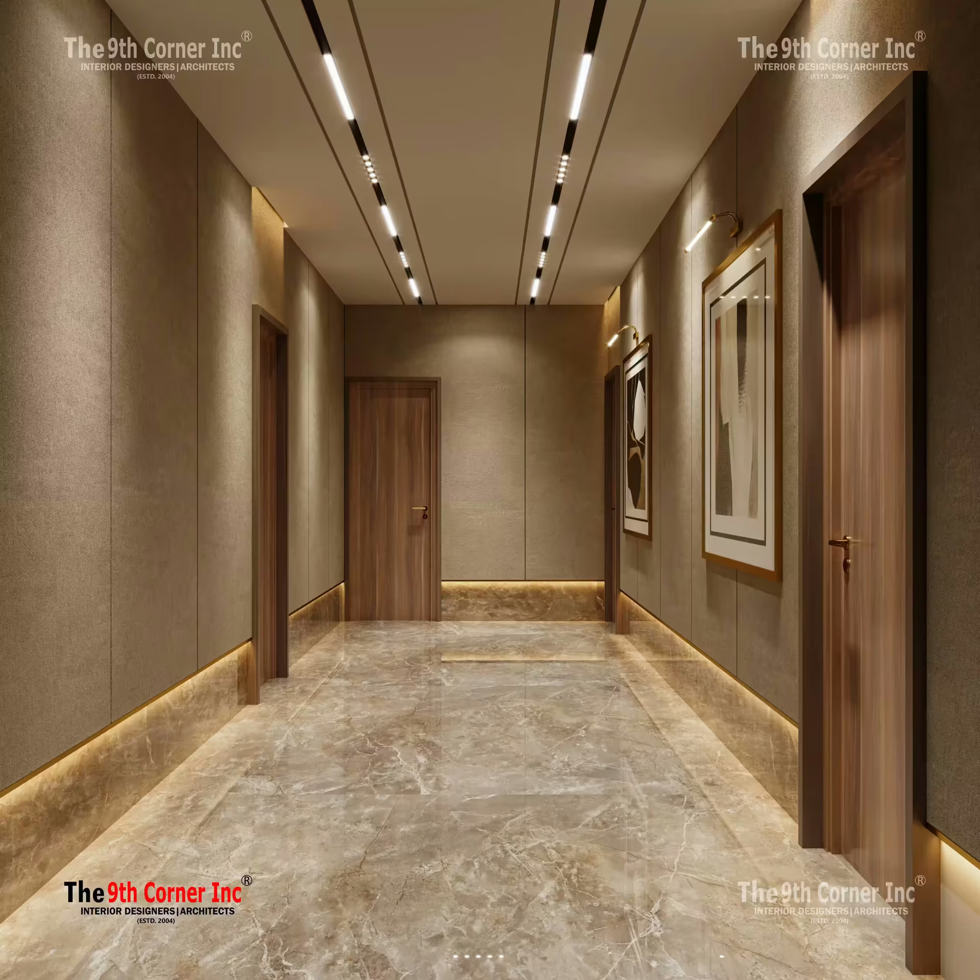
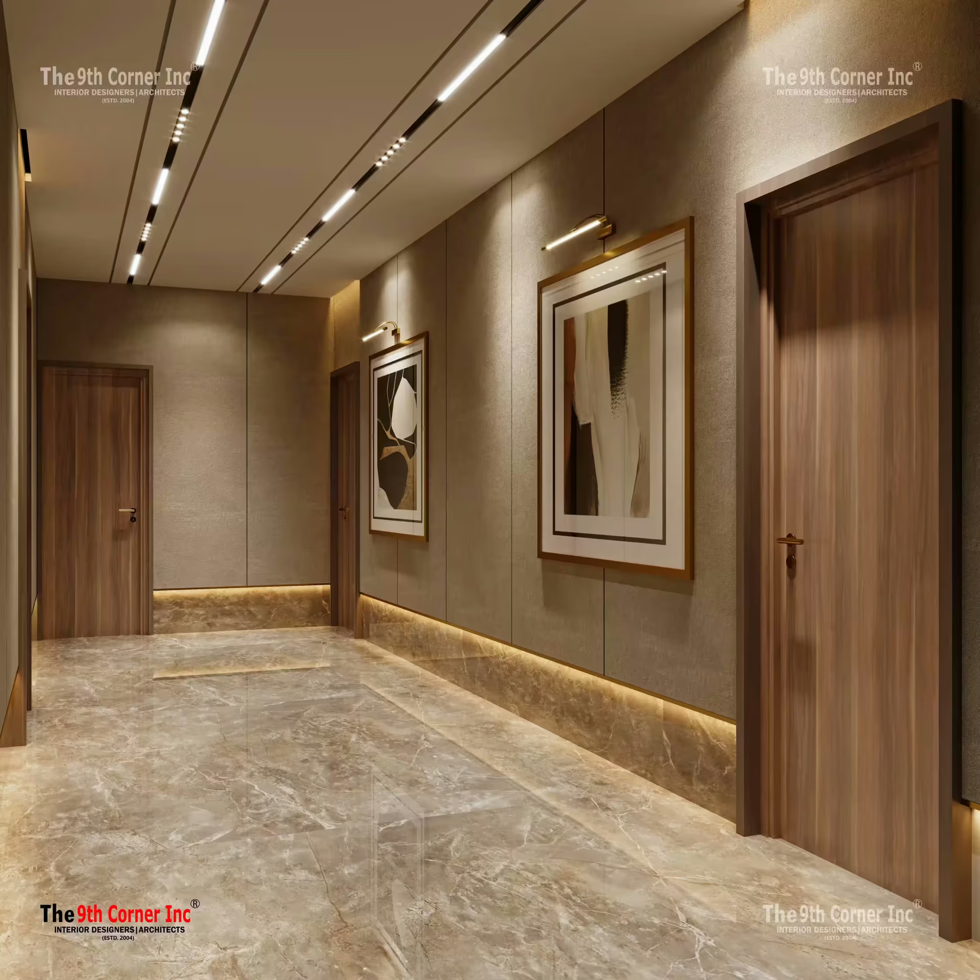
The living room is light and airy, with cream curved sofas around an organic-shaped marble coffee table, full-height white storage and a sculptural metal wall piece. A corridor finished in warm grey with stone flooring and framed abstract art becomes a gallery, lit by concealed strips along the ceiling and skirting.
Kitchen
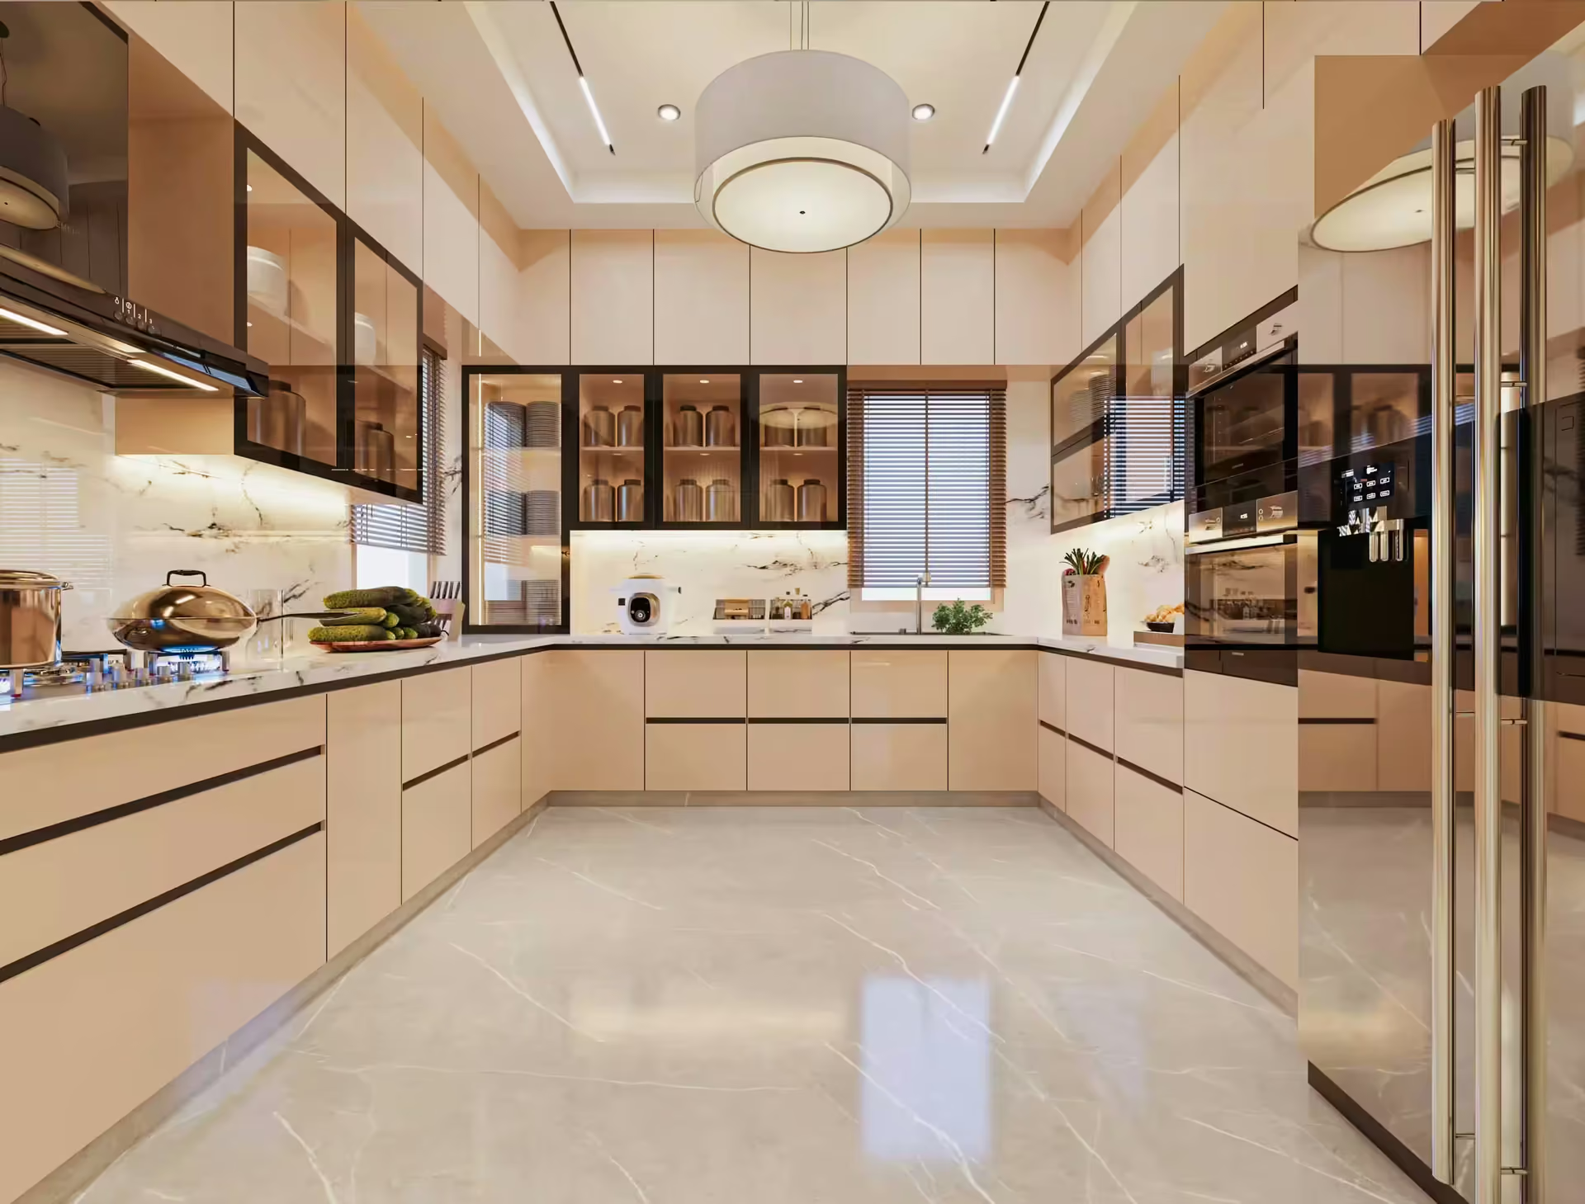
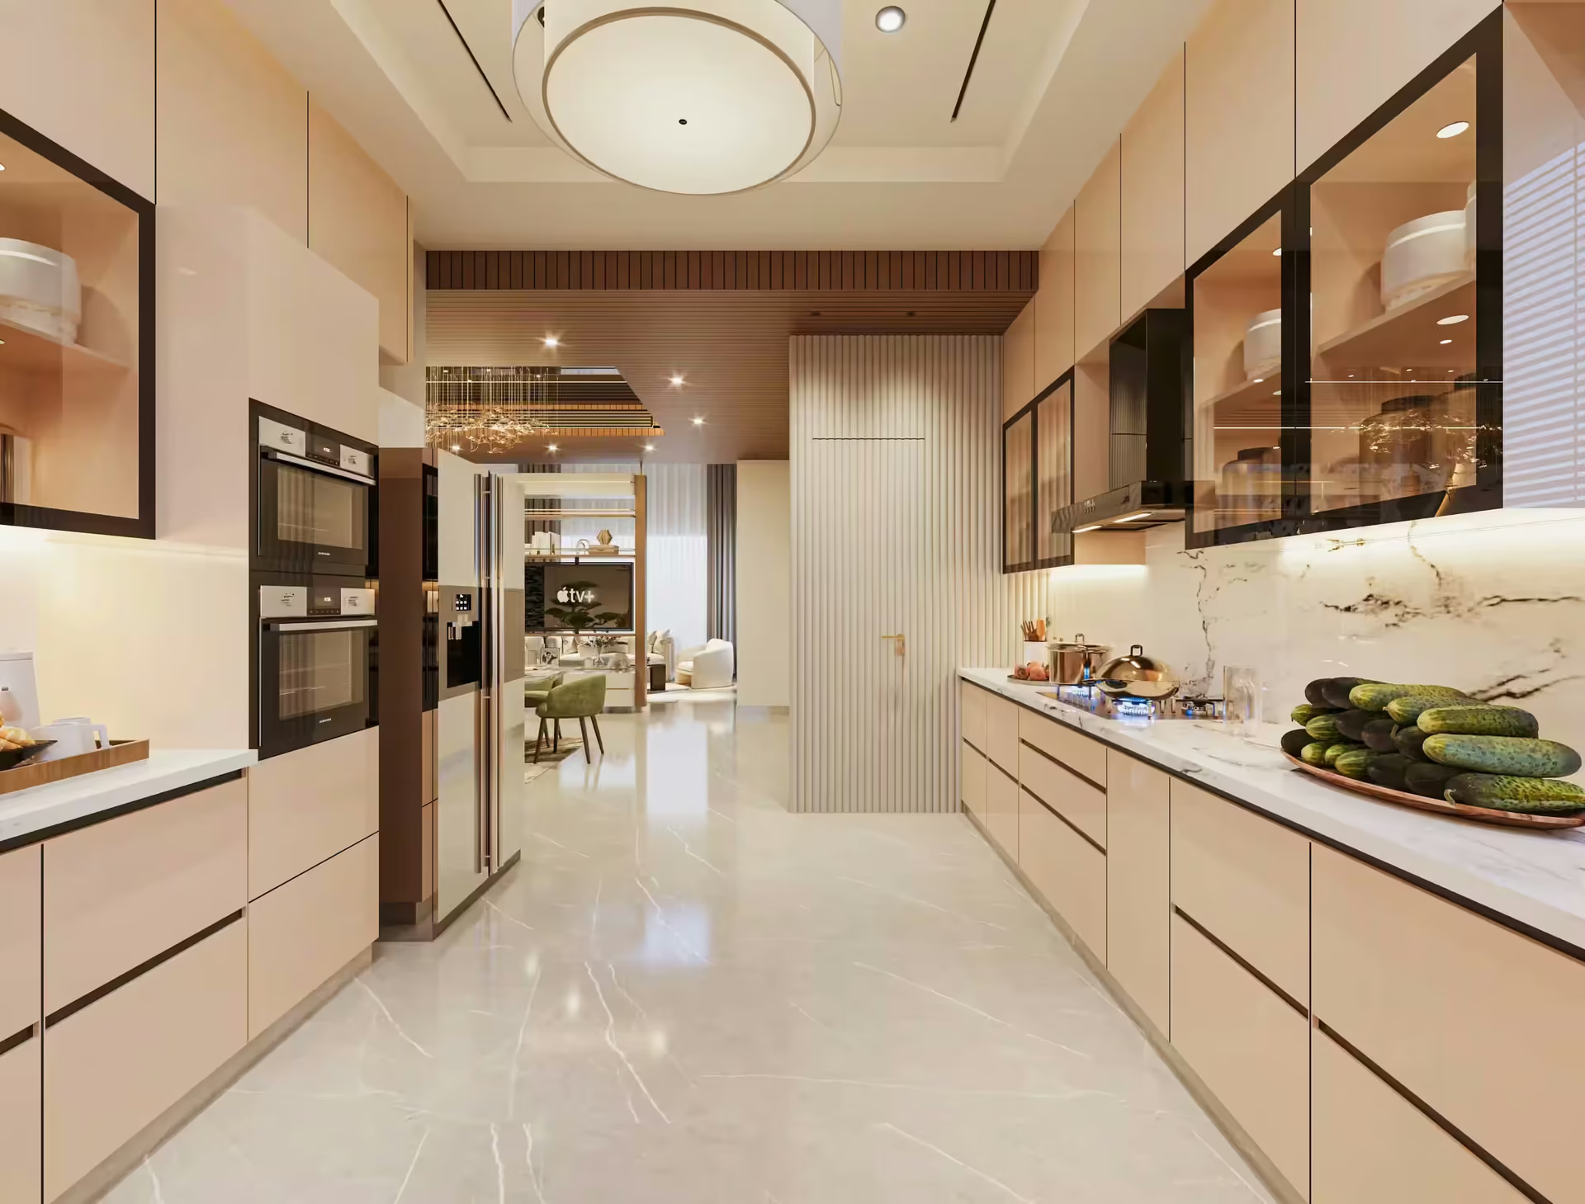
The spacious kitchen uses handleless cabinets in a soft blush tone, black-framed glass upper units, built-in ovens and stone counters. A large round ceiling light and plenty of storage make it both bright and practical.
Family lounge and dining
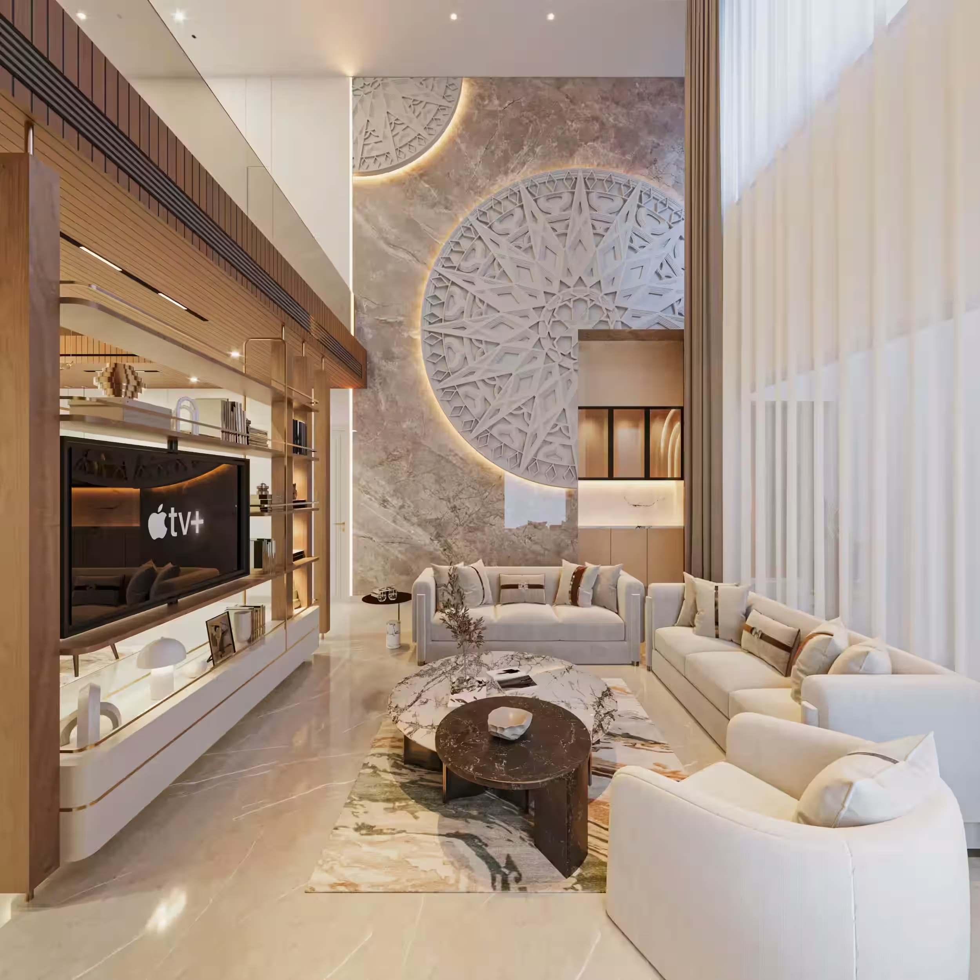
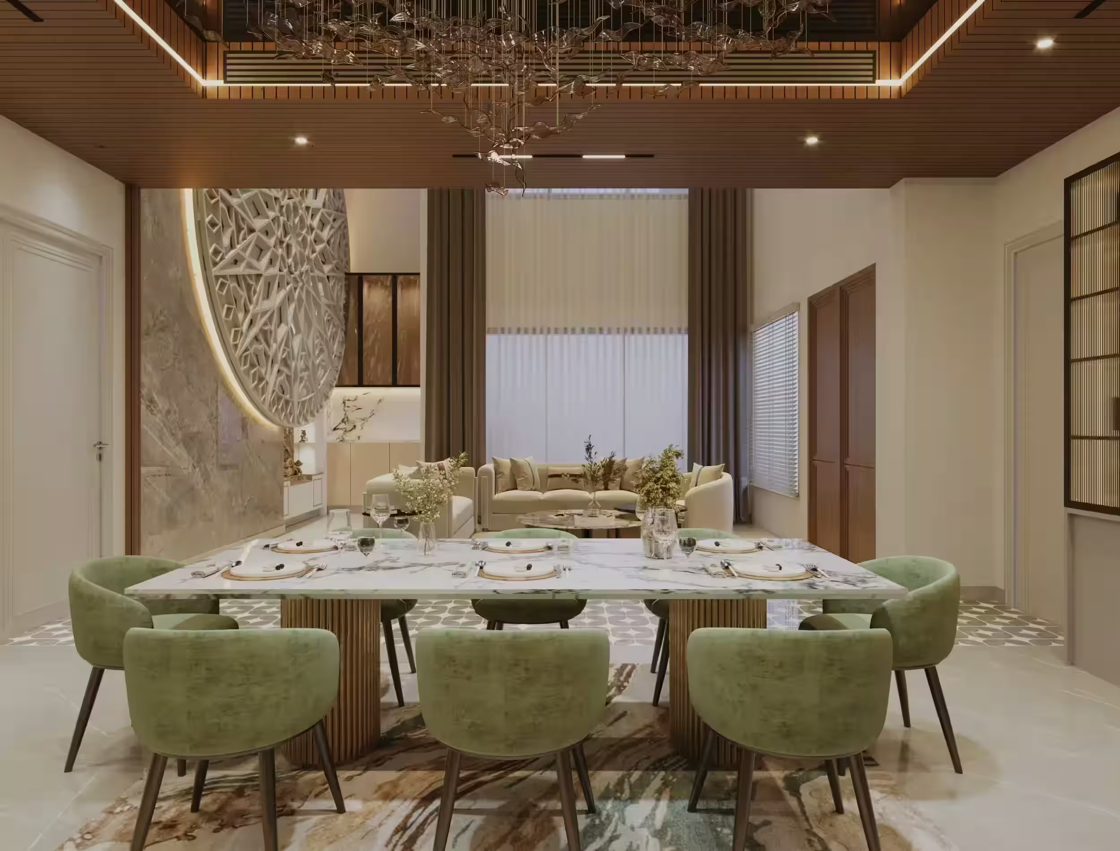
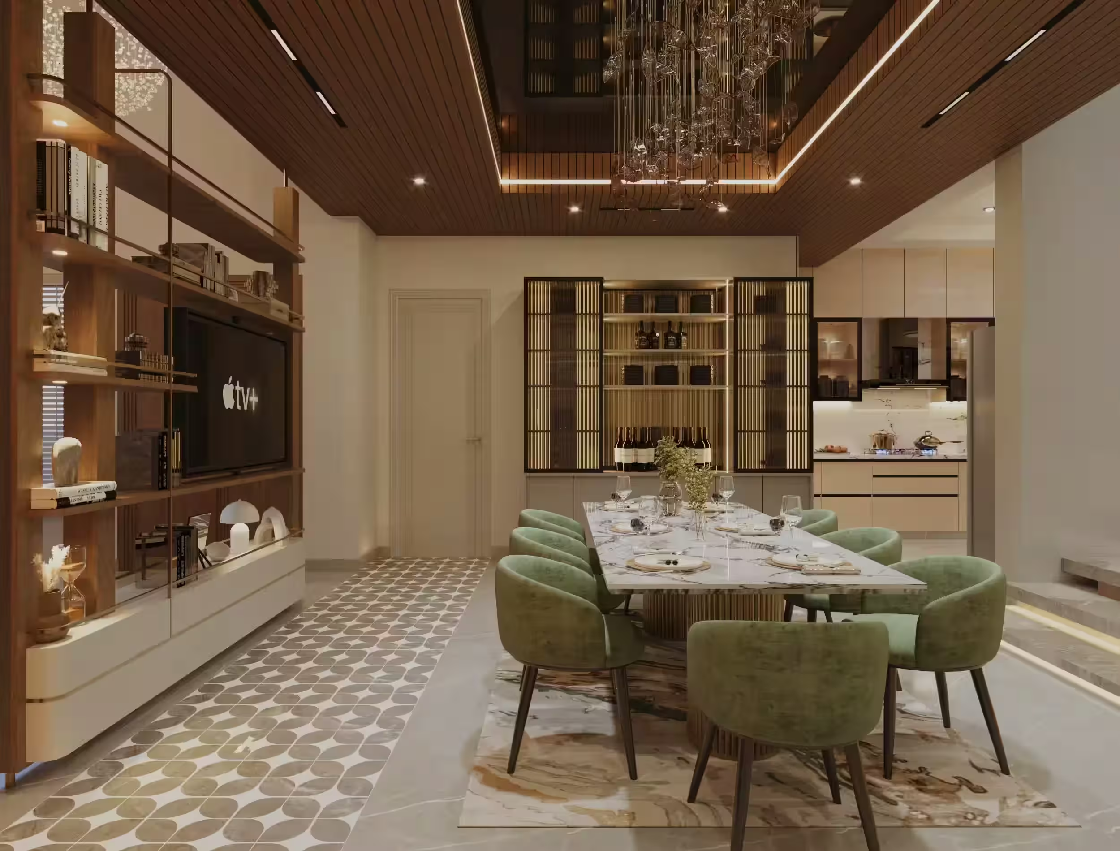
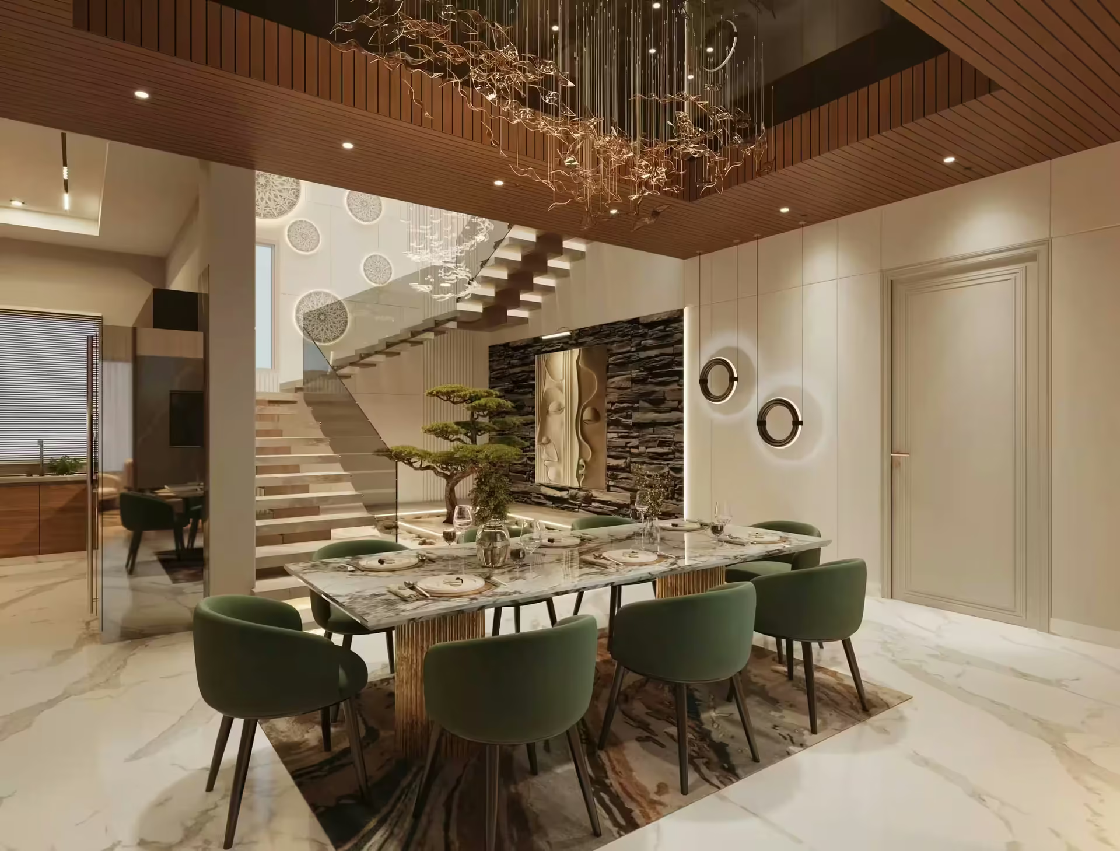
The family lounge is anchored by a large circular carved panel and a TV wall with open shelving. Next to it, a marble dining table with sage-green velvet chairs sits beneath a wooden ceiling and statement chandelier, with an open-shelf partition and a staircase alongside.
Façade
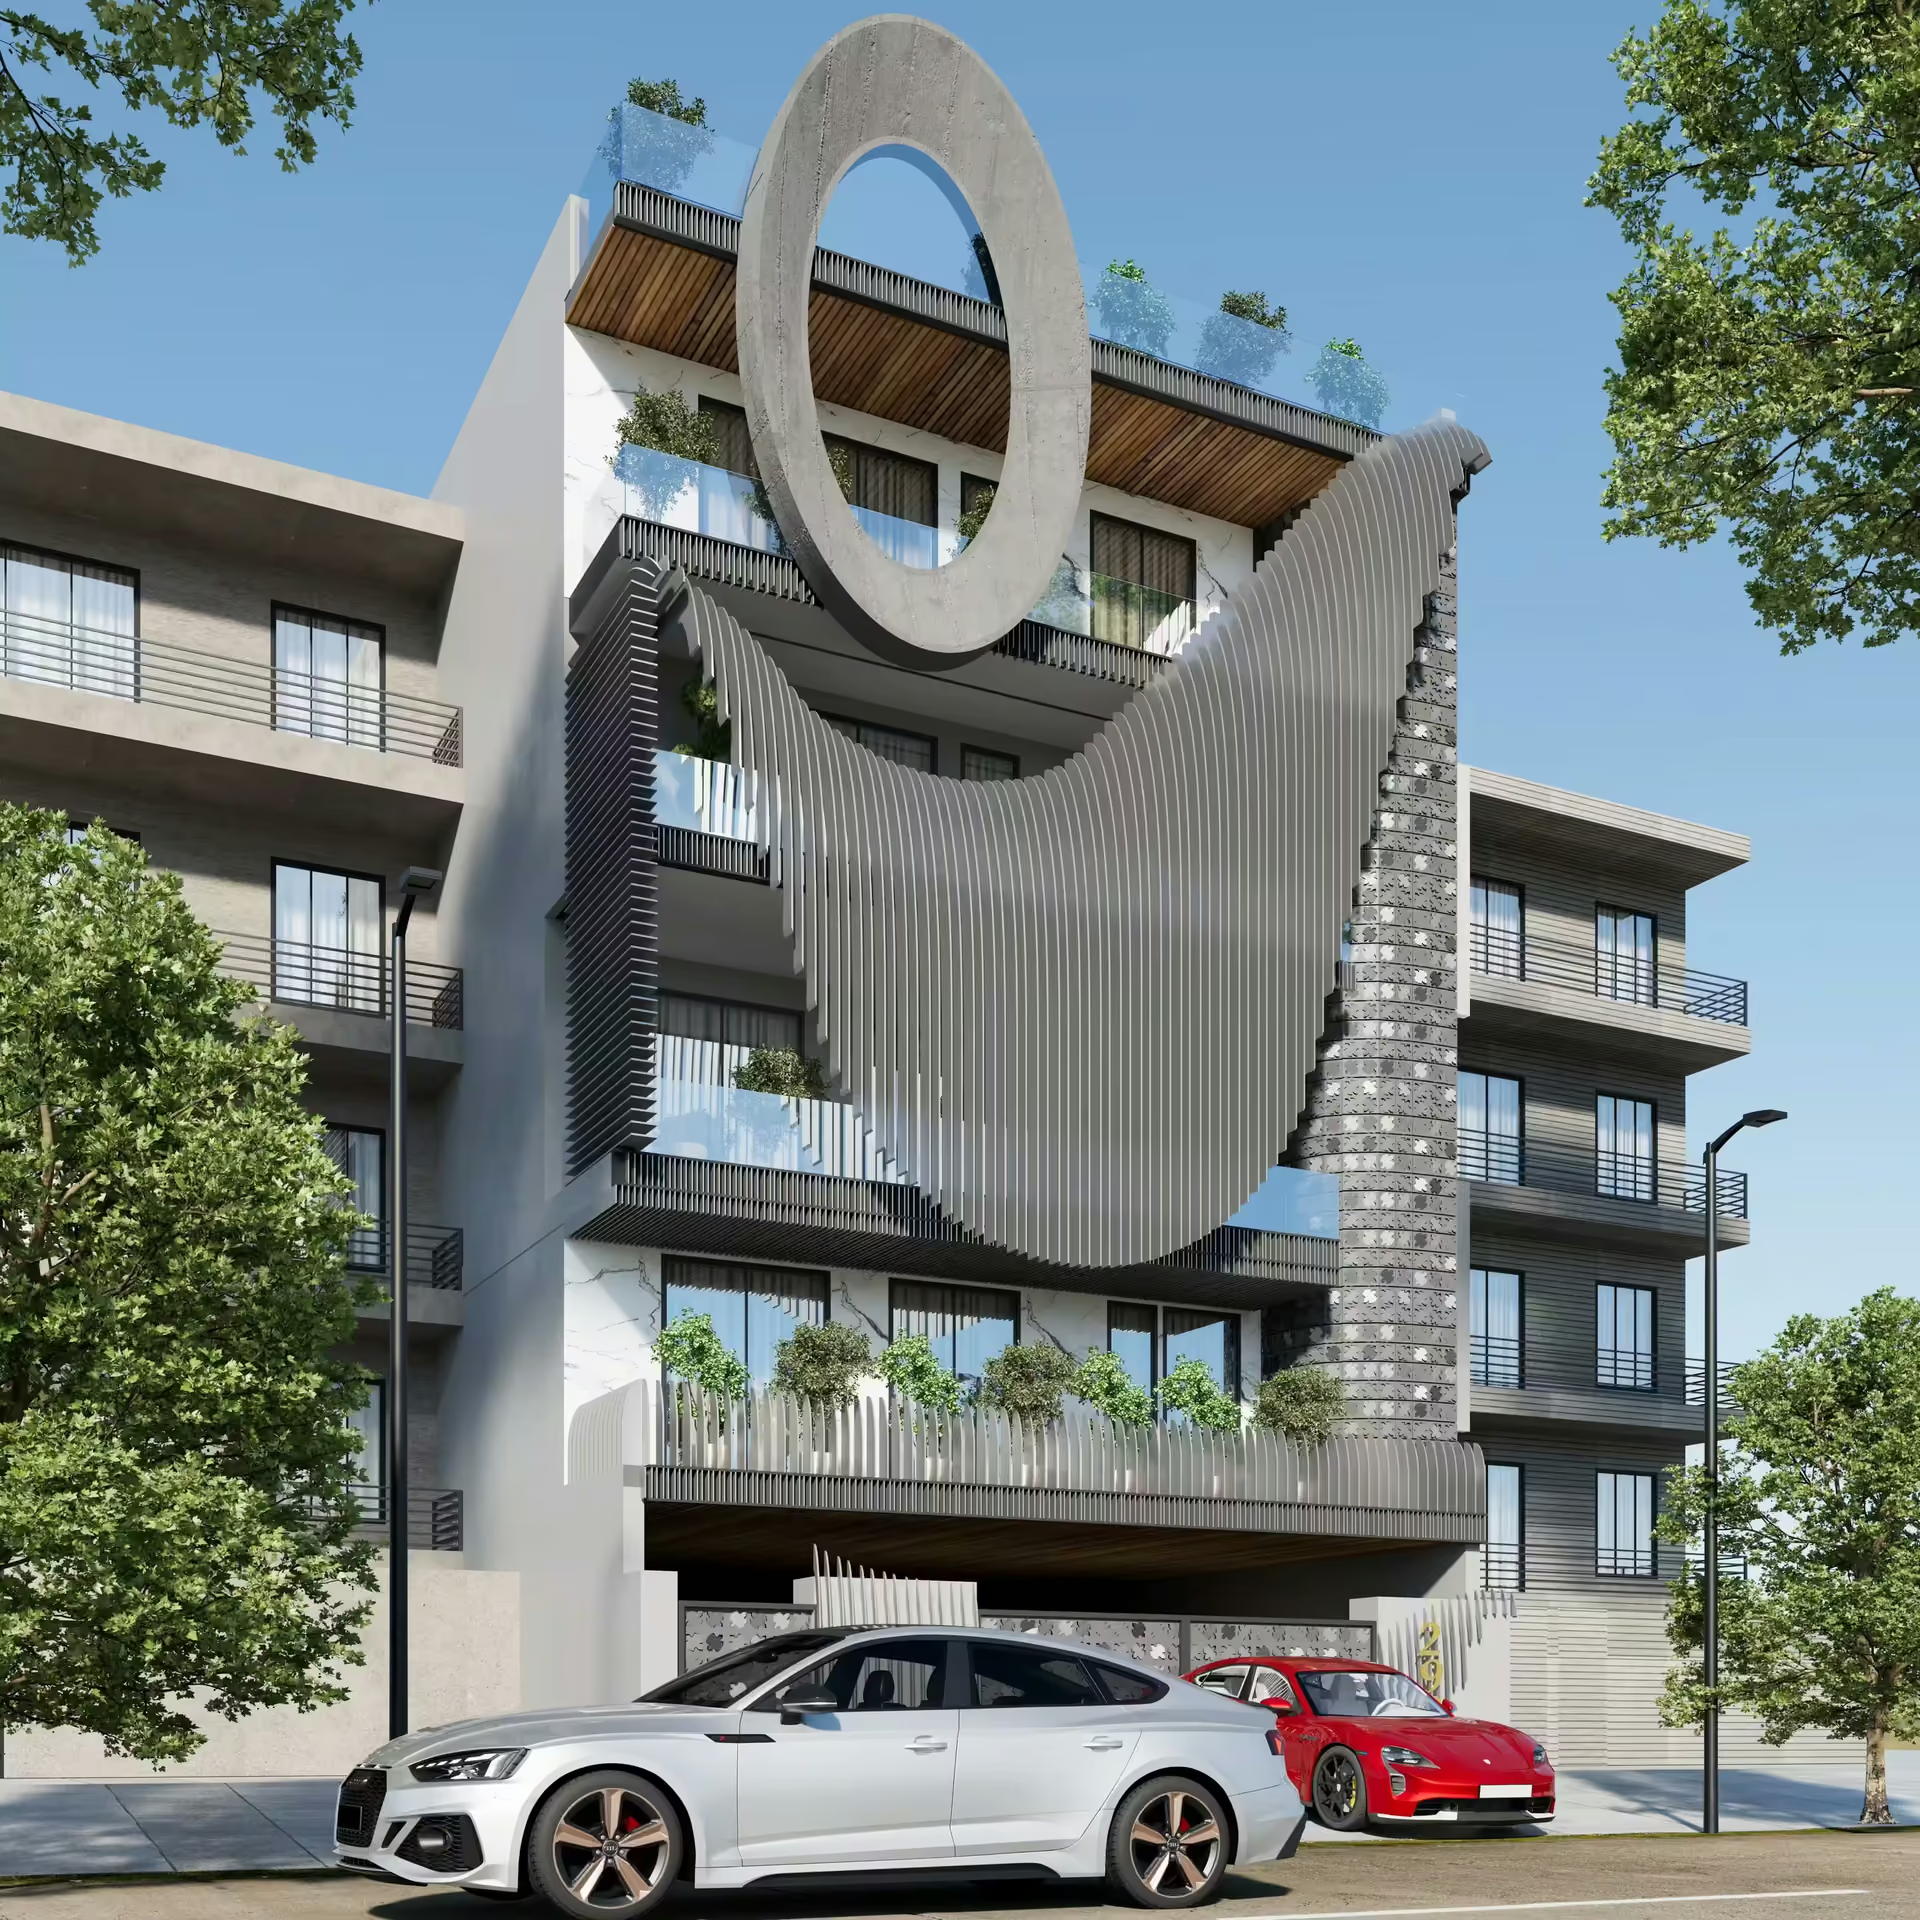
The exterior is designed with a dramatic sculptural ring and curved fin feature that wraps the front of the building, alongside planted balconies and stone cladding.
Design approach
The design moves between calm and expressive spaces. Bedrooms and the living room stay light and soft, while the corridor, family lounge and façade carry bolder statements, giving the home variety without losing its sense of order.
See how our residential interior design brings each room of a family home together, or explore more of our projects.
