

Star Salon Interior Design Project
Premier Interior Design Firm in India
9th Corner / Best Interior Designers In India

WELCOME.
I'M Rahuul Guptaa.
Carefully curating the warmth, comfort, and authenticity of your space.
As your interior designer, you’re inviting me into a world that reflects your story, dreams, and way of living. My goal is to create a space where you can truly exist, grow, and thrive. At 9th Corner, we take pride in offering the Best Interior Design Services in India, blending creativity and functionality to design spaces that inspire. Our passion and attention to detail make us one of the Best Interior Designers in India. With innovation and precision, we deliver the Best Interior Design Services in India, ensuring every project reflects your personality and the expertise of the Best Interior Designers in India.
DISCOVER MORE →About the Star Salon Project
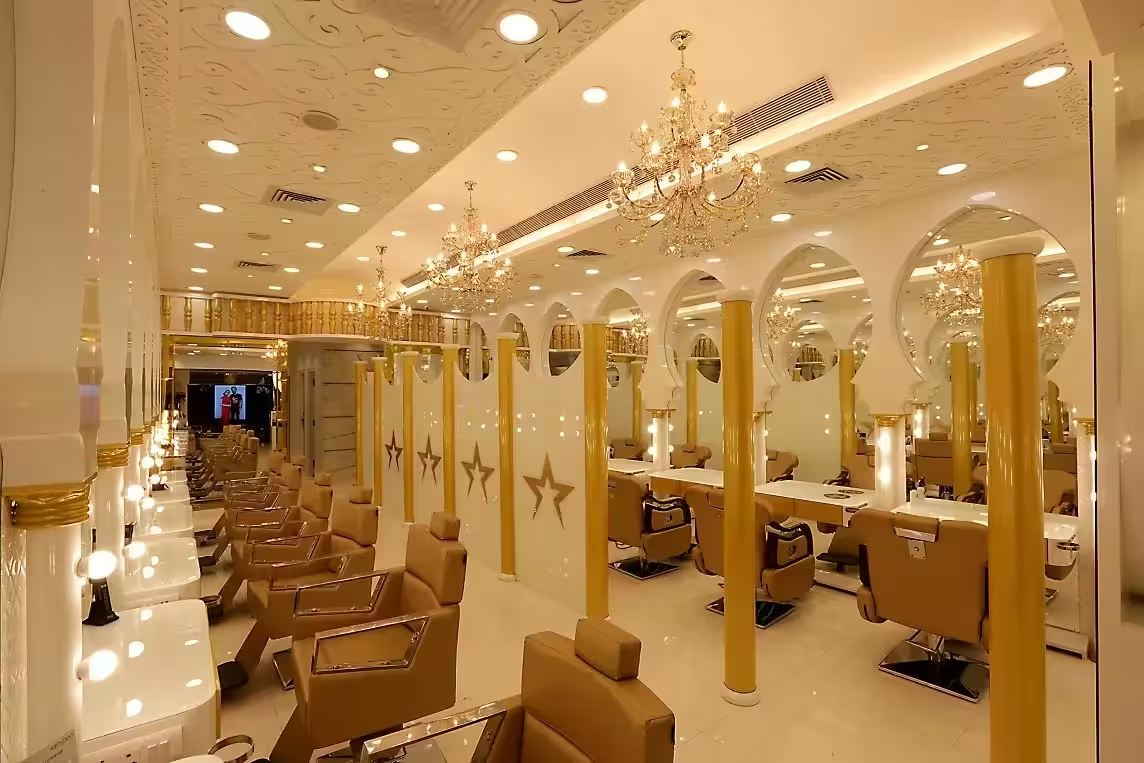
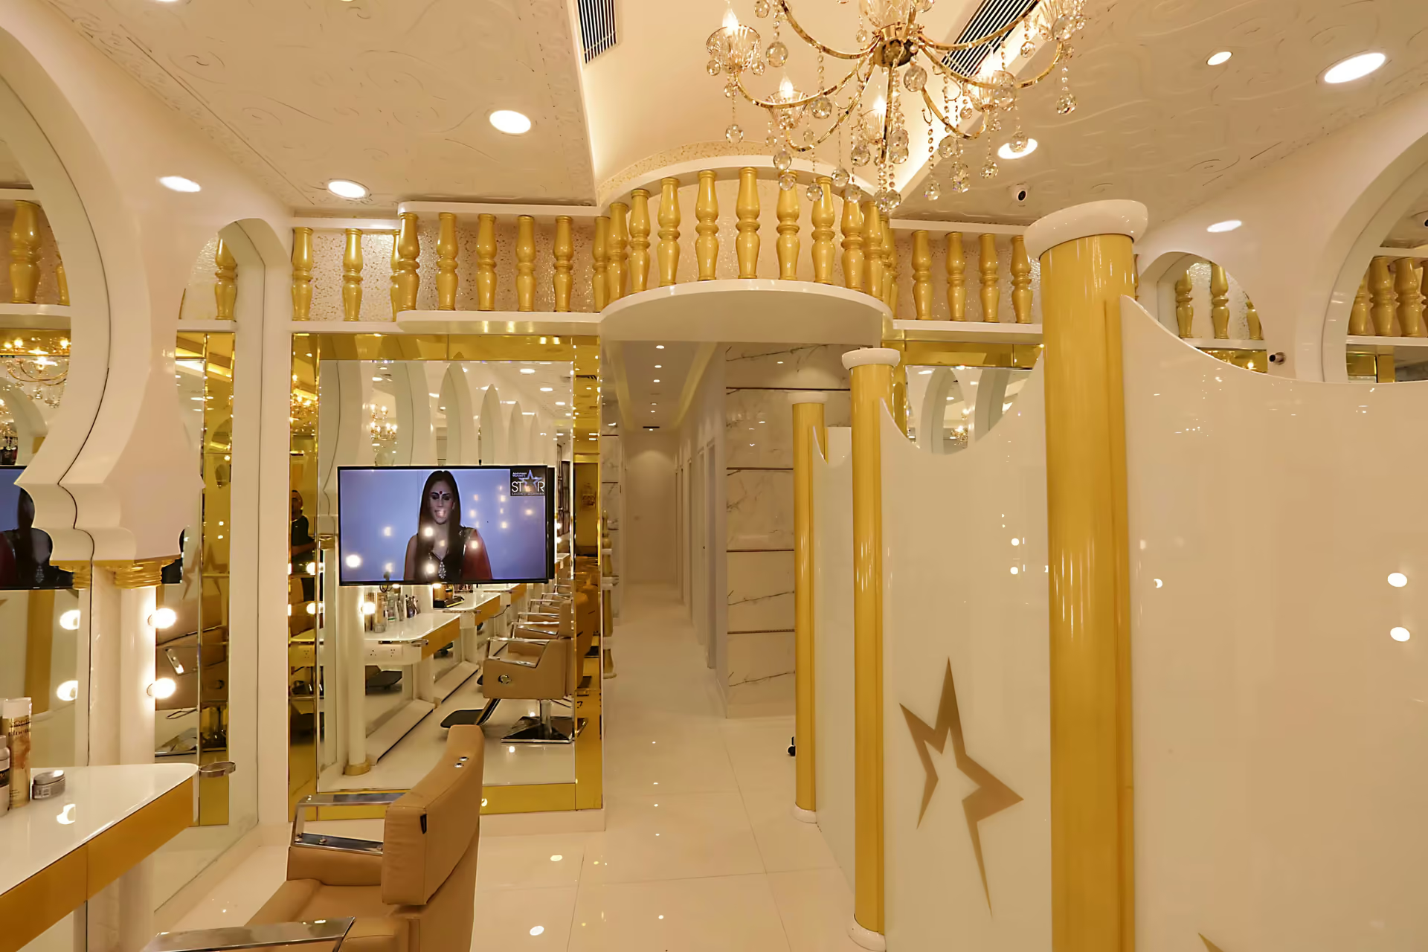
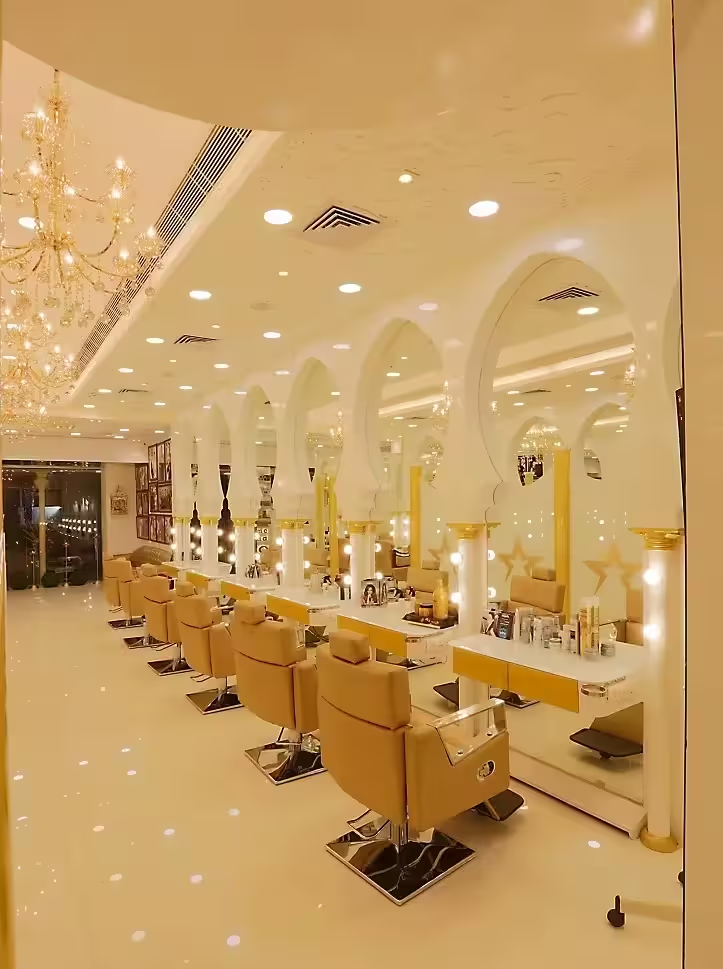
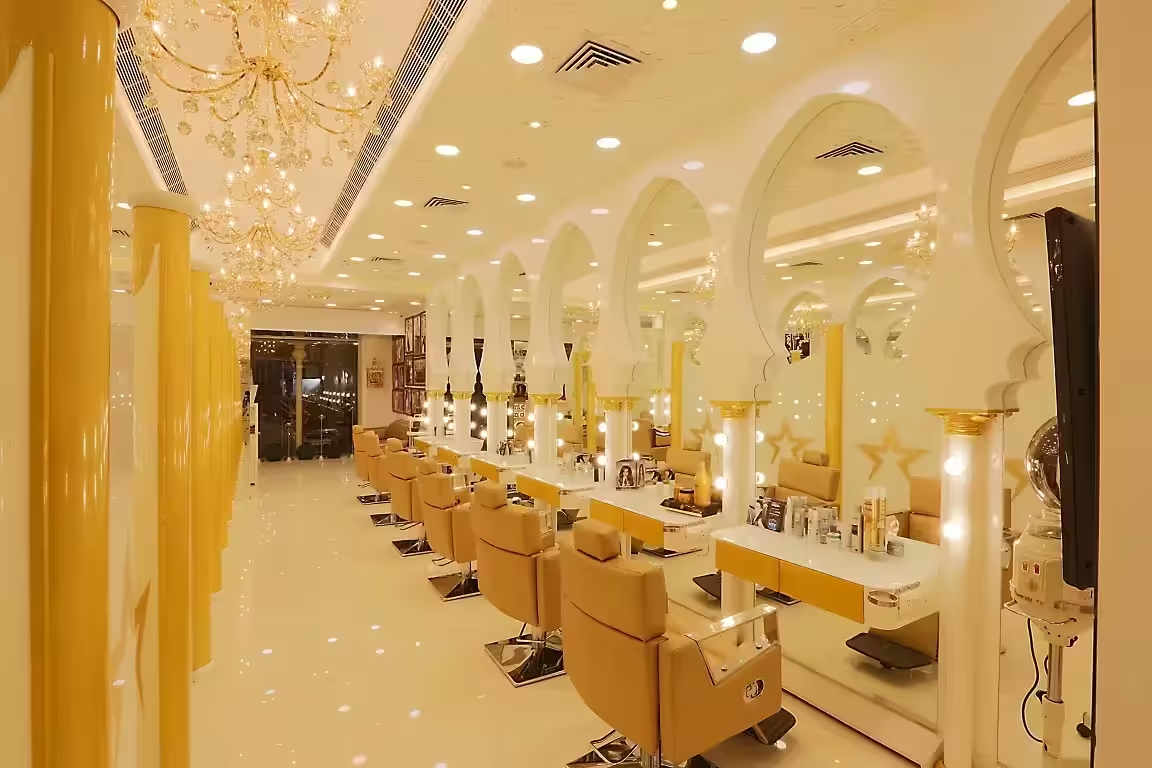
Star Salon is a large salon and academy designed to feel glamorous from the moment a client steps through the door. The interiors combine bright white surfaces, gold columns and trims, sparkling crystal chandeliers and a repeated arched motif inspired by classic Indian architecture.
Entrance and reception
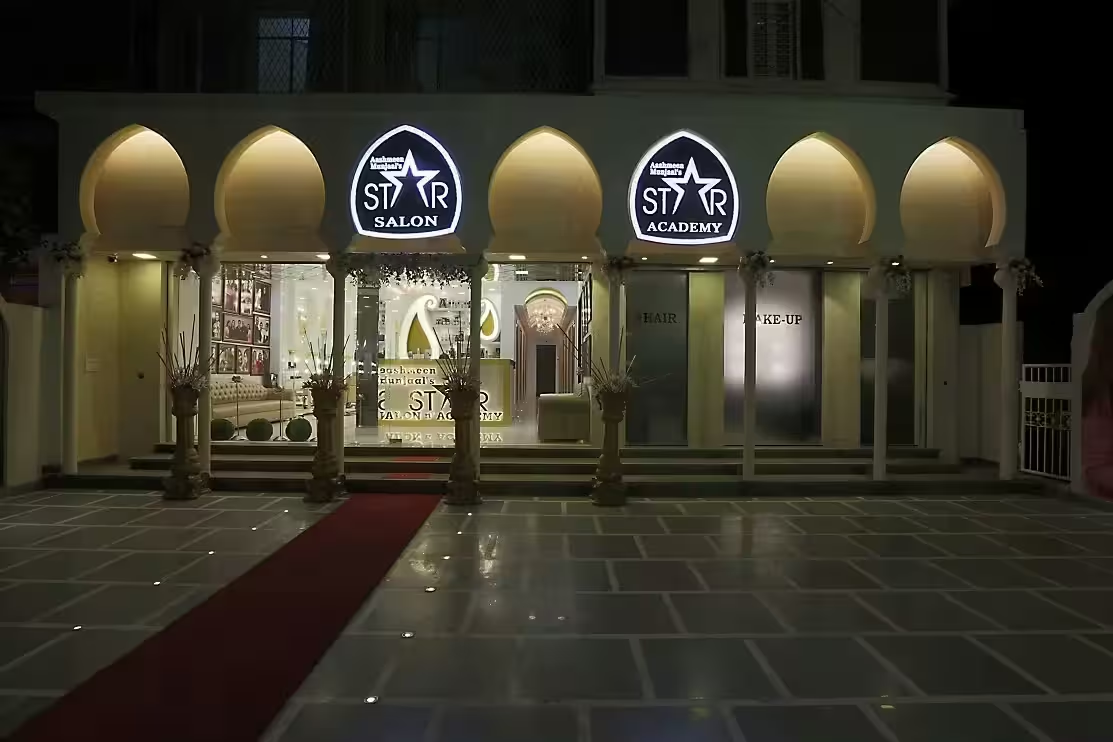
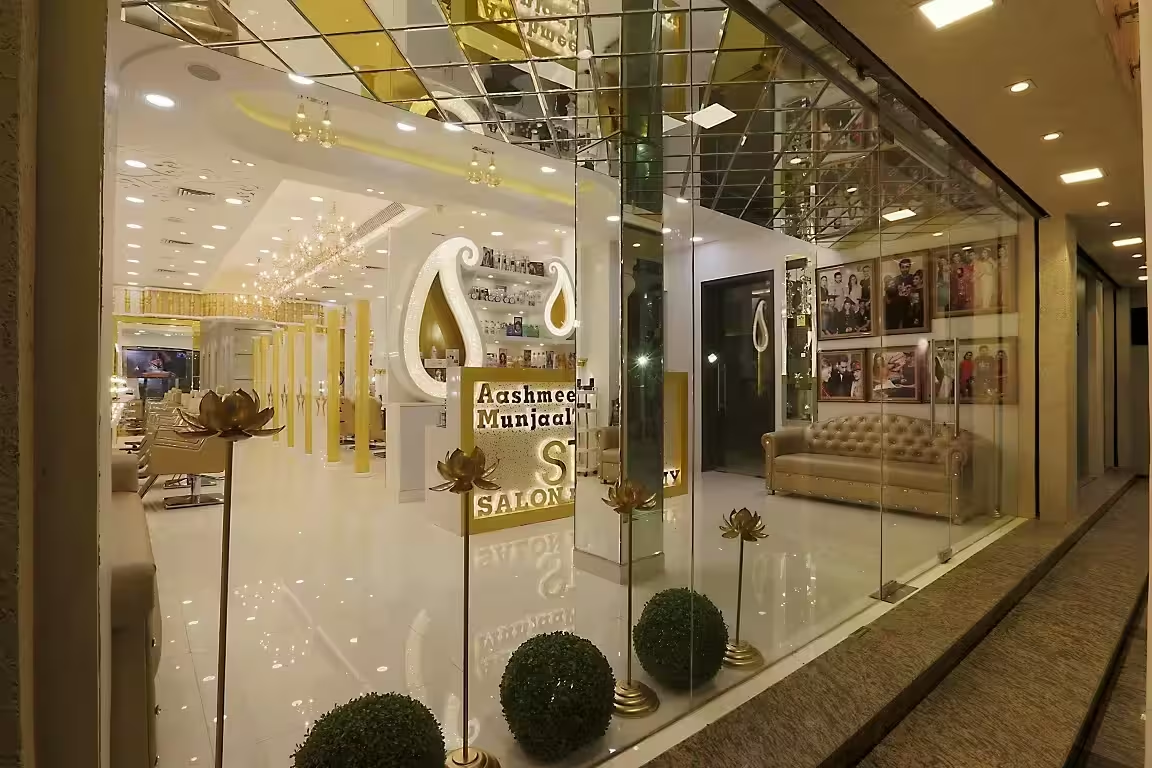
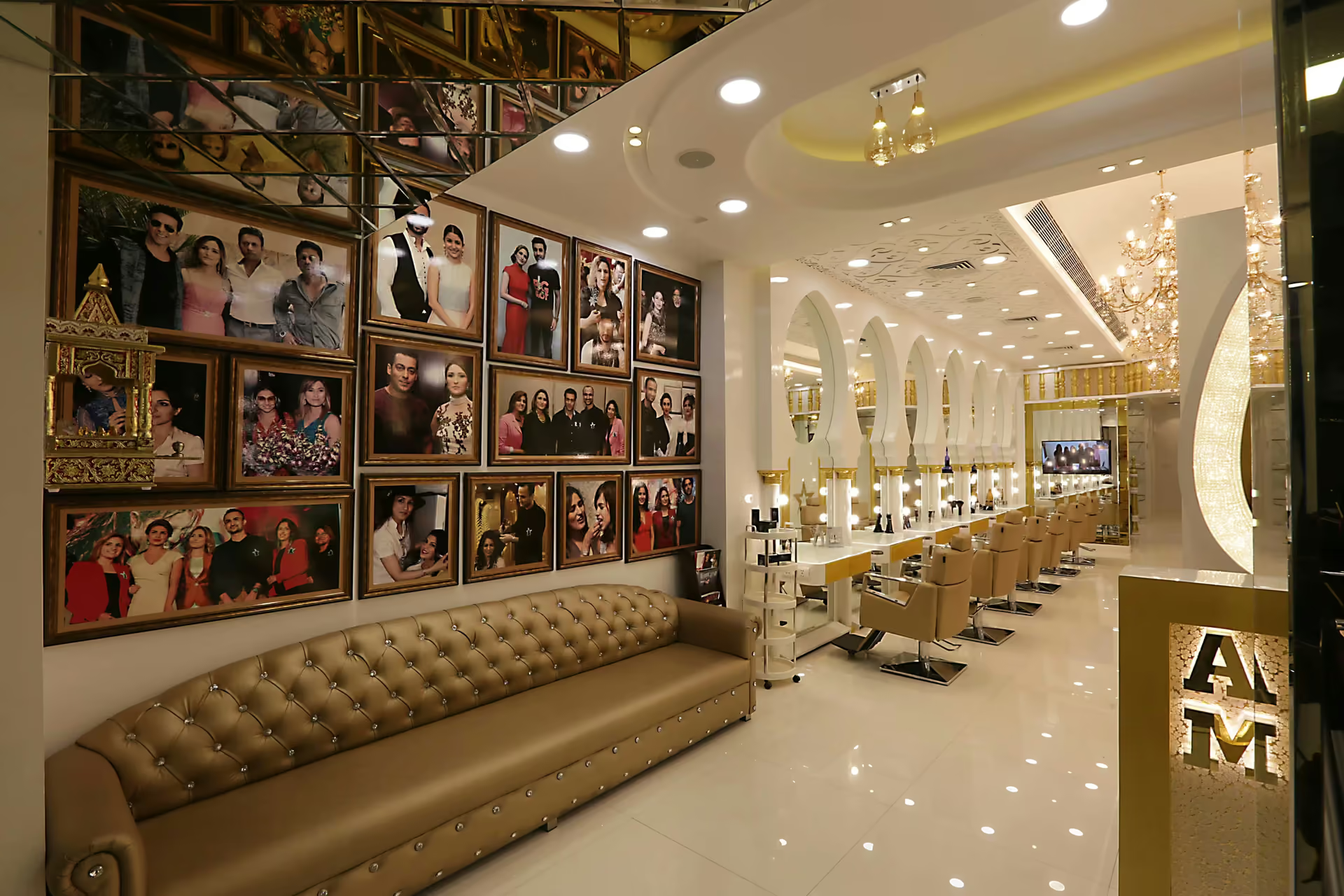
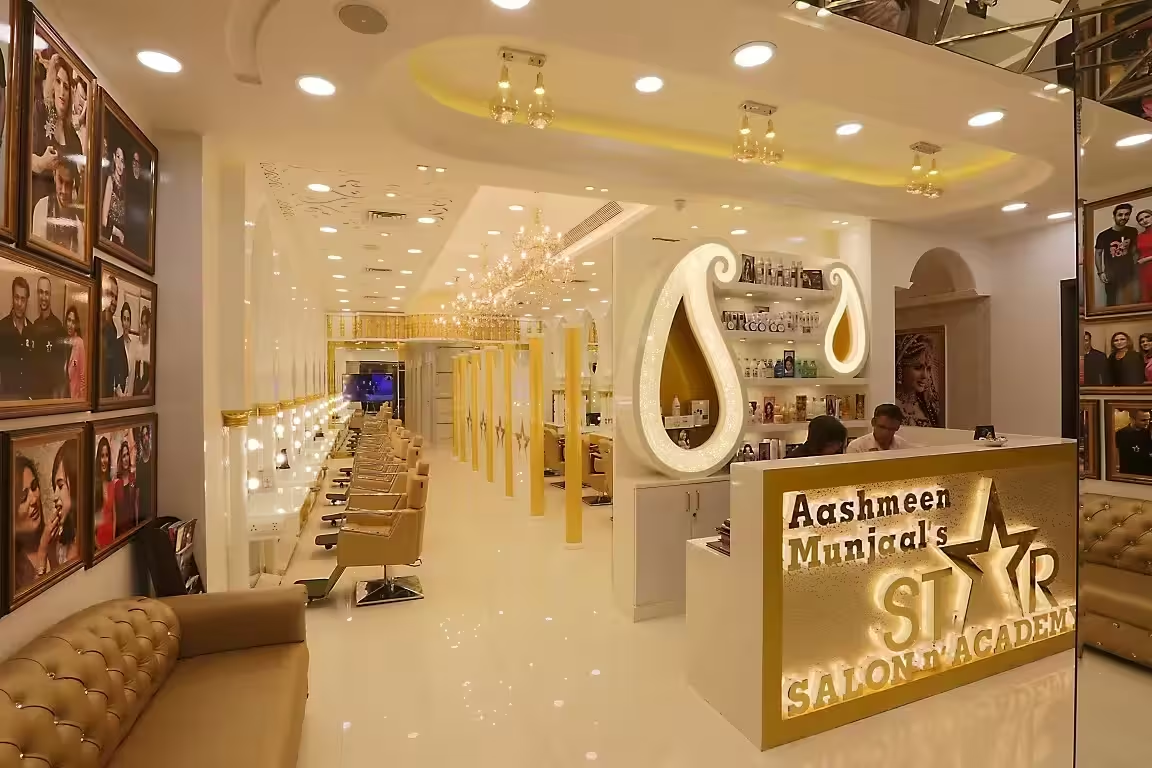
The street frontage is lined with illuminated arches and the salon's star logo, with a red carpet leading to the glass entrance. Inside, a reception counter with bold branding sits beside a deep tufted waiting sofa and a wall of framed celebrity and bridal photographs that showcases the salon's work.
Styling floor
The main styling floor runs in long, symmetrical rows. Each station has a mirror set within a white arched frame, ringed with bulb lighting for even, flattering light on the face. Gold columns separate the stations, caramel styling chairs line the floor, and crystal chandeliers hang overhead. White marble-look floors reflect the light and keep the space bright.
Pedicure and treatment areas
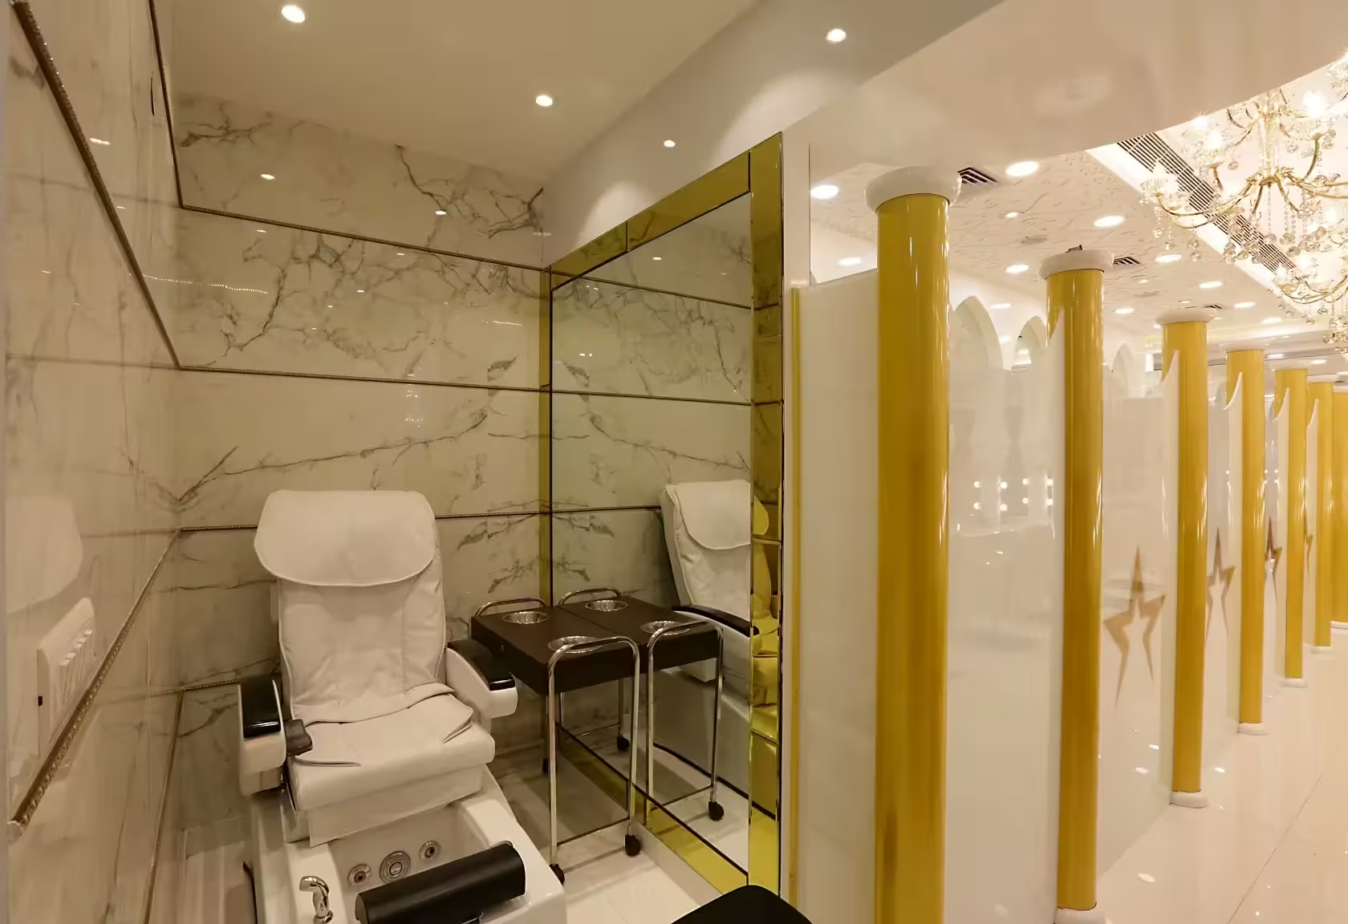
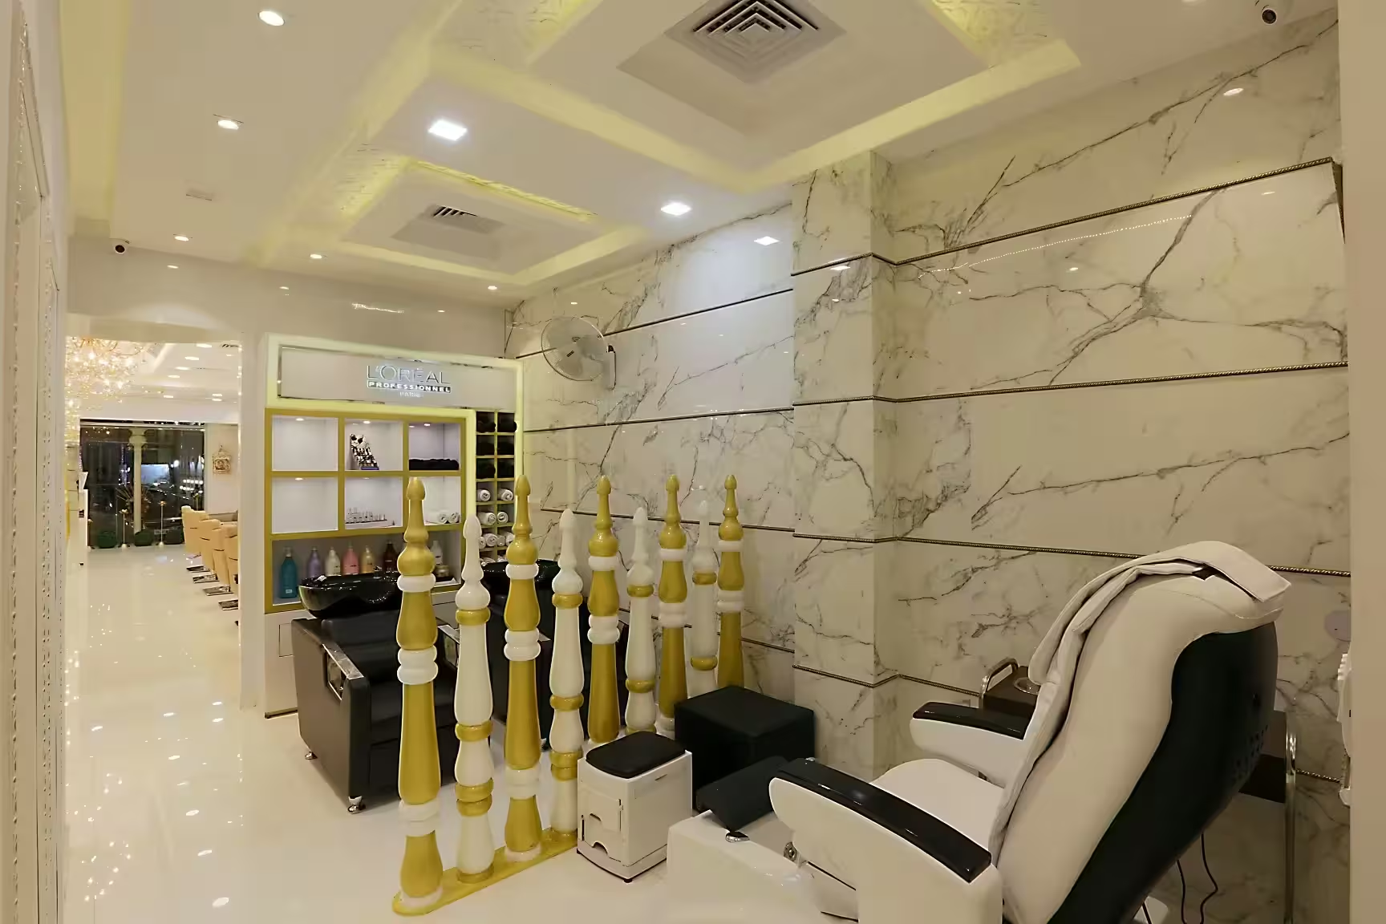
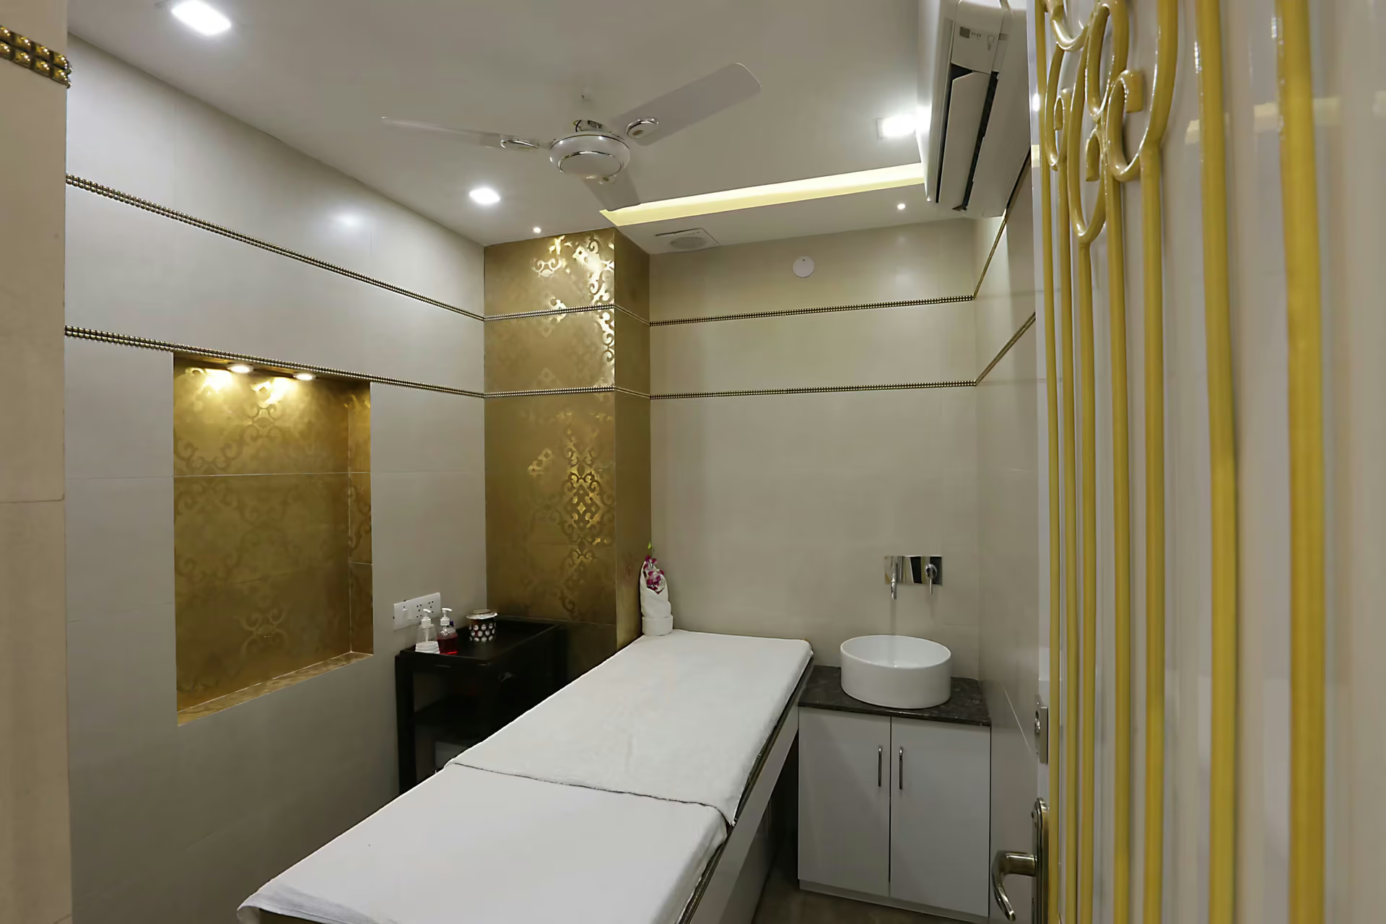
Pedicure stations with white reclining chairs sit within marble-clad bays trimmed in gold, with turned golden balusters as decorative dividers. Private treatment rooms are compact and calm, with marble-effect walls, a backlit niche and space for a treatment bed and basin.
Academy and corridor
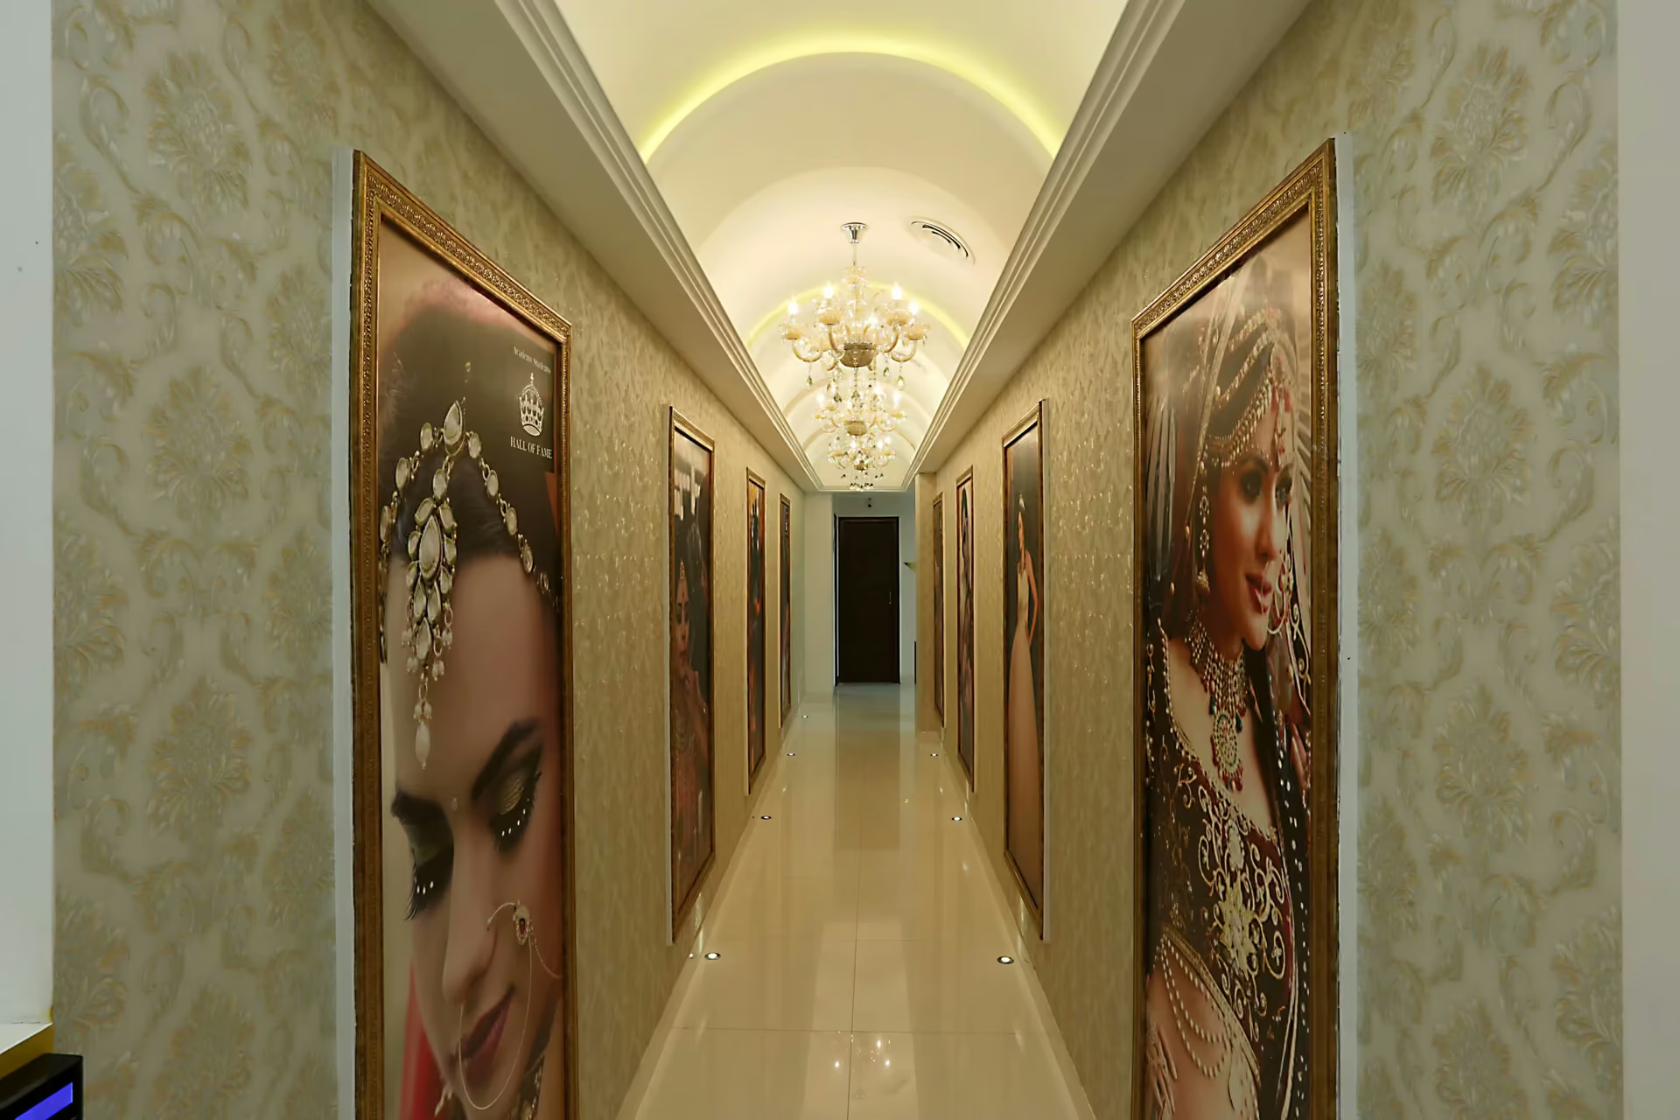
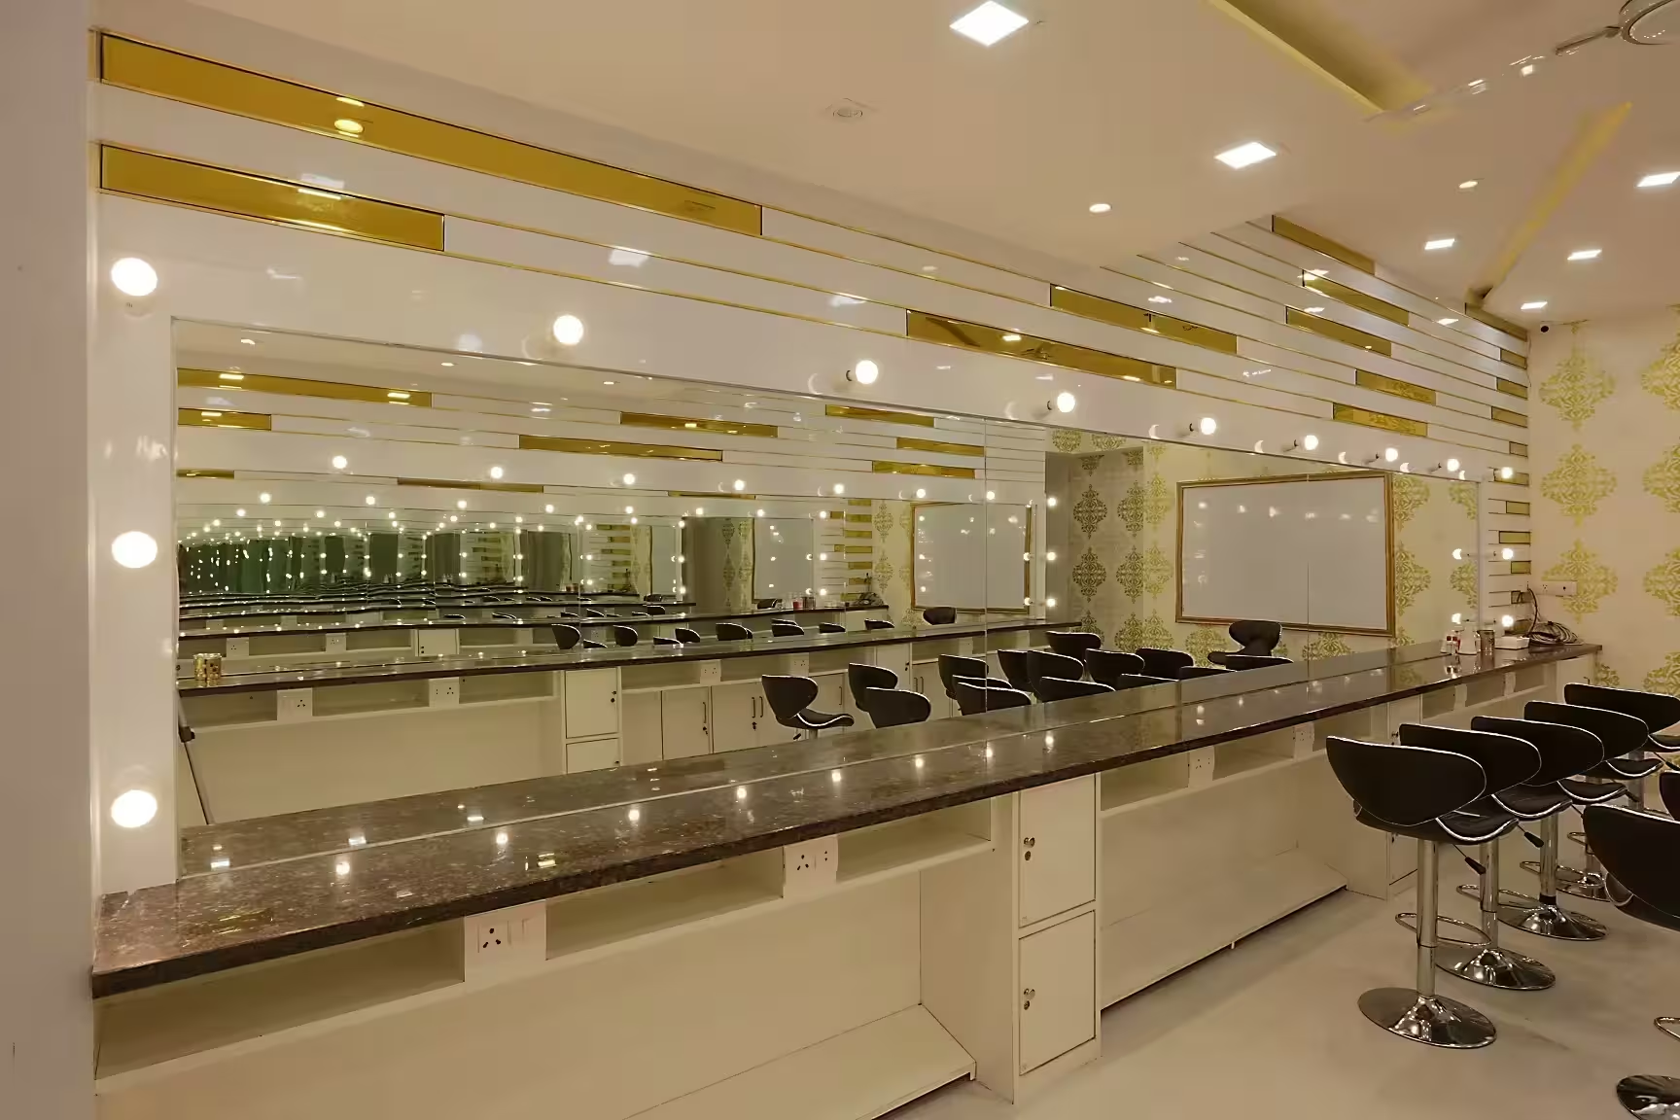
A training area for the academy is designed with a long continuous counter and mirror wall lined with bulb lights, so many students can practise at once. A vaulted corridor with patterned wallpaper, a chandelier and large bridal portraits connects the spaces and sets the tone for the brand.
Design approach
Every element reinforces the brand: the star logo, the arches, the gold and the bright, even light. At the same time, the layout keeps reception, styling, pedicure, treatment and training areas clearly separated, so the salon runs smoothly even when it is busy.
Star Salon shows how a salon interior designer can turn brand identity into a complete client experience. Read more about planning salons on our best salon interior designer page, or see our other projects.
